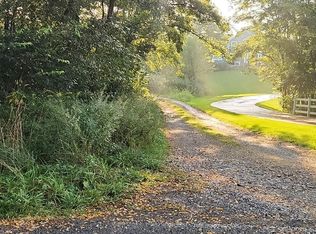
A rare opportunity of a peaceful retreat nestled on 7.6 of beautifully wooded acres adjoining 50+ sq miles of breathtaking Cuyahoga Valley Natl Park offering a true connection with nature. Steps off your backyard follow a creek all the way to the scenic Blue Hen Falls. A tree-lined drive to this private sanctuary welcomes you home, enhanced by electric-serviced posts for landscape lighting or seasonal décor. This open-concept ranch combines modern comfort, thoughtful design, and quality craftsmanship. A stunning gourmet kitchen features custom cabinetry designed to maximize space, elegant granite countertops, and an expansive breakfast bar for casual dining. The spacious great room is anchored by a stone-faced fireplace with blower system providing warmth and energy efficiency. The home’s impressive amenities continue including: Whole-house Generac generator and a robust 300-amp electrical service for peace of mind. Three-car attached garage with a built-in kitchen - the perfect flex space for hobbies, or outdoor gatherings. Additional heated six-car detached garage with workshop and dog run providing a secure space for four-legged family members. Dedicated greenhouse for gardening enthusiasts. Efficient tankless hot water. Advanced water softening and AprilAire cleaning systems integrated with the furnace for improved comfort. The fully enclosed, screened porch is a favorite tranquil retreat overlooking surrounding parkland—an ideal place to enjoy morning coffee, evening sunsets, or the sounds of nature. The walk-out basement is exceptional potential with finished walls, marbled concrete floors, abundant light from numerous doors and windows, and plumbing for another bath. This lower level is ready to be transformed to fit your lifestyle. A rare blend of privacy, modern amenities, and direct access to one of Ohio’s most treasured natural landscapes—this property offers the peaceful lifestyle of a park retreat while keeping today’s conveniences right at home.
Active
$1,375,000
2625 Boston Mills Rd, Brecksville, OH 44141
3beds
3,839sqft
Single Family Residence
Built in 2017
7.63 Acres Lot
$-- Zestimate®
$358/sqft
$-- HOA
What's special
Open-concept ranchElegant granite countertopsStunning gourmet kitchen
- 62 days
- 1,387
- 45
Zillow last checked:
Listing updated:
Listed by:
Lynda M Bowers 330-635-0837 efbatty@zoominternet.net,
ProEdge Realty, LLC.
Source: MLS Now,MLS#: 5228477 Originating MLS: Medina County Board of REALTORS
Originating MLS: Medina County Board of REALTORSFacts & features
Interior
Bedrooms & bathrooms
- Bedrooms: 3
- Bathrooms: 3
- Full bathrooms: 2
- 1/2 bathrooms: 1
- Main level bathrooms: 3
- Main level bedrooms: 3
Primary bedroom
- Description: Spacious owners' suite with oversized 13 x 8 walk-in closet,Flooring: Carpet
- Features: Walk-In Closet(s)
- Level: First
- Dimensions: 17 x 14
Bedroom
- Description: Flooring: Carpet
- Features: Walk-In Closet(s)
- Level: First
- Dimensions: 13 x 11
Bedroom
- Description: Flooring: Carpet
- Features: Walk-In Closet(s)
- Level: First
- Dimensions: 12 x 12
Primary bathroom
- Description: Features 8 ft walk-in shower seated and double showerheads, double vanity with granite countertops, private water closet,Flooring: Ceramic Tile
- Features: Granite Counters
- Level: First
- Dimensions: 14 x 10
Bathroom
- Description: Flooring: Luxury Vinyl Tile
- Level: First
- Dimensions: 11 x 6
Bathroom
- Description: Flooring: Luxury Vinyl Tile
- Level: First
- Dimensions: 6 x 6
Eat in kitchen
- Description: open concept to kitchen, great room and sun room,Flooring: Luxury Vinyl Tile
- Level: First
- Dimensions: 15 x 12
Great room
- Description: Fireplace with blower for energy efficiency.,Flooring: Luxury Vinyl Tile
- Features: Fireplace
- Level: First
- Dimensions: 24 x 19
Kitchen
- Description: Exceptional custom cabinet design wasting no space! Includes separate prep kitchen.,Flooring: Luxury Vinyl Tile
- Features: Breakfast Bar, Granite Counters
- Level: First
- Dimensions: 20 x 15
Laundry
- Description: Extensive granite counters, generous cabinetry including bin separates,Flooring: Luxury Vinyl Tile
- Level: First
- Dimensions: 13 x 8
Office
- Description: Flooring: Luxury Vinyl Tile
- Level: First
- Dimensions: 13 x 12
Other
- Description: Screened, enclosed porch with sliders to eating area.,Flooring: Simulated Wood
- Level: First
- Dimensions: 17 x 14
Pantry
- Description: Walk-in with very generous shelving,Flooring: Luxury Vinyl Tile
- Level: First
- Dimensions: 10 x 5
Heating
- Forced Air, Fireplace(s), Gas
Cooling
- Central Air, Ceiling Fan(s)
Appliances
- Included: Dryer, Dishwasher, Disposal, Range, Refrigerator, Water Softener, Washer
- Laundry: Main Level, Laundry Room
Features
- Breakfast Bar, Built-in Features, Double Vanity, Eat-in Kitchen, Granite Counters, Kitchen Island, Primary Downstairs, Open Floorplan, Pantry, Recessed Lighting, Walk-In Closet(s), Air Filtration
- Basement: Full,Partially Finished,Bath/Stubbed,Walk-Out Access
- Number of fireplaces: 1
- Fireplace features: Blower Fan, Glass Doors, Great Room, Wood Burning
Interior area
- Total structure area: 3,839
- Total interior livable area: 3,839 sqft
- Finished area above ground: 2,439
- Finished area below ground: 1,400
Video & virtual tour
Property
Parking
- Total spaces: 9
- Parking features: Attached, Drain, Detached, Electricity, Garage, Garage Door Opener, Heated Garage, Kitchen Level, Oversized, Garage Faces Rear, Workshop in Garage, Water Available
- Attached garage spaces: 9
Features
- Levels: One
- Stories: 1
- Patio & porch: Enclosed, Patio, Porch, Screened
- Exterior features: Dog Run, Garden
Lot
- Size: 7.63 Acres
Details
- Additional structures: Kennel/Dog Run, Garage(s), Greenhouse
- Parcel number: 4801834
- Special conditions: Standard
- Other equipment: Air Purifier
Construction
Type & style
- Home type: SingleFamily
- Architectural style: Ranch
- Property subtype: Single Family Residence
Materials
- Attic/Crawl Hatchway(s) Insulated, Block, Frame, Stone Veneer, Vinyl Siding
- Foundation: Block
- Roof: Asphalt,Fiberglass
Condition
- Year built: 2017
Utilities & green energy
- Sewer: Septic Tank
- Water: Well
Community & HOA
Community
- Security: Smoke Detector(s)
- Subdivision: Connecticut Western Reserve
HOA
- Has HOA: No
Location
- Region: Brecksville
Financial & listing details
- Price per square foot: $358/sqft
- Tax assessed value: $614,300
- Annual tax amount: $11,618
- Date on market: 7/17/2026
- Cumulative days on market: 64 days
Estimated market value
Not available
Estimated sales range
Not available
Not available
Price history
| Date | Event | Price |
|---|---|---|
| 7/17/2026 | Listed for sale | $1,375,000+409.3%$358/sqft |
Source:  MLS Now #5228477 Report a problem MLS Now #5228477 Report a problem | ||
| 4/28/2017 | Sold | $270,000+13%$70/sqft |
Source: MLS Now #3883088 Report a problem | ||
| 3/8/2017 | Listed for sale | $239,000+127.6%$62/sqft |
Source: Howard Hanna - Brecksville #3883088 Report a problem | ||
| 2/15/1996 | Sold | $105,000$27/sqft |
Source: Public Record Report a problem | ||
Public tax history
| Year | Property taxes | Tax assessment |
|---|---|---|
| 2025 | $11,619 +0.2% | $215,010 |
| 2024 | $11,591 +5.7% | $215,010 |
| 2023 | $10,966 +10.2% | $215,010 +26.9% |
| 2022 | $9,951 -0.5% | $169,422 |
| 2021 | $10,002 | $169,422 |
| 2020 | -- | $169,422 +36.4% |
| 2019 | $7,524 +3.6% | $124,170 +4.7% |
| 2018 | $7,259 +386.9% | $118,600 +346.2% |
| 2017 | $1,491 | $26,580 +10.5% |
| 2016 | $1,491 | $24,050 |
| 2015 | $1,491 +0.9% | $24,050 |
| 2014 | $1,477 +6% | $24,050 |
| 2012 | $1,394 +3.3% | $24,050 +0% |
| 2011 | $1,350 +8.1% | $24,045 -5% |
| 2010 | $1,249 | $25,309 |
| 2009 | -- | $25,309 |
| 2008 | $1,246 -37.7% | $25,309 -39.3% |
| 2007 | $2,000 +0.7% | $41,675 |
| 2006 | $1,987 +4.1% | $41,675 |
| 2005 | $1,909 | $41,675 +30% |
| 2004 | -- | $32,057 |
| 2003 | $1,530 +5.2% | $32,057 |
| 2002 | $1,454 +15.8% | $32,057 +26.1% |
| 2001 | $1,256 +8.6% | $25,417 |
| 2000 | $1,157 | $25,417 |
Find assessor info on the county website
Monthly payment
Est. payment
Payment breakdown
Explore the cost of this home by adjusting the details. Changes won't be saved.Climate risks
Neighborhood: 44141
Nearby schools
Schools provided by the listing agent
- District: Revere LSD - 7712
Source: MLS Now. This data may not be complete. We recommend contacting the local school district to confirm school assignments for this home.
- $764,7002 bd3 ba3.5k sqft2575 Boston Mills Rd, Richfield, OH 44286Off Market
- $459,5004 bd2 ba2.4k sqft2637 Boston Mills Rd, Brecksville, OH 44141Off Market
- $786,4003 bd3 ba3k sqft2595 Boston Mills Rd, Brecksville, OH 44141Off Market
- $---- bd-- ba-- sqft2659 Boston Mills Rd, Brecksville, OH 44141Off Market
Similar homes
- $795,9004 bd4 ba4k sqft9445 Barr Rd, Brecksville, OH 44141For Sale
 MLS ID #5229067, Suzanne Tierney, Harmony Homes Realty. MLS Now
 - $--4 bd3 ba3.4k sqft3451 Willow View Dr, Medina, OH 44256Auction
 Auction.com 2
 - $799,0004 bd4 ba5.3k sqft10124 Barr Rd, Brecksville, OH 44141For Sale
 MLS ID #5218518, Antonio Biasiotta, Keller Williams Elevate. MLS Now
 - from $1,324,9005 bd5 ba4.2k sqftOAK HILL Plan, Woodlands, Brecksville, OH 44141New Construction
 Drees Homes
