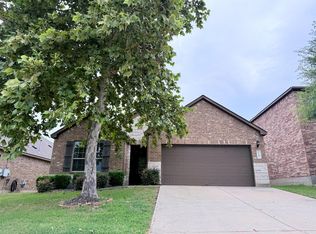
Welcome to 2625 Bowen Street in Leander’s desirable Hazlewood community! This thoughtfully designed 4-bedroom, 3-bath home offers the perfect blend of space, flexibility, energy efficiency, & an unbeatable location. The open-concept floor plan lives like a one story & includes a dedicated Study, Dining, Chef's Kitchen, Family Room, & three full beds & two full baths down. Upstairs is a private retreat featuring a spacious bedroom, full bath, & oversized game room—ideal for multigenerational living, guests, a media room, playroom, or home gym. The primary suite is a relaxing retreat with a separate soaking tub, walk-in shower, & generous walk-in closet. A rare side-by-side 3-car garage provides ample room for vehicles, storage, & hobbies, while solar panels help keep utility costs low. Enjoy all that Hazlewood has to offer with community amenities including a resort-style pool, playground, walking trails, & direct access to Lakewood Park. Just steps away, Lakewood Park features a fishing pier, splash pad, dog park, skate park, sports courts, playgrounds, & miles of scenic trails, making it one of Leander’s premier outdoor destinations. Location truly sets this home apart. Conveniently situated just off FM 1431, you’ll enjoy quick access to 183A Toll Road, US-183, & Ronald Reagan Boulevard, providing an easy commute while avoiding the heavier congestion found in neighborhoods farther north. Shopping, dining, & everyday conveniences are just minutes away, including H-E-B Plus!, Costco, Target, The Parke, 1890 Ranch, local restaurants, coffee shops, fitness centers, medical facilities, & numerous childcare options. Zoned to highly regarded Leander ISD schools, this home offers the perfect combination of comfort, convenience, & lifestyle. Whether you’re looking for flexible living space, lower utility costs, outstanding neighborhood amenities, or one of Leander’s most convenient locations, this home truly checks every box. Check out the linked Immersive 3D tour!
Active
Price cut: $14.1K (8/6)
$474,900
2625 Bowen St, Leander, TX 78641
4beds
2,757sqft
Single Family Residence
Built in 2017
9,975 Square Feet Lot
$-- Zestimate®
$172/sqft
$60/mo HOA
What's special
Sports courtsSplash padOpen-concept floor planDedicated studySolar panelsFamily roomMiles of scenic trails
- 48 days
- 1,437
- 109
Likely to sell faster than
Zillow last checked:
Listing updated:
Listed by:
Jennifer Adams (512) 736-4582,
Mungia Real Estate (512) 922-4267
Source: Unlock MLS,MLS#: 8431695
Facts & features
Interior
Bedrooms & bathrooms
- Bedrooms: 4
- Bathrooms: 3
- Full bathrooms: 3
- Main level bedrooms: 3
Heating
- Natural Gas, Solar
Cooling
- Electric
Appliances
- Included: Dishwasher, Disposal, Dryer, Exhaust Fan, Gas Range, Microwave, Oven, Refrigerator, Washer/Dryer, Gas Water Heater
Features
- Bookcases, Breakfast Bar, Built-in Features, Ceiling Fan(s), High Ceilings, Double Vanity, Electric Dryer Hookup, Entrance Foyer, In-Law Floorplan, Interior Steps, Kitchen Island, Multiple Living Areas, Open Floorplan, Pantry, Primary Bedroom on Main, Soaking Tub, Study/Home Office, Walk-In Closet(s)
- Flooring: Carpet, Tile, Vinyl
- Windows: None
Interior area
- Total interior livable area: 2,757 sqft
Video & virtual tour
Property
Parking
- Total spaces: 3
- Parking features: Garage, Garage Door Opener, Garage Faces Front, Oversized, Side By Side
- Garage spaces: 3
Accessibility
- Accessibility features: None
Features
- Levels: Two
- Stories: 2
- Patio & porch: Covered, Patio
- Exterior features: Garden
- Pool features: None
- Fencing: Back Yard, Wood
- Has view: Yes
- View description: Neighborhood
- Waterfront features: None
Lot
- Size: 9,975 Square Feet
- Features: Back Yard, Front Yard, Interior Lot, Landscaped, Level, Sprinkler - Automatic, Sprinkler - Back Yard, Sprinkler - In-ground, Trees-Small (Under 20 Ft)
Details
- Additional structures: Greenhouse, Shed(s)
- Parcel number: 17W32884BM0016
- Special conditions: Standard
Construction
Type & style
- Home type: SingleFamily
- Property subtype: Single Family Residence
Materials
- Foundation: Slab
- Roof: Composition
Condition
- Resale
- New construction: No
- Year built: 2017
Utilities & green energy
- Sewer: Public Sewer
- Water: Public
- Utilities for property: Cable Available, Electricity Connected, Natural Gas Connected, Sewer Connected, Solar, Water Connected
Community & HOA
Community
- Features: Cluster Mailbox, Common Grounds, Playground, Pool
- Subdivision: Hazlewood Sub Ph 4B
HOA
- Has HOA: Yes
- Services included: Common Area Maintenance
- HOA fee: $60 monthly
- HOA name: Hazlewood HOA
Location
- Region: Leander
Financial & listing details
- Price per square foot: $172/sqft
- Tax assessed value: $534,861
- Annual tax amount: $10,678
- Date on market: 7/15/2026
- Listing terms: Cash,Conventional,FHA,VA Loan
- Electric utility on property: Yes
Estimated market value
Not available
Estimated sales range
Not available
Not available
Price history
| Date | Event | Price |
|---|---|---|
| 8/6/2026 | Price change | $474,900-2.9%$172/sqft |
Source:  Unlock MLS #8431695 Report a problem Unlock MLS #8431695 Report a problem | ||
| 7/15/2026 | Listed for sale | $489,000$177/sqft |
Source: Unlock MLS #8431695 Report a problem | ||
| 5/28/2025 | Listing removed | $2,750$1/sqft |
Source: Unlock MLS #1563207 Report a problem | ||
| 5/16/2025 | Listed for rent | $2,750$1/sqft |
Source: Unlock MLS #1563207 Report a problem | ||
| 12/22/2017 | Sold | -- |
Source: Agent Provided Report a problem | ||
Public tax history
| Year | Property taxes | Tax assessment |
|---|---|---|
| 2025 | $9,252 -3.3% | $534,861 +0.3% |
| 2024 | $9,570 -0.7% | $533,100 -0.9% |
| 2023 | $9,637 -29.5% | $538,165 -17.4% |
| 2022 | $13,672 +44% | $651,684 +63.3% |
| 2021 | $9,495 +5.1% | $398,962 +12.2% |
| 2020 | $9,032 +2% | $355,635 +2.9% |
| 2019 | $8,854 +625.3% | $345,451 +10.4% |
| 2018 | $1,221 +150.3% | $312,822 +586% |
| 2017 | $488 | $45,600 +153.3% |
| 2016 | -- | $18,000 |
Find assessor info on the county website
Monthly payment
Est. payment
Payment breakdown
Explore the cost of this home by adjusting the details. Changes won't be saved.Climate risks
Neighborhood: 78641
Nearby schools
Schools provided by the listing agent
- Elementary: Akin
- Middle: Knox Wiley
- High: Rouse
- District: Leander ISD
Source: Unlock MLS. This data may not be complete. We recommend contacting the local school district to confirm school assignments for this home.

Similar homes
- $499,0004 bd3 ba2.5k sqft2429 Leonards Pass, Leander, TX 78641Active

 MLS ID #2562469, Alka Shah, JBGoodwin REALTORS WL. Unlock MLS
 - $469,9004 bd3 ba2.7k sqft1749 Cactus Mound Dr, Leander, TX 78641Active
 MLS ID #7114785, L.C. Nino, Realty of America, LLC. Unlock MLS
 - $415,0004 bd3 ba2.3k sqft1205 Yountville Dr, Leander, TX 78641Active
 MLS ID #5445449, Clay Byrne, Keller Williams Realty. Unlock MLS
 - $438,0004 bd3 ba2.4k sqft901 Melda St, Leander, TX 78641Active
 MLS ID #8762902, Amie Diehl, Keller Williams Realty. Unlock MLS
 - $479,0004 bd3 ba2.3k sqft103 County Road 180 Unit 19, Leander, TX 78641ActiveMLS ID #8452502, Nick Nikolopoulos, Austin Luxury Realty. Unlock MLS
- $460,0004 bd4 ba2.5k sqft1673 Turtle Bay Loop, Leander, TX 78641ActiveMLS ID #2414920, Natalia Escobedo, Keller Williams Realty. Unlock MLS
- $435,0003 bd3 ba2.4k sqft2400 Leonards Pass, Leander, TX 78641ActiveMLS ID #3343868, Dustin Weiss, Serhant Texas, LLC. Unlock MLS
- $459,0004 bd2 ba2.3k sqft103 County Road 180 Unit 17, Cedar Park, TX 78641ActiveMLS ID #5982103, Nick Nikolopoulos, Austin Luxury Realty. Unlock MLS
- $519,0004 bd3 ba2.7k sqft713 FALL CREEK DR, Leander, TX 78641For Sale
 MLS ID #2003742, Ricardo Rodriguez TREC #632578, Dean Grace, LLC. LERA MLS
 - $519,9995 bd4 ba3.2k sqft1924 Granite Springs Rd, Leander, TX 78641ActiveMLS ID #1133700, Danielle Fountain, The One Realty. Unlock MLS
- $570,0005 bd4 ba3.5k sqft2509 Etta May Ln, Leander, TX 78641Active
 MLS ID #620600, Gregory L. James, Redfin Corporation. Central Texas MLS
 - $424,9954 bd2 ba2.3k sqft1801 Vintage Dr, Leander, TX 78641ActiveMLS ID #9661079, Grant Watts, DeKeratry Real Estate. Unlock MLS
- $449,9003 bd2 ba1.8k sqft1908 Turtle Bay Loop, Leander, TX 78641ActiveMLS ID #9665644, Leo Salazar, Orchard Brokerage. Unlock MLS
- $379,0003 bd2 ba1.8k sqft2309 Lyla Ln, Leander, TX 78641ActiveMLS ID #9014475, Bart Arnold, Layer Three Real Estate Group. Unlock MLS
- $614,0005 bd4 ba3.2k sqft2237 Cactus Valley Dr, Leander, TX 78641ActiveMLS ID #1618227, Lucy Montealvo, Keller Williams Realty Lone St. Unlock MLS
- $545,0004 bd3 ba3.1k sqft4401 Trinity Woods, Leander, TX 78641ActiveMLS ID #2763097, Reddy Gaddikoppula, Trinity Texas Realty INC. Unlock MLS
- $390,0004 bd3 ba2.2k sqft1612 Rossport Bnd, Leander, TX 78641ActiveMLS ID #9830326, Chelsea Giovanelli, T J Lewis Real Estate. Unlock MLS
