Skip main navigation
Sold for $2,227,500
  • Listing Provided by: Redfin
    Bought with: Coldwell Banker Realty
    Tax assessed value
    $2,227,500

    2625 Canto Rompeolas, San Clemente, CA 92673

    5beds
    3,528sqft
    Single Family Residence
    Built in 2003
    6,811 Square Feet Lot
    $2,610,500 Zestimate®
    $631/sqft
    $7,775 Estimated rent

    Home value

    $2,610,500

    $2.45M - $2.79M

    $7,775/mo

    Zestimate® history
    Loading
    Loading...

    Owner options

    List your home for rent

    $7,775/mo

    Rent Zestimate®

    Find your next renter with Zillow Rental Manager. Plus, with online applications, you can quickly screen prospective tenants – for free.

    Learn more

    $7,775/mo

    Rent Zestimate®

    Refinance and save

    $14,109/mo

    Est. payment

    Refinancing to a lower rate could help reduce your monthly payments and save thousands over the life of the loan.

    See today's rates

    $14,109/mo

    Est. payment

    Explore your selling options

    Work with a Zillow partner agent

    Leverage their expertise and Zillow's premium Showcase listings to get your home seen by more buyers.

    Get started

    List with your own agent

    Get your home in front of millions of buyers by listing it on Zillow.

    Learn how to do it

    Sell it yourself

    Take full control of how buyers see your home on Zillow by listing For Sale by Owner (FSBO).

    List your home

    What's special

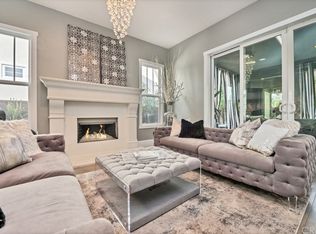
    Welcome to 2625 Canto Rompeolas, nestled within the highly sought after gated community of The Reserve East. This single family home boasts a luminous and airy ambiance, adorned with crown molding and recessed lighting. A grand formal entryway sets the tone, adorned with a captivating chandelier. This leads you effortlessly into the inviting living space, complete with a cozy fireplace and seamless flow into the dining area and chef's kitchen. The culinary enthusiast will revel in the kitchen's delights, featuring pristine white cabinetry with underlighting, quartz countertops with grey subway tile backsplash, sparkling stainless steel appliances, and a sizable island, complemented by a ceiling fan. There is a sliding glass door to the outside. Towards the front of the home, an additional dining area, adorned with an ornate marble fireplace, and a family room, also graced with a fireplace, provide ample space for gatherings. A bedroom and bathroom on the lower level offer versatility and convenience. While ascending the spiral iron staircase , you will find the generously sized bedrooms, including the primary suite—a true sanctuary boasting an en-suite bathroom and a cozy sitting area. The spa-like primary bathroom boasts double sinks, a spacious vanity, a luxurious soaking tub, two closets, and a shower! Outside, an entertainer's paradise awaits, featuring a sparkling art-deco pool with cascading waterfalls and a raised spa, complemented by a fireplace, unique marble and wrought iron gazebo, and outdoor kitchen with BBQ—perfect for hosting gatherings and creating lasting memories. Residents of this prestigious community enjoy an array of exclusive amenities, including a sparkling pool and spa, clubhouse, sports field and more. Additional features such as a 3 car garage, paid solar, E/V charger in garage, dual A/C units, and bespoke Art Deco designs throughout add to the allure of this coastal retreat. Nestled on a serene street with views of the hills and ocean, this home epitomizes luxury coastal living, offering easy access to pristine beaches and the vibrant heart of San Clemente.

    Zillow last checked:

    Listing updated:

    Listing Provided by:

    Ginger Huetsch DRE #01901143 949-874-5225,

    Redfin

    Bought with:

    Liz Carlson, DRE #02035164

    Coldwell Banker Realty

    Kurt Galitski, DRE #01348644

    Coldwell Banker Realty

    Source: CRMLS,MLS#: OC24098527MLS LogoOriginating MLS: California Regional MLS

    Facts & features

    Interior

    Bedrooms & bathrooms
    • Bedrooms: 5
    • Bathrooms: 5
    • Full bathrooms: 2
    • 3/4 bathrooms: 2
    • 1/2 bathrooms: 1
    • Main level bathrooms: 1
    • Main level bedrooms: 1
    Primary bedroom
    • Features: Primary Suite
    Bedroom
    • Features: Bedroom on Main Level
    Bathroom
    • Features: Bathroom Exhaust Fan, Bathtub, Dual Sinks, Jetted Tub, Low Flow Plumbing Fixtures, Linen Closet, Quartz Counters, Soaking Tub, Separate Shower, Tub Shower
    Kitchen
    • Features: Kitchen Island, Kitchen/Family Room Combo, Pots & Pan Drawers, Quartz Counters, Walk-In Pantry
    Other
    • Features: Walk-In Closet(s)
    Pantry
    • Features: Walk-In Pantry
    Heating
    • Central, Natural Gas, Solar
    Cooling
    • Central Air, Dual
    Appliances
    • Included: Barbecue, Convection Oven, Double Oven, Dishwasher, ENERGY STAR Qualified Water Heater, Electric Oven, Gas Cooktop, Gas Water Heater, High Efficiency Water Heater, Microwave, Refrigerator, Self Cleaning Oven, Water To Refrigerator, Water Heater, Dryer, Washer
    • Laundry: Washer Hookup, Gas Dryer Hookup, Inside, Laundry Room, Upper Level
    Features
    • Block Walls, Tray Ceiling(s), Chair Rail, Ceiling Fan(s), Crown Molding, Coffered Ceiling(s), High Ceilings, Pantry, Quartz Counters, Stone Counters, Recessed Lighting, Tile Counters, Two Story Ceilings, Wired for Sound, Bedroom on Main Level, Entrance Foyer, Primary Suite, Walk-In Pantry, Walk-In Closet(s)
    • Flooring: Carpet, Tile, Wood
    • Has fireplace: Yes
    • Fireplace features: Dining Room, Family Room, Gas, Living Room, Multi-Sided, Outside, Raised Hearth
    • Common walls with other units/homes: No Common Walls
    Interior area
    • Total interior livable area: 3,528 sqft

    Property

    Parking
    • Total spaces: 5
    • Parking features: Concrete, Direct Access, Door-Single, Driveway, Electric Vehicle Charging Station(s), Garage Faces Front, Garage, Garage Door Opener, Garage Faces Side
    • Attached garage spaces: 3
    • Uncovered spaces: 2
    Features
    • Levels: Two
    • Stories: 2
    • Entry location: 1
    • Patio & porch: Patio
    • Has private pool: Yes
    • Pool features: Community, Fenced, Filtered, Gunite, Gas Heat, Heated, In Ground, Private, Waterfall, Association
    • Has spa: Yes
    • Spa features: Association, Community, Gunite, Heated, Private
    • Fencing: Block,Good Condition
    • Has view: Yes
    • View description: Hills, Neighborhood, Peek-A-Boo
    Lot
    • Size: 6,811 sqft
    • Features: 0-1 Unit/Acre, Back Yard, Front Yard, Lawn, Landscaped, Level, Yard
    Details
    • Additional structures: Gazebo
    • Parcel number: 67924334
    • Special conditions: Standard,Trust

    Construction

    Type & style
    • Home type: SingleFamily
    • Property subtype: Single Family Residence
    Materials
    • Copper Plumbing
    • Roof: Tile
    Condition
    • Updated/Remodeled
    • New construction: No
    • Year built: 2003

    Utilities & green energy

    • Sewer: Public Sewer
    • Water: Public
    Green energy
    • Energy efficient items: Water Heater

    Community & neighborhood

    Security
    • Security features: Gated Community
    Community
    • Community features: Curbs, Hiking, Storm Drain(s), Street Lights, Suburban, Sidewalks, Gated, Pool
    Location
    • Region: San Clemente
    • Subdivision: Reserve East (Rese)

    HOA & financial

    HOA
    • Has HOA: Yes
    • HOA fee: $310 monthly
    • Amenities included: Clubhouse, Maintenance Grounds, Jogging Path, Meeting Room, Meeting/Banquet/Party Room, Outdoor Cooking Area, Barbecue, Picnic Area, Playground, Pool, Pet Restrictions, Spa/Hot Tub
    • Association name: The Reserve
    • Association phone: 949-861-1366

    Other

    Other facts
    • Listing terms: Cash,Cash to New Loan,Conventional

    Price history

    DateEventPrice
    7/12/2024Sold$2,227,500-1%$631/sqft
    Source: CRMLS #OC24098527 Report a problem
    6/17/2024Contingent$2,249,900$638/sqft
    Source: CRMLS #OC24098527 Report a problem
    5/15/2024Listed for sale$2,249,900+77.9%$638/sqft
    Source: CRMLS #OC24098527 Report a problem
    9/5/2017Sold$1,265,000-2.3%$359/sqft
    Source: Public Record Report a problem
    8/25/2017Pending sale$1,295,000$367/sqft
    Source: California Regional MLS #OC17173069 Report a problem
    8/20/2017Price change$1,295,000-4%$367/sqft
    Source: California Regional MLS #OC17173069 Report a problem
    8/10/2017Price change$1,349,000-1.9%$382/sqft
    Source: California Regional MLS #OC17173069 Report a problem
    7/28/2017Listed for sale$1,375,000+14.6%$390/sqft
    Source: California Regional MLS #OC17173069 Report a problem
    4/8/2014Listing removed$4,350$1/sqft
    Source: Harcourts Prime Properties #OC13196946 Report a problem
    1/22/2014Listed for rent$4,350+1.3%$1/sqft
    Source: Harcourts Prime Properties #OC13196946 Report a problem
    11/7/2013Listing removed$4,295$1/sqft
    Source: Harcourts Prime Properties #OC13196946 Report a problem
    10/22/2013Price change$4,295-1.3%$1/sqft
    Source: Harcourts Prime Properties #OC13196946 Report a problem
    9/28/2013Price change$4,350-5.4%$1/sqft
    Source: Harcourts Prime Properties #OC13196946 Report a problem
    7/3/2011Listed for rent$4,600$1/sqft
    Source: Steven Patrick Thomas #S664896 Report a problem
    7/18/2005Sold$1,200,000+45.5%$340/sqft
    Source: Public Record Report a problem
    7/15/2004Sold$825,000$234/sqft
    Source: Public Record Report a problem

    Public tax history

    YearProperty taxesTax assessment
    2025$23,500 +53.4%$2,227,500 +57.9%
    2024$15,316 +2%$1,411,129 +2%
    2023$15,014 +1.8%$1,383,460 +2%
    2022$14,745 +1.8%$1,356,334 +2%
    2021$14,482 +0.9%$1,329,740 +1%
    2020$14,350 $1,316,106 +2%
    2019$14,350 +1.9%$1,290,300 +2%
    2018$14,088 -11.5%$1,265,000 -14.3%
    2017$15,910 $1,476,480 +2%
    2016$15,910 +1.8%$1,447,530 +18%
    2015$15,621 +25.7%$1,227,000 +10.4%
    2014$12,427 $1,111,000 +16.8%
    2013-- $951,360
    2012-- $951,360 -4%
    2011-- $991,000
    2010-- $991,000 -8.2%
    2009-- $1,080,000
    2008-- $1,080,000 -11.8%
    2007-- $1,224,000 +2%
    2006-- $1,200,000 +45.5%
    2005-- $825,000 +84.3%
    2004-- $447,575 +87.8%
    2003-- $238,340

    Find assessor info on the county website

    Neighborhood: 92673

    Nearby schools

    GreatSchools rating
    Get a cash offer in 3 minutes
    Find out how much your home could sell for in as little as 3 minutes with a no-obligation cash offer.
    Estimated market value
    $2,610,500
    Get a cash offer in 3 minutes
    Find out how much your home could sell for in as little as 3 minutes with a no-obligation cash offer.
    Estimated market value
    $2,610,500