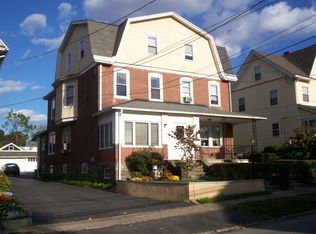
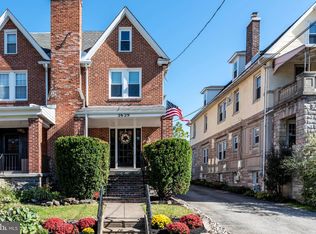
Looking for an updated, comfortable and roomy 4/5 bedroom home with 3 full baths, 2 half baths, fantastic finished lower level, 3 bay garage and a walk to town location, look no further! Be entertained on the covered porch entry and cozy up by the fireside living room. Additional Hallmarks and features of this striking home include: Center of home dining room, curved oak staircase, open entertaining chef style shaker kitchen with center island and SS appliances, sizable breakfast room with double window, main floor powder room, back porch, garden, 3 car garage with driveway and parking. The lower level is a sports enthusiast dream with custom bar, media room and powder room, great laundry space and dry storage. The second level is wonderful offering a large bedroom, ample closets and access to roof deck, an updated ensuite bedroom, updated hall bath and an additional bedroom complete this floor. A bright hallway leads to the third floor with 4th bedroom, loft area/ lounge, 5th bedroom/Office and updated bath with shower. Buy with confidence as major mechanical item such as HVAC, water heater, roof were updated to new between 2019 and 2021. Unbeatable location offering walkability to my favorite place to shop Carlino's, downtown Ardmore, close to Suburban Sq. and all the Main Line dining and entertaining destinations. Enjoy regional rail lines and close proximity to CC, sports parks and the airport. Hurry as this will not last, available to just 1 lucky home buyer!
Sold for $650,000
Zillow last checked:
Listing updated:
Bought with:
Patti Tabor, RS210487L
Realty One Group Advocates
Source: Bright MLS,MLS#: PADE2091842
Price history
| Date | Event | Price |
|---|---|---|
| 8/12/2025 | Sold | $650,000+11.1%$254/sqft |
Source:  Bright MLS #PADE2091842 Report a problem Bright MLS #PADE2091842 Report a problem | ||
| 6/7/2025 | Contingent | $585,000$228/sqft |
Source: Bright MLS #PADE2091842 Report a problem | ||
| 6/4/2025 | Listed for sale | $585,000+17%$228/sqft |
Source: Bright MLS #PADE2091842 Report a problem | ||
| 9/30/2021 | Sold | $500,000$195/sqft |
Source: Bright MLS #PADE2003742 Report a problem | ||
| 8/6/2021 | Pending sale | $500,000$195/sqft |
Source: Berkshire Hathaway HomeServices Fox & Roach, REALTORS #PADE2003742 Report a problem | ||
| 8/6/2021 | Contingent | $500,000$195/sqft |
Source: Bright MLS #PADE2003742 Report a problem | ||
| 7/28/2021 | Listed for sale | $500,000+28.2%$195/sqft |
Source: Bright MLS #PADE2003742 Report a problem | ||
| 4/30/2019 | Sold | $390,000$152/sqft |
Source: Public Record Report a problem | ||
| 2/19/2019 | Listed for sale | $390,000+116.7%$152/sqft |
Source: Simple Choice Realty, Inc. #PADE437242 Report a problem | ||
| 7/31/2017 | Listing removed | $180,000$70/sqft |
Source: Tesla Realty Group LLC #7026193 Report a problem | ||
| 7/26/2017 | Listed for sale | $180,000+56.5%$70/sqft |
Source: Tesla Realty Group LLC #7026193 Report a problem | ||
| 5/14/1999 | Sold | $115,000+9.5%$45/sqft |
Source: Public Record Report a problem | ||
| 3/28/1994 | Sold | $105,000$41/sqft |
Source: Public Record Report a problem | ||
Get a cash offer in 3 minutes
Find out how much your home could sell for in as little as 3 minutes with a no-obligation cash offer.
Estimated market value
$667,200
