Skip main navigation
Closed
  • $395,750

    2625 Combs Dr, Nashville, TN 37207

    3beds
    1,800sqft
    Single Family Residence, Residential
    Built in 1970
    7,840 Square Feet Lot
    $391,600 Zestimate®
    $220/sqft
    $2,000 Estimated rent

    Home value

    $391,600

    $364,000 - $419,000

    $2,000/mo

    Zestimate® history
    Loading
    Loading...

    Owner options

    List your home for rent

    $2,000/mo

    Rent Zestimate®

    Find your next renter with Zillow Rental Manager. Plus, with online applications, you can quickly screen prospective tenants – for free.

    Learn more

    $2,000/mo

    Rent Zestimate®

    Refinance and save

    $2,285/mo

    Est. payment

    Refinancing to a lower rate could help reduce your monthly payments and save thousands over the life of the loan.

    See today's rates

    $2,285/mo

    Est. payment

    Explore your selling options

    Work with a Zillow partner agent

    Leverage their expertise and Zillow's premium Showcase listings to get your home seen by more buyers.

    Get started

    List with your own agent

    Get your home in front of millions of buyers by listing it on Zillow.

    Learn how to do it

    Sell it yourself

    Take full control of how buyers see your home on Zillow by listing For Sale by Owner (FSBO).

    List your home

    What's special

    Huge finished basementNew paintNew roofNew water heaterNew guttersNew hvacNew windows
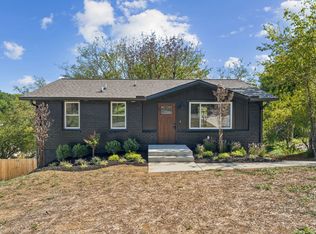
    Amazing Renovation in Incredible location just 10 mins from downtown Nashville. Exteriorly you'll find, new paint, new shutters, new front door, new roof, new gutters, new HVAC, new driveway with ample parking, New windows and no neighbors to one side. Interiorly you have New wood floors, New Kitchen with quartz countertops and stainless steel appliances, New tile bath and shower with stylish finishes, 3 beds on the main floor, new water heater, and a HUGE finished basement with endless possibilities. Could be a living room, office space, great play room for kids, and more! Please don't miss this one!

    Zillow last checked:

    Listing updated:

    Listed by:

    Steven Asadoorian 615-807-0275,

    eXp Realty

    Bought with:

    Randi K. Wilson, 333728

    What About That House Real Estate Services

    Source: RealTracs MLS as distributed by MLS GRID,MLS#: 2756189MLS Logo

    Facts & features

    Interior

    Bedrooms & bathrooms
    • Bedrooms: 3
    • Bathrooms: 1
    • Full bathrooms: 1
    • Main level bedrooms: 3
    Bedroom 1
    • Area: 132 Square Feet
    • Dimensions: 12x11
    Bedroom 2
    • Area: 99 Square Feet
    • Dimensions: 9x11
    Bedroom 3
    • Area: 99 Square Feet
    • Dimensions: 9x11
    Bonus room
    • Features: Basement Level
    • Level: Basement Level
    • Area: 748 Square Feet
    • Dimensions: 34x22
    Kitchen
    • Features: Eat-in Kitchen
    • Level: Eat-in Kitchen
    • Area: 121 Square Feet
    • Dimensions: 11x11
    Living room
    • Area: 154 Square Feet
    • Dimensions: 14x11
    Heating
    • Central, Electric
    Cooling
    • Central Air, Electric
    Appliances
    • Included: Dishwasher, Microwave, Stainless Steel Appliance(s), Electric Oven, Electric Range
    • Laundry: Electric Dryer Hookup, Washer Hookup
    Features
    • Ceiling Fan(s), Open Floorplan
    • Flooring: Carpet, Wood, Tile
    • Basement: Finished
    • Has fireplace: No
    Interior area
    • Total structure area: 1,800
    • Total interior livable area: 1,800 sqft
    • Finished area above ground: 900
    • Finished area below ground: 900

    Property

    Features
    • Levels: Two
    • Stories: 2
    Lot
    • Size: 7,840 Square Feet
    • Dimensions: 60 x 126
    Details
    • Parcel number: 06013007700
    • Special conditions: Standard

    Construction

    Type & style
    • Home type: SingleFamily
    • Property subtype: Single Family Residence, Residential
    Materials
    • Brick
    Condition
    • New construction: No
    • Year built: 1970

    Utilities & green energy

    • Sewer: Public Sewer
    • Water: Public
    • Utilities for property: Electricity Available, Water Available

    Community & HOA

    Community
    • Subdivision: Trinity Hills Village
    HOA
    • Has HOA: No
    Location
    • Region: Nashville

    Financial & listing details

    • Price per square foot: $220/sqft
    • Tax assessed value: $359,500
    • Annual tax amount: $1,612
    • Date on market: 11/8/2024
    • Electric utility on property: Yes

    Price history

    DateEventPrice
    1/9/2025Sold$395,750+1.5%$220/sqft
    Source: RealTracs MLS as distributed by MLS GRID #2756189 Report a problem
    12/10/2024Contingent$389,900$217/sqft
    Source: RealTracs MLS as distributed by MLS GRID #2756189 Report a problem
    12/2/2024Price change$389,900-1.3%$217/sqft
    Source: RealTracs MLS as distributed by MLS GRID #2756189 Report a problem
    11/8/2024Listed for sale$395,000+54.9%$219/sqft
    Source: RealTracs MLS as distributed by MLS GRID #2756189 Report a problem
    7/13/2024Sold$255,000+117.6%$142/sqft
    Source: RealTracs MLS as distributed by MLS GRID #2671623 Report a problem
    1/9/2015Sold$117,200+2%$65/sqft
    Source: Public Record Report a problem
    10/23/2014Price change$114,900-7.7%$64/sqft
    Source: Reliant Realty #1573083 Report a problem
    9/7/2014Listed for sale$124,500+149%$69/sqft
    Source: Synergy Realty Network, LLC #1573083 Report a problem
    6/13/2014Sold$50,000$28/sqft
    Source: Public Record Report a problem
    5/1/2014Listed for sale$50,000$28/sqft
    Source: RE/MAX Elite #1537089 Report a problem
    3/24/2014Sold$50,000-32.3%$28/sqft
    Source: Public Record Report a problem
    10/12/2013Listing removed$73,900$41/sqft
    Source: Reliant Realty #1479795 Report a problem
    8/29/2013Listed for sale$73,900$41/sqft
    Source: Reliant Realty #1479795 Report a problem

    Public tax history

    YearProperty taxesTax assessment
    2025$2,529 +56.9%$89,875 +81.4%
    2024$1,612 $49,550
    2023$1,612 $49,550
    2022$1,612 -1%$49,550
    2021$1,629 +0.8%$49,550 +29.5%
    2020$1,616 +33.8%$38,275
    2019$1,208 $38,275
    2018$1,208 $38,275
    2017$1,208 $38,275 +163.5%
    2016$1,208 +84.1%$14,525
    2015$656 $14,525
    2014$656 $14,525
    2013-- $14,525 -37.2%
    2012-- $23,125
    2011-- $23,125
    2010-- $23,125
    2009-- $23,125 +27.8%
    2008-- $18,100
    2007-- $18,100
    2006-- --
    2005-- --
    2004-- --
    2003-- --
    2002-- --
    2001-- --
    2000-- --
    Find assessor info on the county website

    Neighborhood: Trinity Hills

    Nearby schools

    GreatSchools rating
    Schools provided by the listing agent
    • Elementary: Alex Green Elementary
    • Middle: Brick Church Middle School
    • High: Whites Creek High

    Source: RealTracs MLS as distributed by MLS GRID. This data may not be complete. We recommend contacting the local school district to confirm school assignments for this home.

    Get a cash offer in 3 minutes
    Find out how much your home could sell for in as little as 3 minutes with a no-obligation cash offer.
    Estimated market value
    $391,600
    Get a cash offer in 3 minutes
    Find out how much your home could sell for in as little as 3 minutes with a no-obligation cash offer.
    Estimated market value
    $391,600