Experience luxury living at its finest in this breathtaking 5-bedroom, 5-bath residence, expertly designed for comfort, social gatherings, and everyday elegance. From the moment you step through the door, you are greeted with an inviting grand foyer that sets the tone for modern sophistication throughout. French doors open to a private home office, while a formal dining room sets the stage for your next elegant dinner party. At the heart of the home, the stunning living room boasts soaring ceilings, a stately fireplace, and a wall of windows that flood the space with natural light and frame expansive backyard views. The chef’s kitchen is a dream come true, featuring a large island, breakfast bar, abundant cabinetry, and a sunlit breakfast nook—all flowing effortlessly into the open living and dining areas, making it the perfect space for both everyday living and entertaining. The spacious primary suite offers a quiet respite from the day’s hustle, with a cozy sitting area that captures a serene view, plus a jetted tub, separate shower, an expansive walk-in closet, and dual sinks for added comfort and convenience. A second bedroom with its own ensuite bath on the main floor provides ideal accommodations for guests or multigenerational living. Upstairs, discover three spacious secondary bedrooms, additional bathrooms, a large game room, and an enviable media room with built-ins and a kitchenette—perfect for movie nights or game-day gatherings. Enjoy your backyard with no immediate rear neighbors, direct access to the greenbelt walking path and scenic views. With its open-concept layout, premium finishes, and thoughtful design, this home is a true gem. Welcome home.
Sold
Price Unknown
2625 Creekway Dr, Carrollton, TX 75010
5beds
4,263sqft
Single Family Residence
Built in 2002
10,105 Square Feet Lot
$875,300 Zestimate®
$--/sqft
$4,188 Estimated rent
Home value
$875,300
$823,000 - $928,000
$4,188/mo
Zestimate® history
Owner options
List your home for rent
$4,188/mo
Rent Zestimate®
Find your next renter with Zillow Rental Manager. Plus, with online applications, you can quickly screen prospective tenants – for free.
$4,188/mo
Rent Zestimate®
Refinance and save
$566/mo
Est. payment
Refinancing to a lower rate could help reduce your monthly payments and save thousands over the life of the loan.
$566/mo
Est. payment
Explore your selling options
Work with a Zillow partner agent
Leverage their expertise and Zillow's premium Showcase listings to get your home seen by more buyers.
Get startedList with your own agent
Get your home in front of millions of buyers by listing it on Zillow.
Learn how to do itSell it yourself
Take full control of how buyers see your home on Zillow by listing For Sale by Owner (FSBO).
List your homeWhat's special
Stately fireplacePremium finishesInviting grand foyerWall of windowsFormal dining roomSunlit breakfast nookExpansive walk-in closet
Zillow last checked:
Listing updated:
Listed by:
Frank Ward 0661313 817-783-4605,
Redfin Corporation 817-783-4605,
Nina Perez 0757250 972-273-0379,
Redfin Corporation
Bought with:
Rebecca Chang
Sunet Group
Source: NTREIS,MLS#: 20980703
Facts & features
Interior
Bedrooms & bathrooms
- Bedrooms: 5
- Bathrooms: 5
- Full bathrooms: 5
Primary bedroom
- Features: En Suite Bathroom, Sitting Area in Primary, Walk-In Closet(s)
- Level: First
- Dimensions: 16 x 23
Bedroom
- Level: First
- Dimensions: 16 x 17
Bedroom
- Level: Second
- Dimensions: 12 x 12
Bedroom
- Level: Second
- Dimensions: 12 x 12
Bedroom
- Level: Second
- Dimensions: 14 x 15
Primary bathroom
- Features: Built-in Features, Dual Sinks, Double Vanity, En Suite Bathroom, Jetted Tub, Linen Closet, Stone Counters, Separate Shower
- Level: First
- Dimensions: 10 x 18
Breakfast room nook
- Level: First
- Dimensions: 12 x 13
Dining room
- Level: First
- Dimensions: 14 x 12
Family room
- Level: Second
- Dimensions: 16 x 19
Other
- Level: First
- Dimensions: 9 x 5
Other
- Level: Second
- Dimensions: 8 x 6
Other
- Level: Second
- Dimensions: 8 x 5
Other
- Level: First
- Dimensions: 9 x 9
Kitchen
- Features: Breakfast Bar, Built-in Features, Eat-in Kitchen, Kitchen Island
- Level: First
- Dimensions: 16 x 18
Laundry
- Features: Built-in Features
- Level: First
- Dimensions: 9 x 8
Living room
- Level: First
- Dimensions: 19 x 19
Media room
- Features: Built-in Features
- Level: Second
- Dimensions: 12 x 23
Office
- Level: First
- Dimensions: 12 x 13
Heating
- Central, Zoned
Cooling
- Central Air, Zoned
Appliances
- Included: Double Oven, Dishwasher, Gas Cooktop, Disposal, Gas Water Heater, Microwave, Vented Exhaust Fan, Water Purifier
Features
- Wet Bar, Built-in Features, Eat-in Kitchen, Multiple Staircases, Other, Walk-In Closet(s)
- Flooring: Carpet, Luxury Vinyl Plank, Tile
- Windows: Bay Window(s), Shutters, Window Coverings
- Has basement: No
- Number of fireplaces: 1
- Fireplace features: Insert, Gas, Living Room
Interior area
- Total interior livable area: 4,263 sqft
Property
Parking
- Total spaces: 3
- Parking features: Door-Multi, Door-Single, Garage, Garage Door Opener, Garage Faces Side
- Attached garage spaces: 3
Features
- Levels: Two
- Stories: 2
- Patio & porch: Covered, Patio, Terrace
- Pool features: None
Lot
- Size: 10,105 Square Feet
Details
- Parcel number: R222984
Construction
Type & style
- Home type: SingleFamily
- Architectural style: Detached
- Property subtype: Single Family Residence
Materials
- Foundation: Slab
- Roof: Shingle
Condition
- Year built: 2002
Utilities & green energy
- Sewer: Public Sewer
- Water: Public
- Utilities for property: Electricity Available, Natural Gas Available, Sewer Available, Water Available
Community & HOA
Community
- Security: Carbon Monoxide Detector(s), Fire Alarm, Smoke Detector(s)
- Subdivision: Creekside Add Lisd
HOA
- Has HOA: Yes
- Services included: Maintenance Grounds
- HOA fee: $566 semi-annually
- HOA name: RealManage
- HOA phone: 866-743-2573
Location
- Region: Carrollton
Financial & listing details
- Tax assessed value: $723,035
- Annual tax amount: $12,634
- Date on market: 7/3/2025
- Cumulative days on market: 30 days
- Listing terms: Cash,Conventional,FHA,VA Loan
- Electric utility on property: Yes
Price history
| Date | Event | Price |
|---|---|---|
| 8/22/2025 | Sold | -- |
Source: NTREIS #20980703 Report a problem | ||
| 8/14/2025 | Pending sale | $915,000$215/sqft |
Source: NTREIS #20980703 Report a problem | ||
| 8/4/2025 | Contingent | $915,000$215/sqft |
Source: NTREIS #20980703 Report a problem | ||
| 7/3/2025 | Listed for sale | $915,000+141.5%$215/sqft |
Source: NTREIS #20980703 Report a problem | ||
| 1/27/2011 | Sold | -- |
Source: Agent Provided Report a problem | ||
| 11/13/2010 | Price change | $378,888-2.3%$89/sqft |
Source: RE/MAX DFW Associates III #11411321 Report a problem | ||
| 10/4/2010 | Price change | $388,000-2.8%$91/sqft |
Source: RE/MAX DFW Associates III #11411321 Report a problem | ||
| 9/21/2010 | Price change | $399,000-5%$94/sqft |
Source: RE/MAX DFW Associates III #11411321 Report a problem | ||
| 7/2/2010 | Price change | $419,900-4.5%$98/sqft |
Source: RE/MAX DFW Associates III #11411321 Report a problem | ||
| 6/1/2010 | Listed for sale | $439,900$103/sqft |
Source: RE/MAX DFW Associates III #11411321 Report a problem | ||
Public tax history
| Year | Property taxes | Tax assessment |
|---|---|---|
| 2025 | $10,957 +1.8% | $723,035 +5.6% |
| 2024 | $10,765 +7.6% | $684,968 +7.4% |
| 2023 | $10,002 -4.2% | $637,729 +10% |
| 2022 | $10,436 +1.9% | $579,754 +10% |
| 2021 | $10,243 +1% | $527,049 +2.6% |
| 2020 | $10,142 +1.8% | $513,638 +1.5% |
| 2019 | $9,965 -1.5% | $506,186 +1.9% |
| 2018 | $10,122 +5.7% | $496,651 +6.6% |
| 2017 | $9,578 | $465,851 +0.9% |
| 2016 | $9,578 +3.5% | $461,712 +3.6% |
| 2015 | $9,250 | $445,617 +5.4% |
| 2014 | $9,250 | $422,644 +10% |
| 2013 | $9,250 | $384,222 +1.8% |
| 2012 | -- | $377,401 -1.4% |
| 2011 | -- | $382,674 +0.5% |
| 2010 | -- | $380,798 -5.3% |
| 2009 | -- | $402,211 +1.9% |
| 2007 | $7,390 -4.4% | $394,773 +3% |
| 2006 | $7,726 +1.4% | $383,160 +1.8% |
| 2005 | $7,619 | $376,273 +3.4% |
| 2004 | -- | $363,945 -2.1% |
| 2003 | -- | $371,598 |
Find assessor info on the county website
Neighborhood: Creekside
Nearby homes
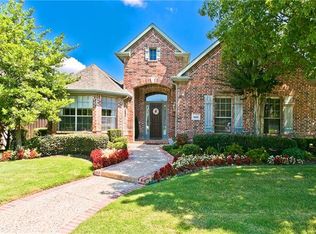
- $625,2003 bd2 ba2.9k sqft2629 Creekway Dr, Carrollton, TX 75010Off Market
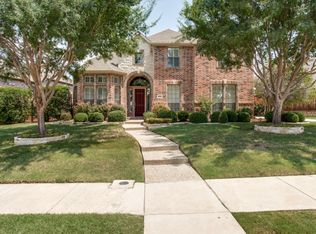
- $--4 bd4 ba3.5k sqft2621 Creekway Dr, Carrollton, TX 75010Sold
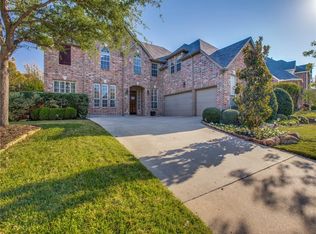
- $839,5005 bd5 ba4.3k sqft2633 Creekway Dr, Carrollton, TX 75010Off Market
- $742,5005 bd4 ba3.9k sqft2617 Creekway Dr, Carrollton, TX 75010Off Market
- $783,1005 bd4 ba3.8k sqft2632 Creekway Dr, Carrollton, TX 75010Off Market
- $772,1005 bd4 ba3.4k sqft2636 Creekway Dr, Carrollton, TX 75010Off Market
- $940,4004 bd4 ba4.8k sqft2628 Creekway Dr, Carrollton, TX 75010Off Market
- $884,4006 bd4 ba4.6k sqft2624 Creekway Dr, Carrollton, TX 75010Off Market
Nearby schools
GreatSchools rating
- 5/10Indian Creek Elementary SchoolGrades: PK-5Distance: 1.2 mi
- 8/10Arbor Creek Middle SchoolGrades: 6-8Distance: 1 mi
- 7/10Hebron High SchoolGrades: 9-12Distance: 0.4 mi
Schools provided by the listing agent
- Elementary: Indian Creek
- Middle: Arbor Creek
- High: Hebron
- District: Lewisville ISD
Source: NTREIS. This data may not be complete. We recommend contacting the local school district to confirm school assignments for this home.
Get a cash offer in 3 minutes
Find out how much your home could sell for in as little as 3 minutes with a no-obligation cash offer.
Estimated market value
$875,300
Get a cash offer in 3 minutes
Find out how much your home could sell for in as little as 3 minutes with a no-obligation cash offer.
Estimated market value
$875,300
- Texas
- Denton County
- Carrollton
- 75010
- Creekside
- 2625 Creekway Dr
Nearby cities
Nearby neighborhoods
Nearby zip codes
Other Carrollton Topics
