Skip main navigation
Closed
  • $515,000

    2625 Crestmore Cir, Stockton, CA 95206

    3beds
    1,661sqft
    Single Family Residence
    Built in 2002
    6,416 Square Feet Lot
    $518,500 Zestimate®
    $310/sqft
    $2,506 Estimated rent

    Home value

    $518,500

    $467,000 - $576,000

    $2,506/mo

    Zestimate® history
    Loading
    Loading...

    Owner options

    List your home for rent

    $2,506/mo

    Rent Zestimate®

    Find your next renter with Zillow Rental Manager. Plus, with online applications, you can quickly screen prospective tenants – for free.

    Learn more

    $2,506/mo

    Rent Zestimate®

    Refinance and save

    $3,226/mo

    Est. payment

    Refinancing to a lower rate could help reduce your monthly payments and save thousands over the life of the loan.

    See today's rates

    $3,226/mo

    Est. payment

    Explore your selling options

    Work with a Zillow partner agent

    Leverage their expertise and Zillow's premium Showcase listings to get your home seen by more buyers.

    Get started

    List with your own agent

    Get your home in front of millions of buyers by listing it on Zillow.

    Learn how to do it

    Sell it yourself

    Take full control of how buyers see your home on Zillow by listing For Sale by Owner (FSBO).

    List your home

    What's special

    Newer interior paintLow maintenance backyardStainless steel appliancesUpgraded bathroom
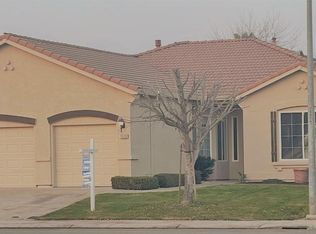
    Located in Weston Ranch Community!!! Welcome to this well-maintained single story 3 bedrooms 2 bath 3 car garage home with 1661 sqft living space features tile and laminate wood floors, newer interior paint. Kitchen offers stainless steel appliances, tile counter tops with island and spacious living area with fireplace. Huge master bedroom with walk-in closet and upgraded bathroom. 27 solar panels on roof owned and paid in full. Low maintenance backyard. Property is close to nearby commercial establishment, shopping, stores, restaurants, parks, trails, schools and easy access on freeway for commuters. Hurry! Get up, get out, go get it!

    Zillow last checked:

    Listing updated:

    Listed by:

    Daisy Anson DRE #01799535 714-875-0488,

    Remax One

    Bought with:

    Esther Corona, DRE #01790205

    HomeSmart PV & Associates

    Source: MetroList Services of CA,MLS#: 225105624Originating MLS: MetroList Services, Inc.

    Facts & features

    Interior

    Bedrooms & bathrooms
    • Bedrooms: 3
    • Bathrooms: 2
    • Full bathrooms: 2
    Primary bathroom
    • Features: Shower Stall(s), Double Vanity, Tile, Tub, Walk-In Closet(s)
    Dining room
    • Features: Breakfast Nook, Space in Kitchen, Dining/Living Combo
    Kitchen
    • Features: Kitchen Island, Tile Counters
    Heating
    • Central, Fireplace(s)
    Cooling
    • Ceiling Fan(s), Central Air
    Appliances
    • Included: Free-Standing Gas Range, Free-Standing Refrigerator, Ice Maker, Dishwasher, Microwave, Free-Standing Gas Oven, Dryer, Washer
    • Laundry: In Garage, Inside
    Features
    • Flooring: Laminate, Tile, Wood
    • Number of fireplaces: 1
    • Fireplace features: Living Room, Family Room
    Interior area
    • Total interior livable area: 1,661 sqft

    Property

    Parking
    • Total spaces: 3
    • Parking features: Attached, Covered, Garage Door Opener, Garage Faces Front
    • Attached garage spaces: 3
    Features
    • Fencing: Wood
    Lot
    • Size: 6,416 Square Feet
    • Features: Cul-De-Sac, Low Maintenance
    Details
    • Additional structures: Shed(s), Storage
    • Parcel number: 164330100000
    • Zoning description: R1
    • Special conditions: Standard

    Construction

    Type & style
    • Home type: SingleFamily
    • Architectural style: Contemporary
    • Property subtype: Single Family Residence
    Materials
    • Stucco, Wood
    • Foundation: Concrete, Slab
    • Roof: Tile
    Condition
    • Year built: 2002

    Utilities & green energy

    • Sewer: Public Sewer
    • Water: Meter on Site, Water District, Public
    • Utilities for property: Public, Sewer In & Connected

    Community & HOA

    Location
    • Region: Stockton

    Financial & listing details

    • Price per square foot: $310/sqft
    • Tax assessed value: $520,203
    • Annual tax amount: $6,860
    • Price range: $515K - $515K
    • Date on market: 8/12/2025
    • Road surface type: Asphalt, Chip And Seal

    Price history

    DateEventPrice
    3/16/2026Sold$515,000-1%$310/sqft
    Source: MetroList Services of CA #225105624 Report a problem
    3/4/2026Pending sale$520,000$313/sqft
    Source: MetroList Services of CA #225105624 Report a problem
    3/1/2026Listing removed$520,000$313/sqft
    Source: MetroList Services of CA #225105624 Report a problem
    2/24/2026Pending sale$520,000$313/sqft
    Source: MetroList Services of CA #225105624 Report a problem
    10/21/2025Price change$520,000-1%$313/sqft
    Source: MetroList Services of CA #225105624 Report a problem
    8/12/2025Listed for sale$525,000-2.8%$316/sqft
    Source: MetroList Services of CA #225105624 Report a problem
    7/15/2025Listing removed$540,000$325/sqft
    Source: MetroList Services of CA #225028120 Report a problem
    4/19/2025Price change$540,000-1.8%$325/sqft
    Source: MetroList Services of CA #225028120 Report a problem
    3/29/2025Price change$550,000-1.8%$331/sqft
    Source: MetroList Services of CA #225028120 Report a problem
    3/8/2025Listed for sale$560,000+14.2%$337/sqft
    Source: MetroList Services of CA #225028120 Report a problem
    8/4/2021Sold$490,500+12.8%$295/sqft
    Source: MetroList Services of CA #221058874 Report a problem
    6/14/2021Pending sale$435,000$262/sqft
    Source: MetroList Services of CA #221058874 Report a problem
    6/4/2021Listed for sale$435,000+77.6%$262/sqft
    Source: MetroList Services of CA #221058874 Report a problem
    5/26/2015Sold$245,000+2.1%$148/sqft
    Source: MetroList Services of CA #15019111 Report a problem
    4/22/2015Pending sale$239,900$144/sqft
    Source: CENTURY 21 M&M and Associates #15019111 Report a problem
    4/2/2015Listed for sale$239,900-41.1%$144/sqft
    Source: Century 21 M & M and Assoc #15019111 Report a problem
    4/15/2005Sold$407,000+84.2%$245/sqft
    Source: Bay East AOR #40067654 Report a problem
    9/25/2002Sold$221,000$133/sqft
    Source: Public Record Report a problem

    Public tax history

    YearProperty taxesTax assessment
    2025$6,860 +3.1%$520,203 +2%
    2024$6,651 +2.8%$510,004 +2%
    2023$6,470 +2%$500,004 +2%
    2022$6,344 +62.7%$490,200 +80.2%
    2021$3,900 +3.8%$272,024 +1%
    2020$3,757 +1.5%$269,235 +2%
    2019$3,699 +0.9%$263,957 +2%
    2018$3,665 +1.7%$258,782 +2%
    2017$3,603 +4%$253,709 +2%
    2016$3,463 -7.5%$248,737 +13.1%
    2015$3,743 $220,000 +15.2%
    2014$3,743 $191,000 +26.5%
    2013-- $151,000 +16.2%
    2012-- $130,000 -1.5%
    2011-- $132,000 -11.4%
    2010-- $149,000 -9.1%
    2009-- $164,000 -40.7%
    2008-- $276,760 -32%
    2007-- $407,000 -2%
    2006-- $415,140 +80.9%
    2005-- $229,506 +2%
    2004-- $225,006 +1.9%
    2003-- $220,882 +522.2%
    2002-- $35,500
    Find assessor info on the county website

    Neighborhood: Weston Ranch

    Nearby schools

    GreatSchools rating
    Get a cash offer in 3 minutes
    Find out how much your home could sell for in as little as 3 minutes with a no-obligation cash offer.
    Estimated market value
    $518,500
    Get a cash offer in 3 minutes
    Find out how much your home could sell for in as little as 3 minutes with a no-obligation cash offer.
    Estimated market value
    $518,500