Enjoy Florida living at its finest in The Cove at Falcon Trace, a gated community with resort style pool! This 2020 CBS construction home features 4 bedrooms, 2 bathrooms & a split floor plan for ultimate privacy. Entertain in style w/ modern touches like tile flooring, high ceilings, upgraded kitchen w/ island, granite countertops & stainless steel appliances. Find sanctuary in the expansive primary suite with dual sinks, 2 walk-in closets & a luxurious full tile shower. Outside, relax on the covered patio in your spacious fully fenced yard. Complete with a paver driveway & hurricane shutters
Sold for $395,000
$395,000
2625 Crowned Eagle Circle SW, Vero Beach, FL 32962
4beds
2,056sqft
Single Family Residence
Built in 2020
9,583 Square Feet Lot
$396,200 Zestimate®
$192/sqft
$2,884 Estimated rent
Home value
$396,200
$376,000 - $416,000
$2,884/mo
Zestimate® history
Owner options
List your home for rent
$2,884/mo
Rent Zestimate®
Find your next renter with Zillow Rental Manager. Plus, with online applications, you can quickly screen prospective tenants – for free.
$2,884/mo
Rent Zestimate®
Refinance and save
$2,822/mo
Est. payment
Refinancing to a lower rate could help reduce your monthly payments and save thousands over the life of the loan.
$2,822/mo
Est. payment
Explore your selling options
Work with a Zillow partner agent
Leverage their expertise and Zillow's premium Showcase listings to get your home seen by more buyers.
Get startedList with your own agent
Get your home in front of millions of buyers by listing it on Zillow.
Learn how to do itSell it yourself
Take full control of how buyers see your home on Zillow by listing For Sale by Owner (FSBO).
List your homeWhat's special
Zillow last checked:
Listing updated:
Listed by:
Tyler Faoro 954-425-2288,
Keller Williams Realty of VB,
Heather A Pauley 863-697-8961,
Keller Williams Realty of VB
Bought with:
Rupa K Patel, 3113019
Dale Sorensen Real Estate Inc.
Source: BeachesMLS,MLS#: R10981988 Originating MLS: BeachesMLS
Originating MLS: BeachesMLSFacts & features
Interior
Bedrooms & bathrooms
- Bedrooms: 4
- Bathrooms: 2
- Full bathrooms: 2
- Main level bathrooms: 2
- Main level bedrooms: 4
Primary bedroom
- Level: Main
- Area: 255
- Dimensions: 17 X 15
Primary bedroom
- Level: Main
- Area: 255
- Dimensions: 17 X 15
Bedroom 2
- Level: Main
- Area: 132
- Dimensions: 12 X 11
Bedroom 2
- Level: Main
- Area: 132
- Dimensions: 12 X 11
Bedroom 3
- Level: Main
- Area: 132
- Dimensions: 12 X 11
Bedroom 3
- Level: Main
- Area: 132
- Dimensions: 12 X 11
Bedroom 4
- Level: Main
- Area: 132
- Dimensions: 12 X 11
Bedroom 4
- Level: Main
- Area: 132
- Dimensions: 12 X 11
Dining room
- Level: Main
- Area: 132
- Dimensions: 12 X 11
Dining room
- Level: Main
- Area: 132
- Dimensions: 12 X 11
Kitchen
- Level: Main
- Area: 195
- Dimensions: 15 X 13
Kitchen
- Level: Main
- Area: 195
- Dimensions: 15 X 13
Living room
- Level: Main
- Area: 336
- Dimensions: 24 X 14
Living room
- Level: Main
- Area: 336
- Dimensions: 24 X 14
Heating
- Central
Cooling
- Central Air
Appliances
- Included: Dryer, Dishwasher, Electric Range, Electric Water Heater, Microwave, Refrigerator, Water Heater, Washer
- Laundry: Inside
Features
- Dual Sinks, Entrance Foyer, Eat-in Kitchen, High Ceilings, Kitchen Island, Kitchen/Dining Combo, Main Level Primary, Pantry, Split Bedrooms, Separate Shower, Walk-In Closet(s)
- Flooring: Carpet
- Windows: Blinds
Interior area
- Total structure area: 2,056
- Total interior livable area: 2,056 sqft
Property
Parking
- Total spaces: 2
- Parking features: Attached, Garage
- Attached garage spaces: 2
Features
- Levels: One
- Stories: 1
- Patio & porch: Covered, Patio
- Exterior features: Outdoor Living Area
- Pool features: Association
- Fencing: Fenced
- Waterfront features: None
Lot
- Size: 9,583 Square Feet
- Dimensions: 57.0 ft x 170.0 ft
- Features: Sprinkler System, < 1/4 Acre
Details
- Parcel number: 333935000090000000160
- Zoning: RS-6
Construction
Type & style
- Home type: SingleFamily
- Architectural style: Ranch
- Property subtype: Single Family Residence
Materials
- Block, Stucco
- Roof: Composition,Shingle
Condition
- Resale
- New construction: No
- Year built: 2020
Details
- Builder name: D.R. Horton
Utilities & green energy
- Electric: 3 Phase
- Sewer: Public Sewer
- Water: Public
- Utilities for property: Sewer Available, Water Available
Community & HOA
Community
- Features: Home Owners Association, Gated
- Security: Security System Owned, Gated Community
- Subdivision: COVE AT FALCON TRACE
HOA
- Has HOA: Yes
- Amenities included: Picnic Area, Pool, Sidewalks
- Services included: Common Areas, Maintenance Grounds, Recreation Facilities, Security
- HOA fee: $200 monthly
Location
- Region: Vero Beach
Financial & listing details
- Price per square foot: $192/sqft
- Tax assessed value: $349,643
- Annual tax amount: $2,558
- Date on market: 4/26/2024
- Cumulative days on market: 37 days
- Listing terms: Cash,Conventional,FHA,VA Loan
Price history
| Date | Event | Price |
|---|---|---|
| 6/27/2024 | Sold | $395,000-1.2%$192/sqft |
Source:  BeachesMLS #R10981988 Report a problem BeachesMLS #R10981988 Report a problem | ||
| 6/3/2024 | Pending sale | $399,900$195/sqft |
Source: Space Coast AOR #1012180 Report a problem | ||
| 6/3/2024 | Contingent | $399,900$195/sqft |
Source:  Realtor Association of Indian River County #277614 Report a problem Realtor Association of Indian River County #277614 Report a problem | ||
| 4/26/2024 | Listed for sale | $399,900+52%$195/sqft |
Source: Realtor Association of Indian River County #277614 Report a problem | ||
| 3/25/2020 | Sold | $263,090$128/sqft |
Source: Public Record Report a problem | ||
Public tax history
| Year | Property taxes | Tax assessment |
|---|---|---|
| 2025 | $408 -84.8% | $349,643 +61.1% |
| 2024 | $2,682 +4.8% | $217,062 +3% |
| 2023 | $2,558 +2.8% | $210,740 +3% |
| 2022 | $2,487 +0.6% | $204,602 +3% |
| 2021 | $2,472 +374.2% | $198,643 +484.2% |
| 2020 | $521 | $34,000 +135.3% |
| 2019 | $521 | $14,450 |
Find assessor info on the county website
Neighborhood: Florida Ridge
Nearby homes
- $344,8002 bd2 ba1.6k sqft2617 Crowned Eagle Cir SW, Vero Beach, FL 32962Off Market
- $405,0002 bd2 ba1.8k sqft2633 Crowned Eagle Cir SW, Vero Beach, FL 32962For Sale

- $382,9003 bd2 ba2k sqft2609 Crowned Eagle Cir SW, Vero Beach, FL 32962Off Market
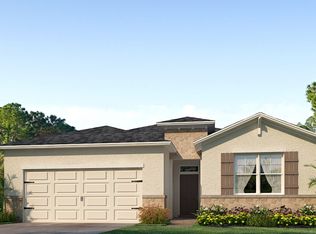
- $405,0004 bd2 ba2k sqft2641 Crowned Eagle Cir SW, Vero Beach, FL 32962Sold

- $351,3002 bd2 ba1.8k sqft2601 Crowned Eagle Cir SW, Vero Beach, FL 32962Off Market
- $377,3002 bd2 ba1.7k sqft2649 Crowned Eagle Cir SW, Vero Beach, FL 32962Off Market
- $412,7003 bd2 ba2k sqft2624 Crowned Eagle Cir SW, Vero Beach, FL 32962Off Market
- $395,0004 bd2 ba2k sqft2593 Crowned Eagle Cir SW, Vero Beach, FL 32962Sold
Nearby schools
GreatSchools rating
- 7/10Indian River AcademyGrades: PK-5Distance: 1.9 mi
- 6/10Oslo Middle SchoolGrades: 6-8Distance: 2.4 mi
- 5/10Vero Beach High SchoolGrades: 9-12Distance: 4.6 mi
Get a cash offer in 3 minutes
Find out how much your home could sell for in as little as 3 minutes with a no-obligation cash offer.
Estimated market value
$396,200
Get a cash offer in 3 minutes
Find out how much your home could sell for in as little as 3 minutes with a no-obligation cash offer.
Estimated market value
$396,200
- Florida
- Indian River County
- Vero Beach
- 32962
- Florida Ridge
- 2625 Crowned Eagle Circle SW
Nearby cities
Nearby neighborhoods
Nearby zip codes
Other Vero Beach Topics
