HUGE PRICE ADJUSTMENT! NEW ROOF & HOT WATER HEATER 2023, HVAC 2016, KITCHEN SINK, FAUCET, GARBAGE DISPOSAL & PAINT 2021! Come and put your personal touches on this Stoneybrook courtyard that is priced for you to do this! The home backs up to open rolling land which gives you a peaceful and serene setting, no rear neighbors! The backyard is also large enough to accommodate a pool! A well designed floor plan gives you ample space and comes furnished if you desire! You enter a spacious foyer which leads to the great room or kitchen. Living room is full of natural light and has crown molding. A glass enclosed lanai is off the dining area which offers you additional living space. Wood cabinetry in kitchen with high definition counter tops, recess lighting and built in pantry. Exterior offers you the best outside space, a completely screened in 24 x 20 bird cage so you can enjoy your quiet morning coffee or afternoon cocktails and is a large enough space to entertain your guests comfortably Garage has pull down stairs for additional storage. This property is located in the highly desired Village of Hadley which puts you in-between Sumter Landing and Brownwood. Again, NO rear neighbors! Property LARGE enough for a POOL and perfect LOCATION of Hadley! Come make this "your" forever home! Secretary desk in third bedroom does not convey.
Sold for $390,000
$390,000
2625 DARTFORD TERRACE, THE VILLAGES, FL 32162
3beds
1,602sqft
Villa
Built in 2007
6,302 Square Feet Lot
$406,600 Zestimate®
$243/sqft
$2,591 Estimated rent
Home value
$406,600
$386,000 - $427,000
$2,591/mo
Zestimate® history
Owner options
List your home for rent
$2,591/mo
Rent Zestimate®
Find your next renter with Zillow Rental Manager. Plus, with online applications, you can quickly screen prospective tenants – for free.
$2,591/mo
Rent Zestimate®
Refinance and save
$2,711/mo
Est. payment
Refinancing to a lower rate could help reduce your monthly payments and save thousands over the life of the loan.
$2,711/mo
Est. payment
Explore your selling options
Work with a Zillow partner agent
Leverage their expertise and Zillow's premium Showcase listings to get your home seen by more buyers.
Get startedList with your own agent
Get your home in front of millions of buyers by listing it on Zillow.
Learn how to do itSell it yourself
Take full control of how buyers see your home on Zillow by listing For Sale by Owner (FSBO).
List your homeWhat's special
New roofDesigned floor planCrown moldingHigh definition counter topsSpacious foyerNatural lightWood cabinetry
Zillow last checked:
Listing updated:
Listed by:
Linda Gee 248-802-4176,
KELLER WILLIAMS CORNERSTONE RE 352-369-4044
Bought with:
Patti Goodson, 3559979
REALTY EXECUTIVES IN THE VILLAGES
Source: Stellar MLS,MLS#: OM660036 Originating MLS: Ocala - Marion
Originating MLS: Ocala - Marion
Facts & features
Interior
Bedrooms & bathrooms
- Bedrooms: 3
- Bathrooms: 2
- Full bathrooms: 2
Primary bedroom
- Features: Ceiling Fan(s), Walk-In Closet(s)
- Level: First
- Dimensions: 15x12
Bedroom 2
- Features: Ceiling Fan(s), Built-in Closet
- Level: First
- Dimensions: 14x10
Bedroom 3
- Features: Ceiling Fan(s), Built-in Closet
- Level: First
- Dimensions: 13x11
Dining room
- Level: First
- Dimensions: 11x10
Kitchen
- Level: First
- Dimensions: 8x8
Living room
- Features: Ceiling Fan(s)
- Level: First
- Dimensions: 15x14
Heating
- Heat Pump
Cooling
- Central Air
Appliances
- Included: Dishwasher, Disposal, Dryer, Electric Water Heater, Microwave, Range, Refrigerator, Washer
Features
- Ceiling Fan(s), Crown Molding, Living Room/Dining Room Combo, Open Floorplan, Vaulted Ceiling(s)
- Flooring: Carpet, Ceramic Tile
- Has fireplace: No
Interior area
- Total structure area: 1,775
- Total interior livable area: 1,602 sqft
Property
Parking
- Total spaces: 1
- Parking features: Garage - Attached
- Attached garage spaces: 1
Features
- Levels: One
- Stories: 1
- Exterior features: Lighting, Sprinkler Metered
Lot
- Size: 6,302 Square Feet
Details
- Parcel number: G01A016
- Zoning: PUD
- Special conditions: None
Construction
Type & style
- Home type: SingleFamily
- Property subtype: Villa
Materials
- Block
- Foundation: Slab
- Roof: Shingle
Condition
- New construction: No
- Year built: 2007
Utilities & green energy
- Sewer: Public Sewer
- Water: Public
- Utilities for property: Cable Connected, Electricity Connected, Phone Available
Community & HOA
Community
- Features: Deed Restrictions, Gated Community - Guard, Golf Carts OK, Golf, Irrigation-Reclaimed Water, Park, Pool
- Pet fee: $0 monthly
- Senior community: Yes
- Subdivision: VILLAGES OF SUMTER BAINBRIDGEVILLAS
HOA
- Has HOA: No
- HOA fee: $189 monthly
Location
- Region: The Villages
Financial & listing details
- Price per square foot: $243/sqft
- Tax assessed value: $351,690
- Annual tax amount: $3,060
- Date on market: 6/24/2023
- Cumulative days on market: 119 days
- Listing terms: Cash,Conventional,FHA,VA Loan
- Ownership: Fee Simple
- Total actual rent: 0
- Electric utility on property: Yes
- Road surface type: Asphalt
Price history
| Date | Event | Price |
|---|---|---|
| 11/3/2023 | Sold | $390,000-7%$243/sqft |
Source:  Stellar MLS #OM660036 Report a problem Stellar MLS #OM660036 Report a problem | ||
| 10/21/2023 | Pending sale | $419,500$262/sqft |
Source: Stellar MLS #OM660036 Report a problem | ||
| 10/2/2023 | Price change | $419,500-3%$262/sqft |
Source: Stellar MLS #OM660036 Report a problem | ||
| 8/20/2023 | Price change | $432,400-3.5%$270/sqft |
Source: Stellar MLS #OM660036 Report a problem | ||
| 7/31/2023 | Price change | $447,900-2.4%$280/sqft |
Source: Stellar MLS #OM660036 Report a problem | ||
| 7/10/2023 | Price change | $458,900-2.1%$286/sqft |
Source: Stellar MLS #OM660036 Report a problem | ||
| 6/24/2023 | Listed for sale | $468,900+7.6%$293/sqft |
Source: Stellar MLS #OM660036 Report a problem | ||
| 5/11/2023 | Listing removed | -- |
Source: Owner Report a problem | ||
| 4/30/2023 | Listed for sale | $435,800+104.3%$272/sqft |
Source: Owner Report a problem | ||
| 6/16/2008 | Sold | $213,300$133/sqft |
Source: Public Record Report a problem | ||
Public tax history
| Year | Property taxes | Tax assessment |
|---|---|---|
| 2025 | $5,142 -2.1% | $351,690 -3.5% |
| 2024 | $5,251 +65.3% | $364,370 +70.7% |
| 2023 | $3,177 +3.8% | $213,490 +3% |
| 2022 | $3,061 -4% | $207,280 +3% |
| 2021 | $3,189 -1.6% | $201,250 +1.4% |
| 2020 | $3,240 | $198,480 +2.3% |
| 2019 | $3,240 -0.1% | $194,020 +1.9% |
| 2018 | $3,242 +7.2% | $190,410 +2.1% |
| 2017 | $3,025 -0.5% | $186,500 +2.1% |
| 2016 | $3,041 +2% | $182,670 +0.7% |
| 2015 | $2,982 -0.6% | $181,400 +0.8% |
| 2014 | $3,000 -3.6% | $179,970 +1.5% |
| 2013 | $3,112 | $177,320 +1.7% |
| 2012 | -- | $174,360 +3% |
| 2011 | -- | $169,291 +1.5% |
| 2010 | -- | $166,790 +4% |
| 2009 | -- | $160,443 +729.2% |
| 2008 | -- | $19,350 |
Find assessor info on the county website
Neighborhood: 32162
Nearby homes
- $364,500-- bd-- ba1.4k sqft2619 Dartford Ter, The Villages, FL 32162Off Market
- $406,9003 bd2 ba1.4k sqft2631 Dartford Ter, The Villages, FL 32162Off Market
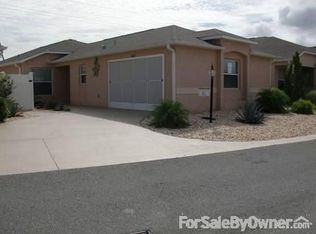
- $414,100-- bd-- ba1.6k sqft2613 Dartford Ter, The Villages, FL 32162Off Market
- $483,800-- bd-- ba1.6k sqft2637 Dartford Ter, The Villages, FL 32162Off Market
- $302,4002 bd2 ba1.1k sqft2626 Dartford Ter, The Villages, FL 32162Off Market
- $412,3003 bd2 ba1.5k sqft2607 Dartford Ter, The Villages, FL 32162Off Market
- $367,7003 bd2 ba1.4k sqft2643 Dartford Ter, The Villages, FL 32162Off Market
- $295,0002 bd2 ba1.1k sqft2632 Dartford Ter, The Villages, FL 32162Off Market
Nearby schools
GreatSchools rating
- 8/10Wildwood Elementary SchoolGrades: PK-5Distance: 5.2 mi
- 3/10Wildwood Middle/ High SchoolGrades: 6-12Distance: 4.8 mi
Get a cash offer in 3 minutes
Find out how much your home could sell for in as little as 3 minutes with a no-obligation cash offer.
Estimated market value
$406,600
Get a cash offer in 3 minutes
Find out how much your home could sell for in as little as 3 minutes with a no-obligation cash offer.
Estimated market value
$406,600
- Florida
- Sumter County
- The Villages
- 32162
- 2625 DARTFORD TERRACE
Nearby cities
Nearby zip codes
Other The Villages Topics
