Immediate possession available with this remodeled 3 bedroom 2 bath ranch with full basement and oversized 2 car garage on a large lot just NE of Warsaw. Vaulted semi-open main living area with split BR floor plan. Upgrades include: new floor coverings (waterproof vinyl plank in main living areas, carpet in bedrooms), all new kitchen: cabinetry, countertops, sink, stainless appliance package (refrigerator, gas range/oven, dishwasher, microwave range hood, disposal), fresh interior paint, new light fixtures & ceiling fans, remodeled/new bathrooms, new garage door opener, new dining room glass slider leading to the covered 12x20 rear deck overlooking the chain link fenced rear yard. Amenities include: covered front entry, metal roof, insulated windows, clothes washer & dryer, high efficiency GFA furnace, central AC, 200 amp breaker box, water softener, 4 inch well, NIPSCO gas, REMC electric (with fiber optic), ample off-street parking. The full unfinished basement allows an opportunity to double your living space. Low traffic subdivision just minutes from town and the NE amenities (grocery stores, restaurants, box stores, movie theater, medical district & more! Turnkey property will qualify for popular low/no down payment financing programs (seller may assist with buyer's closing costs). Short notice showings available!
Closed
$258,000
2625 E Brookfield Cir N, Warsaw, IN 46582
3beds
1,200sqft
Single Family Residence
Built in 1987
0.78 Acres Lot
$275,800 Zestimate®
$--/sqft
$1,784 Estimated rent
Home value
$275,800
$237,000 - $320,000
$1,784/mo
Zestimate® history
Owner options
List your home for rent
$1,784/mo
Rent Zestimate®
Find your next renter with Zillow Rental Manager. Plus, with online applications, you can quickly screen prospective tenants – for free.
$1,784/mo
Rent Zestimate®
Refinance and save
$1,218/mo
Est. payment
Refinancing to a lower rate could help reduce your monthly payments and save thousands over the life of the loan.
$1,218/mo
Est. payment
Explore your selling options
Work with a Zillow partner agent
Leverage their expertise and Zillow's premium Showcase listings to get your home seen by more buyers.
Get startedList with your own agent
Get your home in front of millions of buyers by listing it on Zillow.
Learn how to do itSell it yourself
Take full control of how buyers see your home on Zillow by listing For Sale by Owner (FSBO).
List your homeWhat's special
Full basementFull unfinished basementHigh efficiency gfa furnaceSplit br floor planMetal roofCovered front entryInsulated windows
Zillow last checked:
Listing updated:
Listed by:
Dave Blackwell Cell:574-453-8143,
Blackwell Real Estate
Bought with:
Tony Kaehr, RB14043623
Coldwell Banker Real Estate Group
Source: IRMLS,MLS#: 202505973
Facts & features
Interior
Bedrooms & bathrooms
- Bedrooms: 3
- Bathrooms: 2
- Full bathrooms: 2
- Main level bedrooms: 3
Bedroom 1
- Level: Main
Bedroom 2
- Level: Main
Dining room
- Level: Main
- Area: 70
- Dimensions: 10 x 7
Kitchen
- Level: Main
- Area: 110
- Dimensions: 11 x 10
Living room
- Level: Main
- Area: 234
- Dimensions: 18 x 13
Heating
- Natural Gas, Forced Air, High Efficiency Furnace
Cooling
- Central Air, Ceiling Fan(s)
Appliances
- Included: Range/Oven Hook Up Gas, Dishwasher, Microwave, Refrigerator, Washer, Dryer-Electric, Gas Range, Electric Water Heater, Water Softener Owned
- Laundry: Electric Dryer Hookup, Main Level, Washer Hookup
Features
- 1st Bdrm En Suite, Breakfast Bar, Ceiling Fan(s), Vaulted Ceiling(s), Split Br Floor Plan, Stand Up Shower, Tub/Shower Combination, Formal Dining Room
- Flooring: Carpet, Vinyl
- Doors: Insulated Doors
- Windows: Insulated Windows
- Basement: Full,Unfinished,Concrete,Sump Pump
- Has fireplace: No
- Fireplace features: None
Interior area
- Total structure area: 2,400
- Total interior livable area: 1,200 sqft
- Finished area above ground: 1,200
- Finished area below ground: 0
Property
Parking
- Total spaces: 2
- Parking features: Attached, Garage Door Opener, Gravel
- Attached garage spaces: 2
- Has uncovered spaces: Yes
Features
- Levels: One
- Stories: 1
- Patio & porch: Deck Covered
- Fencing: Partial,Chain Link,Privacy,Wood
Lot
- Size: 0.78 Acres
- Dimensions: 200x170
- Features: Level, Rural Subdivision
Details
- Additional parcels included: 029713502-60
- Parcel number: 430723100017.000016
- Zoning: R1
- Other equipment: Sump Pump
Construction
Type & style
- Home type: SingleFamily
- Architectural style: Ranch
- Property subtype: Single Family Residence
Materials
- Vinyl Siding
- Roof: Metal
Condition
- New construction: No
- Year built: 1987
Utilities & green energy
- Electric: REMC
- Gas: NIPSCO
- Sewer: Septic Tank
- Water: Well
Green energy
- Energy efficient items: Doors, HVAC, Windows
Community & HOA
Community
- Features: None
- Security: Smoke Detector(s)
- Subdivision: Brookfield Estates
Location
- Region: Warsaw
Financial & listing details
- Tax assessed value: $186,300
- Annual tax amount: $918
- Date on market: 2/26/2025
- Listing terms: Cash,Conventional,FHA,USDA Loan,VA Loan
- Road surface type: Gravel
Price history
| Date | Event | Price |
|---|---|---|
| 4/14/2025 | Sold | $258,000-2.3% |
Source:  IRMLS #202505973 Report a problem IRMLS #202505973 Report a problem | ||
| 2/26/2025 | Listed for sale | $264,000 |
Source: IRMLS #202505973 Report a problem | ||
Public tax history
| Year | Property taxes | Tax assessment |
|---|---|---|
| 2025 | $1,026 +14.8% | $186,300 -1.2% |
| 2024 | $893 +2.9% | $188,500 +9% |
| 2023 | $868 +15.9% | $173,000 +5.8% |
| 2022 | $749 -0.3% | $163,500 +11.7% |
| 2021 | $751 +10.1% | $146,400 +2% |
| 2020 | $683 +3.1% | $143,500 +4.2% |
| 2019 | $662 +16.6% | $137,700 +4.3% |
| 2018 | $568 -6.1% | $132,000 +4.6% |
| 2017 | $604 +8% | $126,200 +0.8% |
| 2016 | $559 +7.2% | $125,200 +3.5% |
| 2014 | $522 +3.9% | $121,000 +3.2% |
| 2013 | $502 -8.6% | $117,200 -3.9% |
| 2012 | $549 -5.9% | $121,900 -5% |
| 2011 | $584 -3.8% | $128,300 |
| 2010 | $607 -1.6% | $128,300 -3% |
| 2009 | $617 +5.2% | $132,200 +1% |
| 2007 | $586 | $130,900 |
| 2006 | -- | $130,900 +15.1% |
| 2005 | -- | $113,700 |
Find assessor info on the county website
Neighborhood: 46582
Nearby homes
- $292,3004 bd3 ba2.5k sqft2644 E Brookfield Cir S, Warsaw, IN 46582Off Market
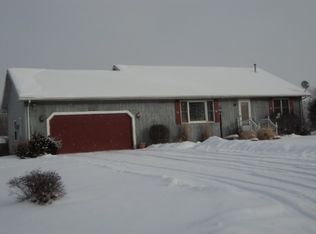
- $257,5003 bd2 ba1.3k sqft2595 E Brookfield Cir N, Warsaw, IN 46582Off Market

- $211,9003 bd2 ba1.6k sqft2675 E Brookfield Cir N, Warsaw, IN 46582Off Market
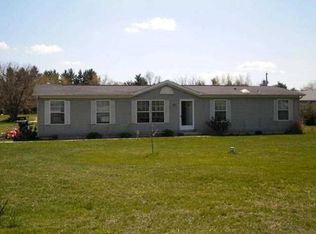
- $269,7002 bd2 ba1.2k sqft2665 E Brookfield Cir N, Warsaw, IN 46582Off Market
- $204,2003 bd2 ba1.8k sqft2600 E Brookfield Cir S, Warsaw, IN 46582Off Market
- $198,6003 bd2 ba1.5k sqft4811 N Brookfield Cir E, Warsaw, IN 46582Off Market
- $273,7003 bd2 ba1.5k sqft4811 N Brookfield Cir E #C, Warsaw, IN 46582Off Market
- $169,0003 bd2 ba1.2k sqft2643 E Brookfield Cir S, Warsaw, IN 46582Off Market
Nearby schools
GreatSchools rating
- 6/10Leesburg Elementary SchoolGrades: PK-6Distance: 2.9 mi
- 8/10Lakeview Middle SchoolGrades: 7-8Distance: 5.6 mi
- 9/10Warsaw Community High SchoolGrades: 9-12Distance: 6.8 mi
Schools provided by the listing agent
- Elementary: Leesburg
- Middle: Lakeview
- High: Warsaw
- District: Warsaw Community
Source: IRMLS. This data may not be complete. We recommend contacting the local school district to confirm school assignments for this home.


Get pre-qualified for a loan
At Zillow Home Loans, we can pre-qualify you in as little as 5 minutes with no impact to your credit score.An equal housing lender. NMLS #10287.
Sell for more on Zillow
Get a Zillow Showcase℠ listing at no additional cost and you could sell for .
$275,800
2% more
+$5,516
With Zillow Showcase(estimated)
$281,316
- Indiana
- Kosciusko County
- Warsaw
- 46582
- 2625 E Brookfield Cir N
Nearby cities
Nearby neighborhoods
Nearby zip codes
Other Warsaw Topics
