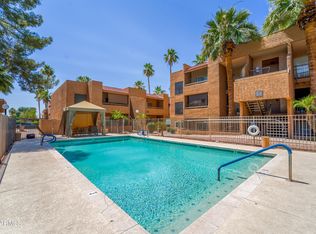
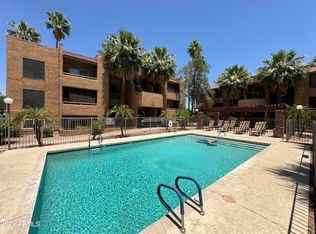
Amazing opportunity to own a 2-bedroom condo in a prime location! Nestled in the sought-after Biltmore Promenade, this second-level unit offers a low-maintenance, lock-and-leave lifestyle near top dining, shopping, and nightlife. Step inside to a bright, open layout with soft neutral tones and laminate flooring. The living and dining areas flow effortlessly, perfect for unwinding or hosting. The galley kitchen features abundant cabinetry, tile backsplash, and granite countertops, built-in appliances, and a new dishwasher (2024). Bathrooms remodeled with refinished tile, new fixtures and toilets. Split floor plan, walk-in closets, and in-unit laundry (new 2022). Immaculate and truly move-in ready--must see to feel its charm Unwind under the cozy balcony overlooking the spa. Community amenities include a pool, spa, cabana, pergola, and BBQ areas. The unbeatable location puts you close to restaurants, shopping plazas, the AZ-51 freeway, and just 15 minutes from Downtown. This move-in-ready condo is everything you've been searching for. Act now!
Sold for $215,000
Zillow last checked:
Listing updated:
Bought with:
Lauren R Castillo, SA671789000
Real Broker
Source: ARMLS,MLS#: 7018806
Price history
| Date | Event | Price |
|---|---|---|
| 8/18/2026 | Sold | $215,000-2.3%$246/sqft |
Source:  ARMLS #7018806 Report a problem ARMLS #7018806 Report a problem | ||
| 6/6/2026 | Price change | $220,000-4.3%$252/sqft |
Source: ARMLS #7018806 Report a problem | ||
| 4/24/2026 | Listed for sale | $230,000+7%$263/sqft |
Source: ARMLS #7018806 Report a problem | ||
| 1/21/2022 | Sold | $215,000$246/sqft |
Source: ARMLS #6328629 Report a problem | ||
| 12/8/2021 | Pending sale | $215,000$246/sqft |
Source: ARMLS #6328629 Report a problem | ||
| 12/4/2021 | Listed for sale | $215,000+367.4%$246/sqft |
Source: ARMLS #6328629 Report a problem | ||
| 2/14/2011 | Sold | $46,000-16.4%$53/sqft |
Source: Public Record Report a problem | ||
| 10/22/2010 | Listed for sale | $55,000$63/sqft |
Source: Keller Williams Realty Sonoran Living #4478927 Report a problem | ||
Nearby homes
- $215,0002 bd2 ba874 sqft2625 E Indian School Rd UNIT 206, Phoenix, AZ 85016Sold
- $174,9001 bd1 ba655 sqft2625 E Indian School Rd UNIT 104, Phoenix, AZ 85016Sold
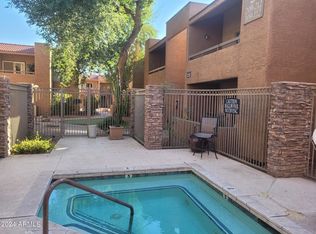
- $190,0001 bd1 ba655 sqft2625 E Indian School Rd UNIT 210, Phoenix, AZ 85016Sold
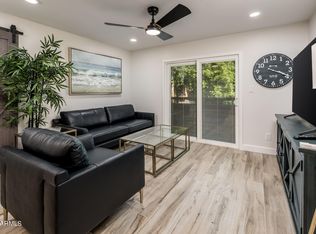
- $229,0001 bd1 ba655 sqft2625 E Indian School Rd UNIT 208, Phoenix, AZ 85016Sold
Get a cash offer in 3 minutes
Find out how much your home could sell for in as little as 3 minutes with a no-obligation cash offer.
Estimated market value
$214,600
