Skip main navigation
Closed
  • Zestimate®
    $336,500

    2625 Freemans Walk Dr, Dacula, GA 30019

    3beds
    1,905sqft
    Single Family Residence, Residential
    Built in 2000
    0.33 Acres Lot
    $336,500 Zestimate®
    $177/sqft
    $2,166 Estimated rent

    Home value

    $336,500

    $313,000 - $357,000

    $2,166/mo

    Zestimate® history
    Loading
    Loading...

    Owner options

    List your home for rent

    $2,166/mo

    Rent Zestimate®

    Find your next renter with Zillow Rental Manager. Plus, with online applications, you can quickly screen prospective tenants – for free.

    Learn more

    $2,166/mo

    Rent Zestimate®

    Refinance and save

    $1,825/mo

    Est. payment

    Refinancing to a lower rate could help reduce your monthly payments and save thousands over the life of the loan.

    See today's rates

    $1,825/mo

    Est. payment

    Explore your selling options

    Work with a Zillow partner agent

    Leverage their expertise and Zillow's premium Showcase listings to get your home seen by more buyers.

    Get started

    List with your own agent

    Get your home in front of millions of buyers by listing it on Zillow.

    Learn how to do it

    Sell it yourself

    Take full control of how buyers see your home on Zillow by listing For Sale by Owner (FSBO).

    List your home

    What's special

    Air systemOverhead fanTouch screenLarge floor planMini-split heatSmart thermostat

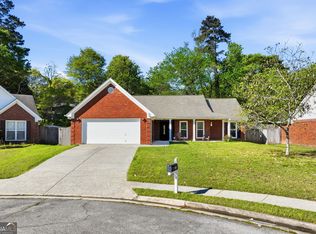
    OFFERS DUE MONDAY 10/23/23 11AM. Location. Floorplan. Tech. What else is there?! This immaculately maintained 4 sided brick, 3 bed 2 bath stepless ranch comes fully loaded with all the bells and whistles one could possibly want! Amazing location close to everything. Large floor plan with great flow. Perfect outdoor spaces. PLUS smart thermostat with remote sensors, smart system wired to doorlock, cameras, and security system controlled by touch screen or phone app, remote controlled overhead lighting, and even an EV car charger. The garage has garage door insulation in addition to an overhead fan and a mini-split heat and air system to stay cool in the summer and warm in the winter. Be totally comfy regardless of the weather going to your car or hanging out in the garage! All this and it is entirely wheelchair accessible and the HVAC and water heater are less than a year old. This house is completely move-in ready, so make it your new home today! Ask about saving 1% on your loan for the first year when using the preferred lender. OFFERS DUE MONDAY 10/23/23 11AM

    This property is not currently displayed as for sale or rent on Zillow. This may be different from what's on other websites or public sources.

    Zillow last checked:

    Listing updated:

    Listed by:

    Eric Rubin,

    Virtual Properties Realty.Net, LLC.

    Bought with:

    Robert Caudy

    EXP Realty, LLC.

    Source: FMLS GA,MLS#: 7292344MLS Logo

    Facts & features

    Interior

    Bedrooms & bathrooms
    • Bedrooms: 3
    • Bathrooms: 2
    • Full bathrooms: 2
    • Main level bathrooms: 2
    • Main level bedrooms: 3
    Rooms
    • Room types: Bathroom, Bedroom, Family Room, Master Bathroom, Master Bedroom
    Primary bedroom
    • Features: Master on Main, Oversized Master, Split Bedroom Plan
    • Level: Master on Main, Oversized Master, Split Bedroom Plan
    Bedroom
    • Features: Master on Main, Oversized Master, Split Bedroom Plan
    Primary bathroom
    • Features: Double Vanity, Separate Tub/Shower, Soaking Tub
    Dining room
    • Features: Open Concept, Separate Dining Room
    Kitchen
    • Features: Breakfast Bar, Breakfast Room, Cabinets White, Eat-in Kitchen, Pantry, View to Family Room
    Heating
    • Central, Forced Air
    Cooling
    • Ceiling Fan(s), Central Air, Electric
    Appliances
    • Included: Dishwasher, Electric Cooktop, Electric Oven, Electric Water Heater, Microwave, Refrigerator
    • Laundry: Laundry Room, Main Level
    Features
    • Cathedral Ceiling(s), Crown Molding, Double Vanity, High Ceilings 9 ft Main, High Ceilings 10 ft Main, Tray Ceiling(s), Walk-In Closet(s)
    • Flooring: Ceramic Tile, Hardwood
    • Windows: Insulated Windows
    • Basement: None
    • Attic: Pull Down Stairs
    • Number of fireplaces: 1
    • Fireplace features: Family Room
    • Common walls with other units/homes: No Common Walls
    Interior area
    • Total structure area: 1,905
    • Total interior livable area: 1,905 sqft
    • Finished area above ground: 1,905
    • Finished area below ground: 0

    Property

    Parking
    • Total spaces: 4
    • Parking features: Attached, Driveway, Garage, Garage Door Opener, Kitchen Level, Electric Vehicle Charging Station(s)
    • Attached garage spaces: 2
    • Has uncovered spaces: Yes
    Accessibility
    • Accessibility features: Accessible Approach with Ramp, Customized Wheelchair Accessible, Accessible Doors, Enhanced Accessible, Accessible Entrance, Accessible Full Bath, Grip-Accessible Features, Accessible Hallway(s), Accessible Kitchen, Accessible Kitchen Appliances
    Features
    • Levels: One
    • Stories: 1
    • Patio & porch: Covered, Front Porch, Patio, Rear Porch
    • Exterior features: Garden, Lighting, Private Yard, Rain Gutters
    • Pool features: None
    • Spa features: None
    • Fencing: Fenced
    • Has view: Yes
    • View description: Other
    • Waterfront features: None
    • Body of water: None
    Lot
    • Size: 0.33 Acres
    • Features: Back Yard, Front Yard, Landscaped
    Details
    • Additional structures: None
    • Parcel number: R5303 159
    • Other equipment: None
    • Horse amenities: None

    Construction

    Type & style
    • Home type: SingleFamily
    • Architectural style: Ranch
    • Property subtype: Single Family Residence, Residential
    Materials
    • Brick 4 Sides
    • Foundation: Slab
    • Roof: Composition
    Condition
    • Resale
    • New construction: No
    • Year built: 2000

    Utilities & green energy

    • Electric: 110 Volts
    • Sewer: Public Sewer
    • Water: Public
    • Utilities for property: Cable Available, Electricity Available, Phone Available, Sewer Available, Underground Utilities, Water Available
    Green energy
    • Energy efficient items: None
    • Energy generation: None

    Community & HOA

    Community
    • Features: Homeowners Assoc, Sidewalks, Street Lights
    • Security: Secured Garage/Parking, Security System Owned, Smoke Detector(s)
    • Subdivision: Freemans Walk
    HOA
    • Has HOA: Yes
    • HOA fee: $125 annually
    Location
    • Region: Dacula

    Financial & listing details

    • Price per square foot: $177/sqft
    • Tax assessed value: $355,600
    • Annual tax amount: $497
    • Date on market: 10/19/2023
    • Cumulative days on market: 4 days
    • Electric utility on property: Yes
    • Road surface type: Asphalt, Paved

    Price history

    DateEventPrice
    11/21/2023Sold$345,000+1.5%$181/sqft
    Source: FMLS GA #7292344 Report a problem
    10/23/2023Pending sale$339,900$178/sqft
    Source: GAMLS #10216163 Report a problem
    10/19/2023Listed for sale$339,900+126.6%$178/sqft
    Source: FMLS GA #7292344 Report a problem
    12/26/2013Sold$150,000$79/sqft
    Source: FMLS GA #5198574 Report a problem
    11/26/2013Pending sale$150,000$79/sqft
    Source: Realty East Cobb dba Keller Williams Realty Atlanta North #5198574 Report a problem
    11/22/2013Listed for sale$150,000$79/sqft
    Source: Realty East Cobb dba Keller Williams Realty Atlanta North #5198574 Report a problem
    11/18/2013Pending sale$150,000$79/sqft
    Source: Realty East Cobb dba Keller Williams Realty Atlanta North #5198574 Report a problem
    10/22/2013Price change$150,000-14.3%$79/sqft
    Source: Realty East Cobb dba Keller Williams Realty Atlanta North #5198574 Report a problem
    9/19/2013Listed for sale$175,000$92/sqft
    Source: Realty East Cobb dba Keller Williams Realty Atlanta North #5198574 Report a problem

    Public tax history

    YearProperty taxesTax assessment
    2026-- $142,240 -3.1%
    2025$4,772 +3.7%$146,720 +6.3%
    2024$4,599 -11%$138,000 -6.5%
    2023$5,166 +939%$147,600 +12%
    2022$497 -56.3%$131,760 +42.1%
    2021$1,137 $92,720
    2020$1,137 +8.2%$92,720 +9.3%
    2019$1,051 $84,800 +6.1%
    2018$1,051 +15.3%$79,920 +28.9%
    2016$911 -3.1%$62,000
    2015$940 $62,000 +9.7%
    2014$940 +7.6%$56,520 +27.2%
    2013$874 $44,440 -15.4%
    2012-- $52,520
    2011-- $52,520 -17.8%
    2010-- $63,920
    2009-- $63,920
    2007-- $63,920
    2006-- $63,920
    2005-- $63,920
    2004-- $63,920 +10.7%
    2003-- $57,760
    2002$722 -59.6%$57,760
    2001$1,786 $57,760
    Find assessor info on the county website

    Neighborhood: 30019

    Nearby schools

    GreatSchools rating
    Schools provided by the listing agent
    • Elementary: Dacula
    • Middle: Dacula
    • High: Dacula

    Source: FMLS GA. This data may not be complete. We recommend contacting the local school district to confirm school assignments for this home.

    Get a cash offer in 3 minutes
    Find out how much your home could sell for in as little as 3 minutes with a no-obligation cash offer.
    Estimated market value

    $336,500

    Get a cash offer in 3 minutes
    Find out how much your home could sell for in as little as 3 minutes with a no-obligation cash offer.
    Estimated market value

    $336,500