No MUD and No PID Tax! Welcome to 2625 Grand Canyon, where thoughtful design, elevated comfort, and an exceptional Anna location come together beautifully. This impressive new build is one story residence offers 2,477 square feet of well appointed living space, four bedrooms, three full baths, multiple living spaces, and the rare convenience of a three car garage.
Designed for effortless everyday living and entertaining, the home features an open and inviting layout with generous gathering spaces and a seamless connection between the kitchen, dining, and living areas. The spacious primary suite offers a private retreat, while additional bedrooms provide flexibility for family, guests, or a dedicated home office.
One of the most compelling advantages of this community is what you will not find here. No MUD and no PID, a highly desirable distinction that can make a meaningful difference in the overall cost of homeownership and property taxes.
Beyond the front door, enjoy a resort style community pool, scenic walking trails, a beautifully designed playground, and a soccer field offering recreation just moments from home.
Convenience is equally impressive. Located approximately five miles from HEB and Bucees, with access to shopping, dining, major thoroughfares, and the continued growth taking place throughout Anna and North Texas.
Anna continues to emerge as one of the most exciting and rapidly growing communities in the DFW area. This is an opportunity to enjoy the space, amenities, and convenience buyers are searching for, while becoming part of a city whose story is still being written. Welcome home.
For sale
Price cut: $5K (9/2)
$394,990
2625 Grand Canyon St, Anna, TX 75409
4beds
2,477sqft
Single Family Residence
Built in 2026
6,969 Square Feet Lot
$391,600 Zestimate®
$159/sqft
$58/mo HOA
What's special
- 19 days
- 75
- 4
Likely to sell faster than
Zillow last checked:
Listing updated:
Listed by:
Kristy Neal 0667420 972-836-9295,
JPAR North Metro 972-836-9295
Source: NTREIS,MLS#: 21365926
Facts & features
Interior
Bedrooms & bathrooms
- Bedrooms: 4
- Bathrooms: 3
- Full bathrooms: 3
Primary bedroom
- Features: Dual Sinks, En Suite Bathroom, Walk-In Closet(s)
- Level: First
- Dimensions: 16 x 13
Bedroom
- Level: First
- Dimensions: 11 x 11
Bedroom
- Level: First
- Dimensions: 10 x 11
Bedroom
- Level: First
- Dimensions: 12 x 11
Bonus room
- Level: First
- Dimensions: 12 x 13
Dining room
- Level: First
- Dimensions: 16 x 13
Living room
- Level: First
- Dimensions: 19 x 16
Heating
- Central, ENERGY STAR Qualified Equipment
Cooling
- Central Air, Ceiling Fan(s), ENERGY STAR Qualified Equipment
Appliances
- Included: Dryer, Dishwasher, Disposal, Gas Range, Microwave, Refrigerator, Tankless Water Heater, Washer
Features
- Eat-in Kitchen, Kitchen Island, Open Floorplan, Pantry, Walk-In Closet(s)
- Flooring: Carpet, Luxury Vinyl Plank, Tile
- Windows: Window Coverings
- Has basement: No
- Has fireplace: No
Interior area
- Total interior livable area: 2,477 sqft
Video & virtual tour
Property
Parking
- Total spaces: 3
- Parking features: Driveway
- Attached garage spaces: 3
Features
- Levels: One
- Stories: 1
- Patio & porch: Covered
- Pool features: None, Community
- Fencing: Wood
Lot
- Size: 6,969 Square Feet
- Features: Acreage
- Residential vegetation: Grassed
Details
- Parcel number: 2962235
Construction
Type & style
- Home type: SingleFamily
- Architectural style: Detached
- Property subtype: Single Family Residence
- Attached to another structure: Yes
Materials
- Frame
- Foundation: Slab
- Roof: Composition
Condition
- Year built: 2026
Utilities & green energy
- Sewer: Public Sewer
- Water: Public
- Utilities for property: Sewer Available, Underground Utilities, Water Available
Community & HOA
Community
- Features: Playground, Pool, Trails/Paths, Community Mailbox, Curbs, Sidewalks
- Subdivision: Parks At Foster Crossing
HOA
- Has HOA: Yes
- Services included: All Facilities
- HOA fee: $700 annually
- HOA name: Legacy Southwest
- HOA phone: 214-705-1615
Location
- Region: Anna
Financial & listing details
- Price per square foot: $159/sqft
- Date on market: 8/21/2026
- Cumulative days on market: 25 days
- Listing terms: Cash,Conventional,FHA,VA Loan
Estimated market value
$391,600
$372,000 - $411,000
$2,552/mo
Price history
| Date | Event | Price |
|---|---|---|
| 9/2/2026 | Price change | $394,990-1.3%$159/sqft |
Source: NTREIS #21365926 Report a problem | ||
| 8/27/2026 | Price change | $399,990-3.1%$161/sqft |
Source: NTREIS #21365926 Report a problem | ||
| 8/21/2026 | Listed for sale | $412,581$167/sqft |
Source: NTREIS #21365926 Report a problem | ||
| 8/17/2026 | Listing removed | $412,581$167/sqft |
Source: NTREIS #21078274 Report a problem | ||
| 7/30/2026 | Price change | $412,581-1.2%$167/sqft |
Source: NTREIS #21078274 Report a problem | ||
| 6/22/2026 | Price change | $417,581-1.2%$169/sqft |
Source: NTREIS #21078274 Report a problem | ||
| 6/9/2026 | Price change | $422,581-1.2%$171/sqft |
Source: NTREIS #21078274 Report a problem | ||
| 5/18/2026 | Price change | $427,581-1.2%$173/sqft |
Source: NTREIS #21078274 Report a problem | ||
| 5/8/2026 | Price change | $432,581+3.6%$175/sqft |
Source: NTREIS #21078274 Report a problem | ||
| 4/14/2026 | Price change | $417,581-3.5%$169/sqft |
Source: NTREIS #21078274 Report a problem | ||
| 2/27/2026 | Price change | $432,581-7.6%$175/sqft |
Source: NTREIS #21078274 Report a problem | ||
| 12/18/2025 | Price change | $468,406-2.1%$189/sqft |
Source: NTREIS #21078274 Report a problem | ||
| 11/21/2025 | Price change | $478,406-0.5%$193/sqft |
Source: NTREIS #21078274 Report a problem | ||
| 11/7/2025 | Price change | $480,906-3%$194/sqft |
Source: NTREIS #21078274 Report a problem | ||
| 10/7/2025 | Listed for sale | $495,906$200/sqft |
Source: NTREIS #21078274 Report a problem | ||
Public tax history
Tax history is unavailable.
Monthly payment
Est. payment
Payment breakdown
Explore the cost of this home by adjusting the details. Changes won't be saved.Climate risks
Neighborhood: 75409
Nearby schools
Schools provided by the listing agent
- Elementary: Judith Harlow
- Middle: Clemons Creek
- High: Anna
- District: Anna ISD
Source: NTREIS. This data may not be complete. We recommend contacting the local school district to confirm school assignments for this home.
Similar homes
- $370,4174 bd3 ba2.2k sqft1700 Gardendale Hollow Ln, Anna, TX 75409New Construction
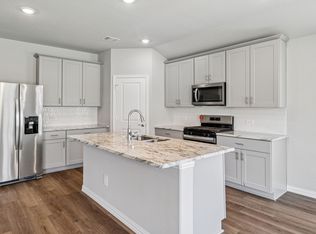 MLS ID #21373468, Patrick Mcgrath. NTREIS
 - $421,4814 bd3 ba2.4k sqft1605 Yosemite Dr, Anna, TX 75409New Construction
 MLS ID #21368572, Patrick Mcgrath. NTREIS
 - $394,9904 bd3 ba2.2k sqft2617 Grand Canyon St, Anna, TX 75409New Construction
 MLS ID #21078275, Patrick Mcgrath. NTREIS
 - $397,3525 bd3 ba2.7k sqft2629 Grand Teton Dr, Anna, TX 75409New Construction
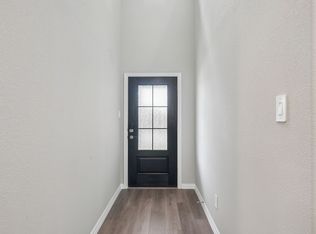 NTREIS
