Skip main navigation
Pending
  • Price cut: $10K (6/11)
    $709,900

    2625 Gwynn Manor Ct, Collierville, TN 38017

    6beds
    4,030sqft
    : 
    Loading
    Get pre-qualified
    Single Family Residence
    Built in 1988
    0.34 Acres Lot
    $683,600 Zestimate®
    $176/sqft
    $83/mo HOA

    What's special

    Walk-in closetLarge bathNew windowsSeparate denKitchen with new appliancesTwo primary suitesPlantation shutters
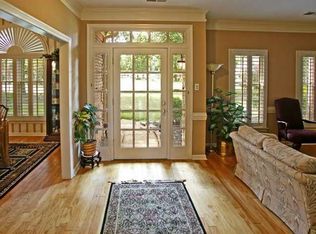
    Spacious 6BR/4.5BA home in Halle Plantation with stunning golf course and pond views. Features two primary suites, including a downstairs suite (added 2017) with private entrance, office, walk-in closet, and large bath (plumbed for tub). Open-concept family room with high ceilings and surround sound flows into the kitchen with new appliances and dining area. Separate den adds flexibility. Enjoy picture windows overlooking a covered porch with a brick gas-start, wood-burning fireplace. Outdoor living includes a pergola, kitchen, and hot tub—perfect for entertaining. Upstairs primary has a renovated bath; guest suite and hall bath also updated. Upgrades include new windows, flooring, front door, recessed lighting, plantation shutters, storm shelter, fresh paint, MyQ garage, security system, and extended driveway. Community amenities include pool, clubhouses, and tennis/pickleball.
    94 days
    |
    49
    |
    0
    |

    Zillow last checked:

    Listing updated:

    Listed by:

    Stephen D Mansour,

    REMAX Experts 901-685-6000

    Source: MAAR,MLS#: 10219419MLS Logo

      Facts & features

      Interior

      Bedrooms & bathrooms
      • Bedrooms: 6
      • Bathrooms: 5
      • Full bathrooms: 4
      • 1/2 bathrooms: 1
      Rooms
      • Room types: Attic, Entry Hall, Loft/Balcony, Other (See Remarks)
      Primary bedroom
      • Features: Carpet, Smooth Ceiling, Walk-In Closet(s)
      • Level: First
      • Area: 252
      • Dimensions: 14 x 18
      Bedroom 2
      • Features: Carpet, Private Full Bath, Smooth Ceiling, Walk-In Closet(s)
      • Level: Second
      • Area: 288
      • Dimensions: 16 x 18
      Bedroom 3
      • Features: Carpet, Shared Bath, Smooth Ceiling, Walk-In Closet(s)
      • Level: Second
      • Area: 132
      • Dimensions: 12 x 11
      Bedroom 4
      • Features: Private Full Bath, Smooth Ceiling, Walk-In Closet(s)
      • Level: Second
      • Area: 144
      • Dimensions: 12 x 12
      Bedroom 5
      • Features: Carpet, Smooth Ceiling, Walk-In Closet(s)
      • Level: Second
      • Area: 247
      • Dimensions: 13 x 19
      Primary bathroom
      • Features: Double Vanity, Separate Shower, Smooth Ceiling, Tile Floor, Full Bath
      Dining room
      • Features: Separate Dining Room
      • Area: 168
      • Dimensions: 12 x 14
      Kitchen
      • Features: Breakfast Bar, Eat-in Kitchen, Kitchen Island, Updated/Renovated Kitchen, Washer/Dryer Connections
      • Area: 168
      • Dimensions: 12 x 14
      Living room
      • Features: Great Room, Separate Living Room
      • Area: 357
      • Dimensions: 17 x 21
      Office
      • Features: Carpet, Smooth Ceiling
      • Level: First
      • Area: 120
      • Dimensions: 12 x 10
      Den
      • Area: 405
      • Dimensions: 15 x 27
      Heating
      • Central, Natural Gas
      Cooling
      • Central Air
      Appliances
      • Included: Gas Water Heater, Vent Hood/Exhaust Fan, Self Cleaning Oven, Cooktop, Disposal, Dishwasher, Microwave
      • Laundry: Laundry Room
      Features
      • 1 or More BR Down, Primary Down, Two Primaries, Renovated Bathroom, Luxury Primary Bath, Double Vanity Bath, Separate Tub & Shower, 2 Full Primary Baths, Full Bath Down, Half Bath Down, High Ceilings, Smooth Ceiling, Two Story Foyer, Cable Wired, Walk-In Closet(s), 1 Bath, 1/2 Bath, Den/Great Room, Dining Room, Kitchen, Laundry Room, Living Room, Office, Other (See REMARKS), Primary Bedroom, 2 or More Baths, 3rd Bedroom, 4th or More Bedrooms, Primary Bedroom, Storage, Square Feet Source: Floor Plans (Builder/Architecture)
      • Flooring: Part Carpet, Tile, Vinyl
      • Windows: Double Pane Windows, Window Treatments
      • Attic: Pull Down Stairs,Attic Access
      • Number of fireplaces: 2
      • Fireplace features: Living Room, In Other Room, Vented Gas Fireplace
      Interior area
      • Total interior livable area: 4,030 sqft

      Property

      Parking
      • Total spaces: 2
      • Parking features: Driveway/Pad, Garage Door Opener, Garage Faces Side, Storage
      • Has garage: Yes
      • Covered spaces: 2
      • Has uncovered spaces: Yes
      Features
      • Stories: 2
      • Patio & porch: Covered Patio
      • Exterior features: Gas Grill, Balcony, Storage
      • Pool features: Community, Neighborhood
      • Has spa: Yes
      • Spa features: Whirlpool(s), Heated
      • Fencing: Wood,Wood Fence
      • Has view: Yes
      • View description: Water
      • Has water view: Yes
      • Water view: Water
      • Waterfront features: Cove
      • Frontage type: Golf Course
      Lot
      • Size: 0.34 Acres
      • Dimensions: 42 x 188
      • Features: Level, Professionally Landscaped, Some Trees, Wooded Grounds, Well Landscaped Grounds
      Details
      • Additional structures: Gazebo
      • Parcel number: C0232L A00088

      Construction

      Type & style
      • Home type: SingleFamily
      • Architectural style: Traditional
      • Property subtype: Single Family Residence
      Materials
      • Brick Veneer, Wood/Composition
      • Foundation: Slab
      • Roof: Composition Shingles
      Condition
      • New construction: No
      • Year built: 1988

      Utilities & green energy

      • Sewer: Public Sewer
      • Water: Public

      Community & HOA

      Community
      • Features: Clubhouse, Golf, Lake, Recreation Facilities, Tennis Court(s), Nbrhd Recreation Facility
      • Security: Security System, Smoke Detector(s)
      • Subdivision: Halle Plantation Pd Phase 1
      HOA
      • Has HOA: Yes
      • HOA fee: $1,000 annually
      Location
      • Region: Collierville

      Financial & listing details

      • Price per square foot: $176/sqft
      • Tax assessed value: $617,800
      • Annual tax amount: $6,657
      • Price range: $709.9K - $709.9K
      • Date on market: 4/16/2026
      • Cumulative days on market: 95 days
      • Listing terms: Conventional,FHA,VA Loan

        Estimated market value

        $683,600

        $649,000 - $718,000

        $3,750/mo

        Price history

        DateEventPrice
        6/16/2026Pending sale$709,900$176/sqft
        Source: MAAR #10219419 Report a problem
        6/11/2026Price change$709,900-1.4%$176/sqft
        Source: MAAR #10219419 Report a problem
        5/17/2026Price change$719,900-2%$179/sqft
        Source: MAAR #10219419 Report a problem
        4/16/2026Listed for sale$734,900+149.1%$182/sqft
        Source: MAAR #10219419 Report a problem
        12/4/2009Sold$295,000-1.3%$73/sqft
        Source: Public Record Report a problem
        7/23/2009Listing removed$299,000$74/sqft
        Source: Prudential Real Estate #3173799 Report a problem
        7/18/2009Price change$299,000-5.1%$74/sqft
        Source: Prudential Real Estate #3173799 Report a problem
        6/22/2009Listed for sale$315,000$78/sqft
        Source: Prudential Real Estate #3173799 Report a problem
        2/24/2006Sold$315,000$78/sqft
        Source: Public Record Report a problem

        Public tax history

        YearProperty taxesTax assessment
        2025$6,657 -1.3%$154,450 +19.8%
        2024$6,743 $128,925
        2023$6,743 $128,925
        2022-- $128,925
        2021-- $128,925 +27.3%
        2020$4,101 $101,250
        2019$4,101 $101,250
        2018$4,101 -13.7%$101,250 +22.3%
        2017$4,751 +47.9%$82,775 +12.6%
        2016$3,212 +184.9%$73,500
        2014$1,128 $73,500
        2013-- $73,500 -6.8%
        2012-- $78,850
        2011-- $78,850
        2010-- $78,850
        2009-- $78,850 +0%
        2008-- $78,825
        2007-- $78,825
        2006-- $78,825
        2005-- $78,825 +23.6%
        2004-- $63,800
        2003-- $63,800
        2002-- $63,800
        2001-- $63,800 +2.2%
        2000-- $62,400
        Find assessor info on the county website

        Monthly payment

        Est. payment

        Payment breakdown

        Explore the cost of this home by adjusting the details. Changes won't be saved.
        All calculations are estimates and provided by Zillow, Inc. for informational purposes only. Actual amounts may vary.
        HOA fees may include property taxes on listings classified as Co-Ops. Contact the listing agent and/or owner for fee details.
        Mortgage interest rates are dependent on a number of factors, including credit score, down payment, and repayment length. Interest rate data provided by Zillow Group Marketplace, Inc. as of 1/1/1970 from various mortgage lenders with which we have lead or other similar arrangements; the Estimated Payment is an average of those rates.
        See how much you could borrow to make a competitive offer.

        Climate risks

        Neighborhood: 38017

        Getting around

        0 / 100
        Car-Dependent
        25 / 100
        Somewhat Bikeable

        Nearby schools

        GreatSchools rating

        A local agent can set up tours, give advice and negotiate with sellers.

        Browse local experts

        Similar homes