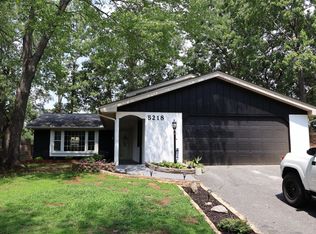
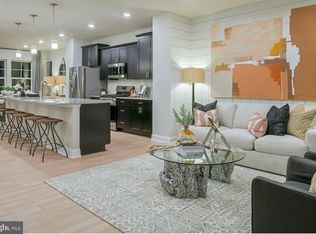
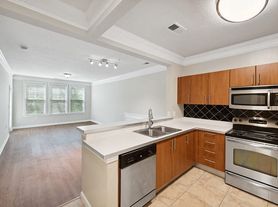
4-Bedroom Home on Private 1-Acre Lot Available Now! Looking for a little peace and privacy? This beautifully renovated 4-bedroom, 3-bathroom rancher sits on a wooded 1-acre lot in Waldorf, MD. The home features an open floor plan, a renovated eat-in kitchen with stainless steel appliances and a large island, and four comfortable bedrooms. The finished basement provides extra space for a home office, gym, playroom, or entertainment area. Enjoy relaxing or entertaining on the spacious deck overlooking the woods. Rent is $3, 250 per month with a $3, 250 security deposit and a minimum 12-month lease. Available immediately. Located close to schools, shopping, and major commuter routes while offering the privacy of a wooded setting.
House for rent
Singlefamily
Available now
Air conditioner, central air, electric
Dryer in unit laundry
Driveway parking
Electric, forced air
What's special
Finished basementRenovated eat-in kitchenBeautifully renovatedStainless steel appliancesFour comfortable bedroomsLarge islandOpen floor plan
- 32 days |
- -- |
- -- |
Zillow last checked:
Listing updated:
Travel times

Let’s turn your rent into credit progress
Build credit history with every on-time payment and get credit for the payment you’re already making.
Facts & features
Interior
Bedrooms & bathrooms
- Bedrooms: 4
- Bathrooms: 3
- Full bathrooms: 3
Heating
- Electric, Forced Air
Cooling
- Air Conditioner, Central Air, Electric
Appliances
- Included: Dishwasher, Dryer, Microwave Oven, Oven - Single, Refrigerator, Stainless Steel Appliances, Stove, Washer
- Laundry: Dryer In Unit, In Unit, Main Floor, Washer In Unit
Features
- Breakfast Area, Built-Ins, Combination Dining/Living, Combination Kitchen/Dining, Combination Kitchen/Living, Entry Level Bedroom, Family Room Off Kitchen, Floor Plan - Open, Kitchen - Eat-In, Kitchen - Island, Kitchen Island, Recessed Lighting
- Flooring: Carpet
- Has basement: Yes
Interior area
- Total interior livable area: 2,108 sqft
Property
Parking
- Parking features: Driveway
- Details: Contact manager
Features
- Exterior features: Basement, Breakfast Area, Built-Ins, Combination Dining/Living, Combination Kitchen/Dining, Combination Kitchen/Living, Family Room Off Kitchen, Floor Plan - Open, Kitchen - Eat-In, Lighting, Rear Yard, Side Yard(s)
Lot
- Features: Front Yard, Level
Construction
Type & style
- Home type: SingleFamily
- Architectural style: Ranch Rambler
- Property subtype: SingleFamily
Condition
- Year built: 1955
Community & HOA
Location
- Region: Waldorf
Financial & listing details
- Lease term: Contact For Details
Nearby apartments for rent

Price history
| Date | Event | Price |
|---|---|---|
| 9/15/2026 | Listed for rent | $3,250$2/sqft |
Source: eXp Realty #MDCH2059452 Report a problem | ||