The Cream of the Crop! Step into unparalleled luxury with this meticulously upgraded masterpiece, boasting over $600,000 in enhancements that redefine modern elegance. Every inch of this home has been thoughtfully designed & upgraded to deliver the ultimate in comfort, style, and sophistication. BREATHTAKING PANORAMIC VIEWS spanning from S.F. to the South Bay. Every window frames a picturesque scene. The elegant living & dining rooms feature a sliding glass door to a deck spanning the length of the house & looks to the magnificent views. The chefs kitchen boasts crisp white cabinetry with granite counters, top-of-the-line stainless steel-appliances including Miele ovens, Sub-Zero refrigerator, and a Hestan 5-burner gas cooktop with a Best downdraft hood. A convenient laundry room with washer & dryer & a 1/2 bath complete this level. Upstairs, you will find 3 beds, including a primary suite with a sliding glass door to its own balcony to enjoy the spectacular views, a large closet & a stylish full bath complete with a modern vanity. A beautiful full bath serves the hall. The sleek & expansive backyard features a large deck, turf & patios. With extensive upgrades & exceptional craftsmanship, this home offers the perfect blend of luxury, comfort & jaw-dropping vistas. A rare find!
Sold for $2,850,000
$2,850,000
2625 Hastings Dr, Belmont, CA 94002
3beds
2,150sqft
Single Family Residence, Residential
Built in 1978
4,134 Square Feet Lot
$2,968,900 Zestimate®
$1,326/sqft
$7,313 Estimated rent
Home value
$2,968,900
$2.67M - $3.30M
$7,313/mo
Zestimate® history
Owner options
List your home for rent
$7,313/mo
Rent Zestimate®
Find your next renter with Zillow Rental Manager. Plus, with online applications, you can quickly screen prospective tenants – for free.
$7,313/mo
Rent Zestimate®
Refinance and save
$17,910/mo
Est. payment
Refinancing to a lower rate could help reduce your monthly payments and save thousands over the life of the loan.
$17,910/mo
Est. payment
Explore your selling options
Work with a Zillow partner agent
Leverage their expertise and Zillow's premium Showcase listings to get your home seen by more buyers.
Get startedList with your own agent
Get your home in front of millions of buyers by listing it on Zillow.
Learn how to do itSell it yourself
Take full control of how buyers see your home on Zillow by listing For Sale by Owner (FSBO).
List your homeWhat's special
Magnificent viewsSleek and expansive backyardCrisp white cabinetryLarge deckGranite countersTurf and patiosSliding glass door
Zillow last checked:
Listing updated:
Listed by:
Debbie Wilhelm 01044009 650-400-3111,
Coldwell Banker Realty 650-558-4200
Bought with:
Robert Sun, 02051558
Redfin
Source: MLSListings Inc,MLS#: ML81997966
Facts & features
Interior
Bedrooms & bathrooms
- Bedrooms: 3
- Bathrooms: 3
- Full bathrooms: 2
- 1/2 bathrooms: 1
Rooms
- Room types: Laundry, Workshop
Bedroom
- Features: PrimarySuiteRetreat, WalkinCloset
Bathroom
- Features: DualFlushToilet, Marble, PrimaryStallShowers, ShowerandTub, Skylight, Tile, Tub, UpdatedBaths, HalfonGroundFloor
Dining room
- Features: DiningL
Family room
- Features: NoFamilyRoom
Kitchen
- Features: Countertop_Granite, ExhaustFan
Heating
- Central Forced Air Gas, Fireplace(s), Forced Air, 2 plus Zones
Cooling
- Central Air, Zoned
Appliances
- Included: Gas Cooktop, Dishwasher, Exhaust Fan, Disposal, Ice Maker, Microwave, Built In Oven, Double Oven, Electric Oven, Self Cleaning Oven, Refrigerator, Washer/Dryer, Warming Drawer
- Laundry: Inside, In Utility Room
Features
- High Ceilings, One Or More Skylights, Walk-In Closet(s)
- Flooring: Carpet, Hardwood, Tile
- Number of fireplaces: 1
- Fireplace features: Family Room, Wood Burning
Interior area
- Total structure area: 2,150
- Total interior livable area: 2,150 sqft
Property
Parking
- Total spaces: 2
- Parking features: Attached, Garage Door Opener, On Street
- Attached garage spaces: 2
Features
- Stories: 2
- Patio & porch: Balcony/Patio, Deck
- Exterior features: Back Yard, Fenced, Drought Tolerant Plants
- Fencing: Back Yard
- Has view: Yes
- View description: Bay, Bridge(s), Canyon, City Lights, Hills, Mountain(s), Valley, Water
- Has water view: Yes
- Water view: Bay,Water
Lot
- Size: 4,134 Square Feet
- Features: Hillside, Level, Mostly Level
Details
- Parcel number: 045503090
- Zoning: PD0000
- Special conditions: Standard
Construction
Type & style
- Home type: SingleFamily
- Property subtype: Single Family Residence, Residential
- Attached to another structure: Yes
Materials
- Foundation: Concrete Perimeter
- Roof: Composition
Condition
- New construction: No
- Year built: 1978
Utilities & green energy
- Gas: PublicUtilities
- Water: Public
- Utilities for property: Public Utilities, Water Public
Community & HOA
Location
- Region: Belmont
Financial & listing details
- Price per square foot: $1,326/sqft
- Tax assessed value: $1,099,026
- Annual tax amount: $14,555
- Date on market: 3/14/2025
- Listing agreement: ExclusiveRightToSell
- Listing terms: CashorConventionalLoan
Price history
| Date | Event | Price |
|---|---|---|
| 4/7/2025 | Sold | $2,850,000+9.7%$1,326/sqft |
Source:  MLSListings Inc #ML81997966 Report a problem MLSListings Inc #ML81997966 Report a problem | ||
| 3/26/2025 | Pending sale | $2,598,000$1,208/sqft |
Source: MLSListings Inc #ML81997966 Report a problem | ||
| 3/14/2025 | Listed for sale | $2,598,000+236.1%$1,208/sqft |
Source: MLSListings Inc #ML81997966 Report a problem | ||
| 12/12/2003 | Sold | $773,000$360/sqft |
Source: Public Record Report a problem | ||
Public tax history
| Year | Property taxes | Tax assessment |
|---|---|---|
| 2025 | $14,555 +6.5% | $1,099,026 +2% |
| 2024 | $13,665 +0.9% | $1,077,478 +2% |
| 2023 | $13,543 +3.9% | $1,056,352 +2% |
| 2022 | $13,038 +1.4% | $1,035,640 +2% |
| 2021 | $12,858 +1.8% | $1,015,334 +1% |
| 2020 | $12,627 +1.7% | $1,004,924 +2% |
| 2019 | $12,418 +1.9% | $985,220 +2% |
| 2018 | $12,191 +2.7% | $965,902 +2% |
| 2017 | $11,875 +1.8% | $946,964 +2% |
| 2016 | $11,663 +5% | $928,398 +1.5% |
| 2015 | $11,112 | $914,454 +2% |
| 2014 | $11,112 | $896,542 +0.5% |
| 2013 | -- | $892,492 +2% |
| 2012 | -- | $874,994 |
| 2011 | -- | $874,994 +2.8% |
| 2010 | -- | $851,428 -0.2% |
| 2009 | -- | $853,452 +2% |
| 2008 | -- | $836,718 +2% |
| 2007 | -- | $820,312 +2% |
| 2006 | -- | $804,228 |
| 2005 | -- | $804,228 +4% |
| 2004 | -- | $773,000 +127.5% |
| 2003 | -- | $339,711 +2% |
| 2002 | -- | $333,051 +2% |
| 2001 | -- | $326,522 +2% |
| 2000 | -- | $320,120 |
Find assessor info on the county website
Neighborhood: Western Hills
Nearby homes
- $2,315,3004 bd2 ba2.2k sqft2623 Hastings Dr, Belmont, CA 94002Off Market
- $2,312,1004 bd2 ba2.2k sqft2621 Hastings Dr, Belmont, CA 94002Off Market
- $2,233,5003 bd2 ba2.2k sqft2619 Hastings Dr, Belmont, CA 94002Off Market
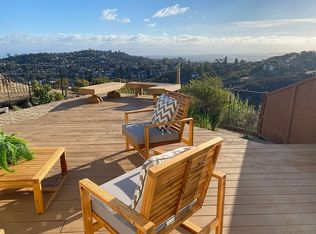
- $2,068,0003 bd2 ba1.6k sqft2617 Hastings Dr, Belmont, CA 94002Sold
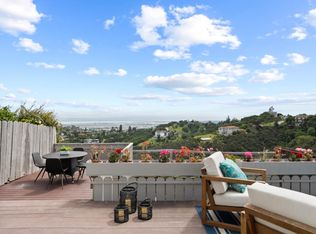
- $4,688,8886 bd3 ba3k sqft2701 Witheridge Rd, Belmont, CA 94002Sold
- $2,321,6003 bd3 ba2.2k sqft2615 Hastings Dr, Belmont, CA 94002Off Market
- $2,219,8003 bd2 ba2.2k sqft2613 Hastings Dr, Belmont, CA 94002Off Market
- $2,267,6003 bd3 ba2.2k sqft2611 Hastings Dr, Belmont, CA 94002Off Market
Nearby schools
GreatSchools rating
- 8/10Cipriani Elementary SchoolGrades: K-5Distance: 1.4 mi
- 10/10Ralston Intermediate SchoolGrades: 6-8Distance: 1.3 mi
- 10/10Carlmont High SchoolGrades: 9-12Distance: 0.4 mi
Schools provided by the listing agent
- Middle: RalstonIntermediate
- High: CarlmontHigh
- District: BelmontRedwoodShoresElementary
Source: MLSListings Inc. This data may not be complete. We recommend contacting the local school district to confirm school assignments for this home.
Get a cash offer in 3 minutes
Find out how much your home could sell for in as little as 3 minutes with a no-obligation cash offer.
Estimated market value
$2,968,900
Get a cash offer in 3 minutes
Find out how much your home could sell for in as little as 3 minutes with a no-obligation cash offer.
Estimated market value
$2,968,900
- California
- San Mateo County
- Belmont
- 94002
- Western Hills
- 2625 Hastings Dr
Nearby cities
Nearby neighborhoods
Nearby zip codes
Other Belmont Topics
