Skip main navigation
Sold for $229,000
  • $229,000

    2625 Hearthwood Ln, Colorado Springs, CO 80917

    2beds
    901sqft
    Townhouse
    Built in 1979
    871 Square Feet Lot
    $222,400 Zestimate®
    $254/sqft
    $1,916 Estimated rent

    Home value

    $222,400

    $211,000 - $234,000

    $1,916/mo

    Zestimate® history
    Loading
    Loading...

    Owner options

    List your home for rent

    $1,916/mo

    Rent Zestimate®

    Find your next renter with Zillow Rental Manager. Plus, with online applications, you can quickly screen prospective tenants – for free.

    Learn more

    $1,916/mo

    Rent Zestimate®

    Refinance and save

    $1,716/mo

    Est. payment

    Refinancing to a lower rate could help reduce your monthly payments and save thousands over the life of the loan.

    See today's rates

    $1,716/mo

    Est. payment

    Explore your selling options

    Work with a Zillow partner agent

    Leverage their expertise and Zillow's premium Showcase listings to get your home seen by more buyers.

    Get started

    List with your own agent

    Get your home in front of millions of buyers by listing it on Zillow.

    Learn how to do it

    Sell it yourself

    Take full control of how buyers see your home on Zillow by listing For Sale by Owner (FSBO).

    List your home

    What's special

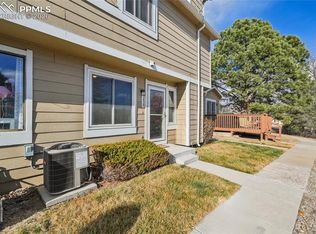
    Mature treesEnd-unit townhomeOpens to a patioStainless steel appliancesLarge primary bedroomExterior storage unitStorage closets
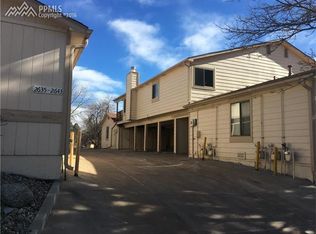
    ***See the Amazing Video at the Virtual Tour Link on the listing*** Beautifully maintained end-unit townhome offering main-level living in the peaceful and private Hearthwood community. This home is nestled among mature trees delivering comfort, convenience, and thoughtful updates throughout. The living room is bright and inviting and the dining room opens to a patio, perfect for morning coffee or evening relaxation. The kitchen features newer white cabinets, newer countertops, and a stainless steel double sink. Stainless steel appliances include a smooth top range, over the range microwave oven, dishwasher, and a French door refrigerator. The laundry room is just off the kitchen providing easy access to the 1 car open garage and includes the washer and dryer. The large primary bedroom includes two closets and a private entrance to the full bathroom. Three additional storage closets in the hallway provide plenty of room for organization. Six-panel doors throughout the home add an extra touch of style and continuity. Recent upgrades include new insulation in the attic and crawl space (2024), new electrical panel (2018), and freshly cleaned carpets (2025). Enjoy the benefits of an end-unit location with extra privacy and natural light, a 1-car attached open garage, ample guest parking, and an exterior storage unit. Located in the quiet and private Hearthwood Townhome complex within the Village Seven area, this home is surrounded by mature trees, shrubs, and abundant green space. Enjoy easy access to schools, restaurants, entertainment, and shopping along Academy Boulevard. Outdoor enthusiasts will appreciate the proximity to Palmer Park and nearby walking trails. Whether you're looking for a peaceful retreat or a low-maintenance lifestyle close to everything this townhome offers the best of both. This move-in-ready gem won't last—schedule your tour today!

    Zillow last checked:

    Listing updated:

    Listed by:

    Jessica Rimbert 719-799-0959,

    Acquire Homes Inc

    Bought with:

    Jorge Yanez

    Real Broker, LLC DBA Real

    Source: elevateMLS,MLS#: 1717221MLS Logo

    Facts & features

    Interior

    Bedrooms & bathrooms
    • Bedrooms: 2
    • Bathrooms: 1
    • Full bathrooms: 1
    Primary bedroom
    • Level: Main
    Heating
    • Forced Air, Natural Gas
    Cooling
    • Ceiling Fan(s)
    Appliances
    • Included: Dishwasher, Disposal, Dryer, Exhaust Fan, Microwave, Range, Refrigerator, Self Cleaning Oven, Washer
    • Laundry: Electric Hook-up, Main Level
    Features
    • 6-Panel Doors, High Speed Internet
    • Flooring: Carpet, Ceramic Tile, Vinyl/Linoleum, Wood Laminate
    • Windows: Window Coverings
    • Has basement: No
    • Attic: Storage
    • Has fireplace: No
    • Fireplace features: None
    • Common walls with other units/homes: End Unit
    Interior area
    • Total structure area: 901
    • Total interior livable area: 901 sqft
    • Finished area above ground: 901
    • Finished area below ground: 0

    Property

    Parking
    • Total spaces: 1
    • Parking features: Attached, Oversized, See Remarks, Concrete Driveway, Paved Driveway
    • Attached garage spaces: 1
    Accessibility
    • Accessibility features: Stairs to back entrance, Stairs to front entrance, Stairs to garage
    Features
    • Entry location: Ground Floor
    • Patio & porch: Concrete
    • Pool features: Pool
    • Fencing: None
    • Has view: Yes
    • View description: View of Rock Formations
    Lot
    • Size: 871 Square Feet
    • Features: Corner Lot, Level, Wooded, Hiking Trail, Near Fire Station, Near Park, Near Public Transit, Near Schools, Near Shopping Center, HOA Required $, Landscaped
    Details
    • Additional structures: Storage
    • Parcel number: 6335308131

    Construction

    Type & style
    • Home type: Townhouse
    • Architectural style: Ranch
    • Property subtype: Townhouse
    • Attached to another structure: Yes
    Materials
    • Wood Siding, Frame
    • Foundation: Crawl Space
    • Roof: Composite Shingle
    Condition
    • Existing Home
    • New construction: No
    • Year built: 1979

    Utilities & green energy

    • Water: Municipal
    • Utilities for property: Cable Available, Electricity Connected, Natural Gas Connected

    Community & HOA

    Community
    • Features: Community Center, Hiking or Biking Trails, Parks or Open Space, Pool, Clubhouse, Green Areas, Landscape Maintenance
    HOA
    • Has HOA: Yes
    • Services included: Common Utilities, Covenant Enforcement, Lawn, Maintenance Grounds, Maintenance Structure, Management, Snow Removal, Trash Removal
    • HOA fee: $300 monthly
    Location
    • Region: Colorado Springs

    Financial & listing details

    • Price per square foot: $254/sqft
    • Tax assessed value: $265,100
    • Annual tax amount: $744
    • Date on market: 5/24/2025
    • Listing terms: Cash,Conventional,FHA,VA Loan
    • Electric utility on property: Yes

    Price history

    DateEventPrice
    8/11/2025Sold$229,000-0.4%$254/sqft
    Source: elevateMLS #1717221 Report a problem
    7/9/2025Pending sale$229,922$255/sqft
    Source: elevateMLS #1717221 Report a problem
    6/26/2025Price change$229,922-3.2%$255/sqft
    Source: elevateMLS #1717221 Report a problem
    5/24/2025Listed for sale$237,500+46.6%$264/sqft
    Source: elevateMLS #1717221 Report a problem
    8/21/2018Sold$162,000$180/sqft
    Source: Public Record Report a problem
    7/17/2018Listed for sale$162,000+83.1%$180/sqft
    Source: The Realty Corner Inc #8263086 Report a problem
    3/2/2013Listing removed$800$1/sqft
    Source: The Realty Corner of Colorado Springs,Inc. Report a problem
    1/25/2013Listed for rent$800$1/sqft
    Source: HotPads for Rent Report a problem
    8/1/2012Listing removed$88,500$98/sqft
    Source: The Realty Corner of Colorado Springs #797599 Report a problem
    1/30/2012Price change$88,500-11.1%$98/sqft
    Source: The Realty Corner of Colorado Springs #797599 Report a problem
    3/17/2010Price change$99,500+0.5%$110/sqft
    Source: The Realty Corner of Colorado Springs #472788 Report a problem
    11/26/2009Price change$99,000-7.9%$110/sqft
    Source: The Realty Corner Of Colorado Springs, Inc. #542339 Report a problem
    4/23/2008Listed for sale$107,500$119/sqft
    Source: Z57 #483361 Report a problem

    Public tax history

    YearProperty taxesTax assessment
    2024$637 -7%$17,760
    2023$685 -7.8%$17,760 +45%
    2022$744 $12,250 -2.8%
    2021-- $12,600 +22.7%
    2020$697 +0.5%$10,270
    2019$693 +44%$10,270 +48.2%
    2018$482 -5.3%$6,930
    2017$508 +5.6%$6,930 -5.5%
    2016$482 +13.3%$7,330
    2015$425 -2.7%$7,330 +1%
    2014$437 $7,260
    2013-- --
    2012-- $7,610
    2011$501 $7,610 -10.4%
    2010-- $8,490
    2009-- $8,490 +2%
    2008-- $8,320
    2006-- $8,320 +11.2%
    2004-- $7,480
    2003$395 +3.7%$7,480 +7.8%
    2002$381 -7.5%$6,940 -2.1%
    2001$411 $7,090
    Find assessor info on the county website

    Neighborhood: East Colorado Springs

    Nearby schools

    GreatSchools rating
    Schools provided by the listing agent
    • District: Colorado Springs 11

    Source: elevateMLS. This data may not be complete. We recommend contacting the local school district to confirm school assignments for this home.

    Get a cash offer in 3 minutes
    Find out how much your home could sell for in as little as 3 minutes with a no-obligation cash offer.
    Estimated market value
    $222,400
    Get a cash offer in 3 minutes
    Find out how much your home could sell for in as little as 3 minutes with a no-obligation cash offer.
    Estimated market value
    $222,400