Timeless architecture meets refined modern living in this extraordinary Georgian-style Luxury pool home, which is gracefully positioned along the 15th fairway of the sought after Feather Sound Country Club. This beauty is boasting 5,312 square feet of impeccably designed living space and embodies sophistication, comfort, and the enduring appeal of one of Tampa Bay’s most coveted golf course communities. From the moment you arrive, the home’s stately façade, symmetrical proportions, and classic entryway set the tone for the elegance within. A grand foyer welcomes guests viewing each custom detail. Every room is curated to create an atmosphere of understated Luxury. The formal living & family rooms provide the perfect stage for elegant entertaining, with fireplaces, intricate moldings, and Hurricane Rated French doors that open to views of manicured lawns and emerald fairways. The heart of the home is the expansive chef’s style kitchen that includes professional-grade stainless appliances, custom wood cabinetry, Quartz countertops, large walk-in pantry, built-in seated breakfast nook, and a large peninsula that all combine functional and beautiful space. The adjoining dining room, bathed in natural light, invites casual gatherings while offering seamless transitions to the additional living areas. The main floor features a complete bedroom and full bathroom that would make for a remarkable mother in law suite or as a multi purpose room! This home comes equipped with storage options like the walk in closet on the 1st floor. The residence features 6 spacious bedrooms, 5 full baths that include separate full bathrooms to ensure comfort and privacy for both residents and guests. The primary bedroom is a sanctuary unto itself, featuring a private sitting area that can be used as a craft room, home office or nursery, spa-inspired ensuite bath with a large walk-in shower, dual vanities, ample storage, and an expansive custom closet with built-in organizing system. The additional bedrooms are equally well-appointed, each with natural lighting and walk-in closets. A versatile main floor bedroom with attached full ensuite provides flexibility for an in-law suite, home office, or study. Whether hosting intimate gatherings or grand celebrations, this home effortlessly accommodates every occasion with grace. Outdoors, a world of relaxation unfolds. The resort-style pool and spa surrounded by lush landscaping and brick decking are designed for outdoor dining and sunset cocktails, all while overlooking sweeping views of Feather Sound’s rolling greens. The artificial turf offers both beauty and easy maintenance, accompanied by an electric dog fence for pet owners, while the golf course backdrop ensures an ever-changing panorama of Florida’s natural splendor. Additional highlights include a 2-car garage, spacious closets, and Hurricane Rated Windows & Doors. Beyond the home itself, Feather Sound is celebrated for its central location between Tampa and St. Petersburg, offering an easy commute to downtown business districts, award-winning beaches, and Tampa International Airport. Membership opportunities at Feather Sound Country Club provide access to championship golf, tennis, fitness, and fine dining—all just steps from your backyard. This classic Georgian style is more than a home; it is a lifestyle defined by elegance, leisure, and timeless beauty combined and nestled in Tampa Bay.
Sold for $1,515,000
$1,515,000
2625 HERON LANE N, CLEARWATER, FL 33762
6beds
5,312sqft
Single Family Residence
Built in 1979
0.42 Acres Lot
$1,498,000 Zestimate®
$285/sqft
$7,891 Estimated rent
Home value
$1,498,000
$1.36M - $1.65M
$7,891/mo
Zestimate® history
Owner options
List your home for rent
$7,891/mo
Rent Zestimate®
Find your next renter with Zillow Rental Manager. Plus, with online applications, you can quickly screen prospective tenants – for free.
$7,891/mo
Rent Zestimate®
Refinance and save
$10,526/mo
Est. payment
Refinancing to a lower rate could help reduce your monthly payments and save thousands over the life of the loan.
$10,526/mo
Est. payment
Explore your selling options
Work with a Zillow partner agent
Leverage their expertise and Zillow's premium Showcase listings to get your home seen by more buyers.
Get startedList with your own agent
Get your home in front of millions of buyers by listing it on Zillow.
Learn how to do itSell it yourself
Take full control of how buyers see your home on Zillow by listing For Sale by Owner (FSBO).
List your homeWhat's special
Brick deckingLarge peninsulaExpansive custom closetQuartz countertopsResort-style pool and spaIntricate moldingsElectric dog fence
Zillow last checked:
Listing updated:
Listed by:
Jac Smith 727-228-1777,
KELLER WILLIAMS ST PETE REALTY 727-894-1600
Bought with:
Todd Edwards, 3522607
REDFIN CORPORATION
Source: Stellar MLS,MLS#: TB8427106 Originating MLS: Suncoast Tampa
Originating MLS: Suncoast Tampa
Facts & features
Interior
Bedrooms & bathrooms
- Bedrooms: 6
- Bathrooms: 5
- Full bathrooms: 5
Primary bedroom
- Features: Walk-In Closet(s)
- Level: Second
Other
- Features: Walk-In Closet(s)
- Level: Second
Bedroom 2
- Features: Walk-In Closet(s)
- Level: First
Bedroom 3
- Features: Walk-In Closet(s)
- Level: Second
Bedroom 4
- Features: Walk-In Closet(s)
- Level: Second
Bedroom 5
- Features: Walk-In Closet(s)
- Level: Second
Dining room
- Level: First
Family room
- Level: First
Kitchen
- Level: First
Living room
- Level: First
Heating
- Central, Electric
Cooling
- Central Air
Appliances
- Included: Dishwasher, Disposal, Dryer, Electric Water Heater, Microwave, Range, Range Hood, Refrigerator, Washer, Wine Refrigerator
- Laundry: Inside, Laundry Room
Features
- Built-in Features, Ceiling Fan(s), Chair Rail, Crown Molding, Dry Bar, Eating Space In Kitchen, High Ceilings, PrimaryBedroom Upstairs, Solid Wood Cabinets, Split Bedroom, Stone Counters, Thermostat, Walk-In Closet(s)
- Flooring: Carpet, Ceramic Tile, Porcelain Tile
- Doors: French Doors, Sliding Doors
- Has fireplace: Yes
- Fireplace features: Family Room, Wood Burning
Interior area
- Total structure area: 5,875
- Total interior livable area: 5,312 sqft
Property
Parking
- Total spaces: 2
- Parking features: Driveway, Garage Door Opener, Garage Faces Side, Guest, Off Street
- Attached garage spaces: 2
- Has uncovered spaces: Yes
Features
- Levels: Two
- Stories: 2
- Patio & porch: Covered, Patio
- Exterior features: Irrigation System, Lighting, Other
- Has private pool: Yes
- Pool features: Gunite, In Ground
- Has spa: Yes
- Spa features: In Ground
- Has view: Yes
- View description: Golf Course, Pool
Lot
- Size: 0.42 Acres
Details
- Parcel number: 023016275100000040
- Zoning: RPD-10
- Special conditions: None
Construction
Type & style
- Home type: SingleFamily
- Architectural style: French Provincial,Victorian
- Property subtype: Single Family Residence
Materials
- Block
- Foundation: Slab
- Roof: Shingle
Condition
- New construction: No
- Year built: 1979
Utilities & green energy
- Sewer: Public Sewer
- Water: Public
- Utilities for property: Electricity Available, Electricity Connected
Community & HOA
Community
- Pet fee: $0 monthly
- Subdivision: FEATHER SOUND
HOA
- Has HOA: No
Location
- Region: Clearwater
Financial & listing details
- Price per square foot: $285/sqft
- Tax assessed value: $1,329,564
- Annual tax amount: $18,401
- Date on market: 9/19/2025
- Cumulative days on market: 30 days
- Listing terms: Cash,Conventional,VA Loan
- Ownership: Fee Simple
- Total actual rent: 0
- Electric utility on property: Yes
- Road surface type: Paved
Price history
| Date | Event | Price |
|---|---|---|
| 12/18/2025 | Sold | $1,515,000-3.8%$285/sqft |
Source:  Stellar MLS #TB8427106 Report a problem Stellar MLS #TB8427106 Report a problem | ||
| 10/22/2025 | Pending sale | $1,575,000$296/sqft |
Source: Stellar MLS #TB8427106 Report a problem | ||
| 9/19/2025 | Listed for sale | $1,575,000+142.7%$296/sqft |
Source: Stellar MLS #TB8427106 Report a problem | ||
| 7/26/2012 | Sold | $649,000$122/sqft |
Source: Public Record Report a problem | ||
| 5/17/2012 | Listed for sale | $649,000$122/sqft |
Source: Coldwell Banker Residential #U7542894 Report a problem | ||
| 3/30/2012 | Listing removed | $649,000$122/sqft |
Source: Coldwell Banker Residential Real Estate - St Petersburg Central #U7542894 Report a problem | ||
| 3/29/2012 | Listed for sale | $649,000+8.6%$122/sqft |
Source: Coldwell Banker Residential Real Estate - St Petersburg Central #U7542894 Report a problem | ||
| 12/15/2000 | Sold | $597,500$112/sqft |
Source: Public Record Report a problem | ||
Public tax history
| Year | Property taxes | Tax assessment |
|---|---|---|
| 2025 | $20,123 +9.4% | $1,091,401 +6.8% |
| 2024 | $18,401 +26.1% | $1,022,200 +27% |
| 2023 | $14,598 +2% | $805,039 +3% |
| 2022 | $14,308 -2.5% | $781,591 +3% |
| 2021 | $14,681 +0.2% | $758,826 +1.4% |
| 2020 | $14,656 +1.6% | $748,349 +2.3% |
| 2019 | $14,429 | $731,524 +1.9% |
| 2018 | $14,429 +1.2% | $717,884 +2.1% |
| 2017 | $14,255 +2.4% | $703,119 +2.1% |
| 2016 | $13,918 -1.4% | $688,657 +0.7% |
| 2015 | $14,113 +0.4% | $683,870 +0.8% |
| 2014 | $14,050 +0.5% | $678,442 +1.5% |
| 2013 | $13,982 +19% | $668,416 +34% |
| 2012 | $11,745 | $498,832 +8.7% |
| 2011 | -- | $458,932 +1.5% |
| 2010 | -- | $452,150 -12.7% |
| 2009 | -- | $517,639 -5.4% |
| 2008 | $10,883 | $546,912 +2.2% |
| 2007 | -- | $535,265 -10.6% |
| 2005 | -- | $598,600 +8.9% |
| 2004 | $11,385 0% | $549,700 +7.6% |
| 2003 | $11,389 +12% | $510,700 +8.2% |
| 2002 | $10,165 | $471,800 +10.8% |
| 2001 | $10,165 +39.4% | $425,700 +19.2% |
| 2000 | $7,294 | $357,000 |
Find assessor info on the county website
Neighborhood: 33762
Nearby homes
- $1,006,4004 bd3 ba3.7k sqft2613 Heron Ln N, Clearwater, FL 33762Off Market
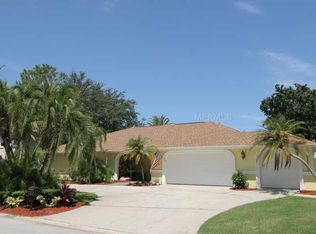
- $1,182,9004 bd3 ba3.5k sqft2637 Heron Ln N, Clearwater, FL 33762Off Market
- $821,600-- bd4 ba3.3k sqft2624 Heron Ln N, Clearwater, FL 33762Off Market
- $1,214,300-- bd5 ba3.9k sqft2601 Heron Ln N, Clearwater, FL 33762Off Market
- $1,155,1004 bd4 ba4.7k sqft2636 Heron Ln N, Clearwater, FL 33762Off Market
- $1,183,7004 bd4 ba3.5k sqft2759 Heron Pl, Clearwater, FL 33762Off Market
- $1,232,8004 bd4 ba3.8k sqft2612 Heron Ln N, Clearwater, FL 33762Off Market
- $1,485,0004 bd5 ba4.3k sqft2600 Heron Ln N, Clearwater, FL 33762Off Market
Nearby schools
GreatSchools rating
- 5/10High Point Elementary SchoolGrades: PK-5Distance: 2.7 mi
- 6/10Fitzgerald Middle SchoolGrades: 6-8Distance: 3.8 mi
- 3/10Pinellas Park High SchoolGrades: 9-12Distance: 3.6 mi
Schools provided by the listing agent
- Elementary: High Point Elementary-PN
- Middle: Fitzgerald Middle-PN
- High: Pinellas Park High-PN
Source: Stellar MLS. This data may not be complete. We recommend contacting the local school district to confirm school assignments for this home.
Get a cash offer in 3 minutes
Find out how much your home could sell for in as little as 3 minutes with a no-obligation cash offer.
Estimated market value
$1,498,000
Get a cash offer in 3 minutes
Find out how much your home could sell for in as little as 3 minutes with a no-obligation cash offer.
Estimated market value
$1,498,000
- Florida
- Pinellas County
- Clearwater
- 33762
- 2625 HERON LANE N
Nearby cities
Nearby neighborhoods
Nearby zip codes
Other Clearwater Topics
