*** Don't Miss This One*** As you enter through the Stunning Gated Landscaped property, brick columns with copper Lanterns concrete driveway surrounded by Beautiful Mature Trees, YOU WILL NOT WANT TO LEAVE!!! This home is nestled on 10 ACRES featuring a 2537 sq ft brick, "Well Maintained Home" with 2 1/2 baths and 3 Nice size bedrooms + office or work out room--- could be a 4th bedroom. Step inside to the LARGE den featuring Grand Cathedral ceiling with EXPOSED BEAMS, Brick, wood- burning fireplace, wooden built-ins, that over looks the enclosed brick-floored back porch. You will enjoy the open floor plan of the AMAZING kitchen, two ovens, BUILT IN MICROWAVE, lots of pretty CYPRESS cabinets, BIG island, gas stove, stainless appliances, culture marble countertops, and a walk-in butler's pantry..... and Did I mention the Separate dining space perfect for entertaining. There was some updating about 2006 including the master suite and MASTER Bathroom, WOW, it features Double sinks, soaking tub, separate shower, with a HUGE walk-in closet. There are two additional bedrooms and laundry room with interior decorator window shades and curtains. The back yard has concrete sidewalks with brick inlay, with an arbor, storage area off the carport, an in ground irrigation system, security cameras/lights and alarm system. Landscaping by Eduardo Jenkins that is Beautiful!!!! Oh, and YOUR OWN PUTTING GREEN, just step outside and practice your golf game right in your back yard. There's even a fully insulated barn! Additional land to the side offers the possibility of subdivision. Roof replaced 1/21, Windows are Pella replaced in 2014, HVAC upgrades includes heater coil (7/2024), including heater coil, pan and everything in attic replaced. Located in a highly desirable area, this property offers privacy, security, convenience, and endless possibilities Don't miss this one ... Call today for your private showing....
Sold
Price Unknown
2625 Highway 67, Slaughter, LA 70777
3beds
2,537sqft
Single Family Residence, Residential
Built in 1974
10 Acres Lot
$629,600 Zestimate®
$--/sqft
$2,215 Estimated rent
Home value
$629,600
Estimated sales range
Not available
$2,215/mo
Zestimate® history
Owner options
List your home for rent
$2,215/mo
Rent Zestimate®
Find your next renter with Zillow Rental Manager. Plus, with online applications, you can quickly screen prospective tenants – for free.
$2,215/mo
Rent Zestimate®
Refinance and save
Refinancing to a lower rate could help reduce your monthly payments and save thousands over the life of the loan.
Explore your selling options
Work with a Zillow partner agent
Leverage their expertise and Zillow's premium Showcase listings to get your home seen by more buyers.
Get startedList with your own agent
Get your home in front of millions of buyers by listing it on Zillow.
Learn how to do itSell it yourself
Take full control of how buyers see your home on Zillow by listing For Sale by Owner (FSBO).
List your homeWhat's special
Fully insulated barnMaster suiteStunning gated landscaped propertySeparate showerIn ground irrigation systemCulture marble countertopsBuilt in microwave
Zillow last checked:
Listing updated:
Listed by:
Cynthia Smith,
Cynthia Smith Real Estate Group, LLC
Bought with:
Emily Kay, 0000031011
Keller Williams Realty Red Stick Partners
Source: ROAM MLS,MLS#: 2025005075
Facts & features
Interior
Bedrooms & bathrooms
- Bedrooms: 3
- Bathrooms: 3
- Full bathrooms: 2
- Partial bathrooms: 1
Rooms
- Room types: Bathroom, Primary Bathroom, Bedroom, Primary Bedroom, Dining Room, Kitchen, Living Room, Office, Utility Room
Primary bedroom
- Features: En Suite Bath, Walk-In Closet(s)
- Level: First
- Area: 227.65
- Width: 14.5
Bedroom 1
- Level: First
- Area: 121.98
- Width: 10.7
Bedroom 2
- Level: First
- Area: 181.26
- Width: 11.4
Primary bathroom
- Features: Double Vanity, Separate Shower, Soaking Tub, Walk-In Closet(s)
- Level: First
- Area: 139.24
- Width: 11.8
Bathroom 1
- Level: First
- Area: 71.71
Dining room
- Level: First
- Area: 158.67
Kitchen
- Level: First
- Area: 234.6
Living room
- Level: First
- Area: 442.9
Office
- Level: First
- Area: 131.1
Heating
- Central
Cooling
- Central Air
Appliances
- Laundry: Laundry Room
Features
- Number of fireplaces: 1
- Fireplace features: Wood Burning
Interior area
- Total structure area: 3,414
- Total interior livable area: 2,537 sqft
Property
Parking
- Parking features: Garage
- Has garage: Yes
Features
- Stories: 1
Lot
- Size: 10 Acres
Details
- Parcel number: 2200031100
- Special conditions: Standard
Construction
Type & style
- Home type: SingleFamily
- Architectural style: Acadian
- Property subtype: Single Family Residence, Residential
Materials
- Brick Siding, Wood Siding
- Foundation: Slab
Condition
- New construction: No
- Year built: 1974
Utilities & green energy
- Gas: City/Parish
- Sewer: Mechan. Sewer
Community & HOA
Community
- Subdivision: Rural Tract (no Subd)
Location
- Region: Slaughter
Financial & listing details
- Tax assessed value: $516,300
- Annual tax amount: $2,144
- Date on market: 3/21/2025
- Listing terms: Cash,Conventional,FMHA/Rural Dev
Price history
| Date | Event | Price |
|---|---|---|
| 5/5/2025 | Sold | -- |
Source:  ROAM MLS #2025005075 Report a problem ROAM MLS #2025005075 Report a problem | ||
| 3/31/2025 | Pending sale | $659,000$260/sqft |
Source: ROAM MLS #2025005075 Report a problem | ||
| 3/21/2025 | Listed for sale | $659,000$260/sqft |
Source: ROAM MLS #2025005075 Report a problem | ||
Public tax history
| Year | Property taxes | Tax assessment |
|---|---|---|
| 2025 | $2,144 +523.6% | $51,630 +276% |
| 2024 | $344 0% | $13,730 |
| 2023 | $344 | $13,730 |
| 2022 | $344 | $13,730 |
| 2021 | $344 +0.4% | $13,730 |
| 2020 | $343 -0.4% | $13,730 |
| 2019 | $344 -50.9% | $13,730 |
| 2018 | $700 | $13,730 +2% |
| 2017 | $700 | $13,460 -2% |
| 2015 | $700 | $13,730 |
| 2014 | $700 -0.3% | $13,730 |
| 2013 | $702 +0.8% | $13,730 |
| 2012 | $697 -0.5% | $13,730 |
| 2011 | $700 -4.4% | $13,730 -4.5% |
| 2010 | $732 | $14,380 |
Find assessor info on the county website
Neighborhood: 70777
Nearby homes
- $221,500-- bd-- ba1.3k sqft2597 Highway 67, Slaughter, LA 70777Off Market
- $3,500-- bd-- ba-- sqft2329 Highway 67, Slaughter, LA 70777Off Market
- $231,000-- bd-- ba1.4k sqft2677 Highway 67, Slaughter, LA 70777Off Market
- $--3 bd2 ba1.5k sqft2581 Highway 67, Slaughter, LA 70777Sold
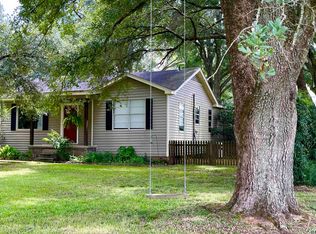
- $336,300-- bd-- ba-- sqft2634 Highway 67, Slaughter, LA 70777Off Market
- $166,400-- bd-- ba1.2k sqft2608 Highway 67, Slaughter, LA 70777Off Market
- $114,400-- bd-- ba960 sqft2597 Highway 67, Slaughter, LA 70777Off Market
- $268,700-- bd-- ba1.3k sqft2561 Highway 67, Slaughter, LA 70777Off Market
Nearby schools
GreatSchools rating
- 3/10Clinton Elementary SchoolGrades: PK-6Distance: 7.8 mi
- 4/10East Feliciana Middle SchoolGrades: 7-8Distance: 7.8 mi
- 3/10East Feliciana High SchoolGrades: 9-12Distance: 10.1 mi
Schools provided by the listing agent
- District: East Feliciana Parish
Source: ROAM MLS. This data may not be complete. We recommend contacting the local school district to confirm school assignments for this home.
Get a cash offer in 3 minutes
Find out how much your home could sell for in as little as 3 minutes with a no-obligation cash offer.
Estimated market value
$629,600
Get a cash offer in 3 minutes
Find out how much your home could sell for in as little as 3 minutes with a no-obligation cash offer.
Estimated market value
$629,600
- Louisiana
- East Feliciana Parish
- Slaughter
- 70777
- 2625 Highway 67
Nearby cities
Nearby zip codes
Other Slaughter Topics
