Welcome to 2625 Holman Avenue — where charm, convenience, and style come together in one fabulous package. This fully finished 3-level townhouse is tucked away on a quiet, tree-lined street, yet just blocks from everything you love about Silver Spring and Kensington. Surrounded by lush green space, the location feels like a little urban retreat — all while being moments from Forest Glen Metro, shops, dining, and the 495 Beltway. Inside, the main level offers a sun-filled open living and dining area with beautiful hardwood floors and great flow for entertaining. The kitchen brings the wow with sleek white cabinets, granite countertops, stainless steel appliances, and a modern vibe that’s both functional and stylish. A convenient powder room rounds out this level. Upstairs, you'll find three generously sized bedrooms — all with hardwood floors — plus a full bath with a fresh, updated look. The primary bedroom has great natural light and plenty of closet space, making it a true retreat. The finished lower level offers serious flexibility: a spacious rec room for lounging, working, or hosting game night, and a nicely sized laundry room with walk-out access to the rear patio and backyard — ideal for summer grilling or just soaking up the green space. Modern updates, timeless charm, and a location that checks every box — 2625 Holman Avenue is the one you've been waiting for. Don’t miss it!
Sold for $425,000
$425,000
2625 Holman Ave #2625, Silver Spring, MD 20910
3beds
1,045sqft
Townhouse
Built in 1955
-- sqft lot
$425,400 Zestimate®
$407/sqft
$2,601 Estimated rent
Home value
$425,400
$387,000 - $464,000
$2,601/mo
Zestimate® history
Owner options
List your home for rent
$2,601/mo
Rent Zestimate®
Find your next renter with Zillow Rental Manager. Plus, with online applications, you can quickly screen prospective tenants – for free.
$2,601/mo
Rent Zestimate®
Refinance and save
$3,063/mo
Est. payment
Refinancing to a lower rate could help reduce your monthly payments and save thousands over the life of the loan.
$3,063/mo
Est. payment
Explore your selling options
Work with a Zillow partner agent
Leverage their expertise and Zillow's premium Showcase listings to get your home seen by more buyers.
Get startedList with your own agent
Get your home in front of millions of buyers by listing it on Zillow.
Learn how to do itSell it yourself
Take full control of how buyers see your home on Zillow by listing For Sale by Owner (FSBO).
List your homeWhat's special
Tree-lined streetSleek white cabinetsRear patio and backyardLush green spaceGreat natural lightBeautiful hardwood floorsStainless steel appliances
Zillow last checked:
Listing updated:
Listed by:
Lindsay Lucas 301-467-4090,
Compass
Bought with:
Shaunta Lee, 5004414
Keller Williams Capital Properties
Source: Bright MLS,MLS#: MDMC2190266
Facts & features
Interior
Bedrooms & bathrooms
- Bedrooms: 3
- Bathrooms: 2
- Full bathrooms: 1
- 1/2 bathrooms: 1
- Main level bathrooms: 1
Rooms
- Room types: Primary Bedroom, Bedroom 2, Bedroom 3, Kitchen, Game Room, Utility Room
Primary bedroom
- Features: Flooring - HardWood
- Level: Upper
Bedroom 2
- Features: Flooring - HardWood
- Level: Upper
Bedroom 3
- Features: Flooring - HardWood
- Level: Upper
Game room
- Features: Flooring - Vinyl
- Level: Lower
Kitchen
- Features: Flooring - Vinyl
- Level: Main
Utility room
- Features: Flooring - Vinyl
- Level: Lower
Heating
- Forced Air, Natural Gas
Cooling
- Central Air, Electric
Appliances
- Included: Dishwasher, Disposal, Dryer, Exhaust Fan, Microwave, Oven/Range - Gas, Refrigerator, Washer, Gas Water Heater
Features
- Combination Dining/Living, Floor Plan - Traditional
- Doors: Six Panel
- Windows: Bay/Bow, ENERGY STAR Qualified Windows
- Basement: Rear Entrance,Exterior Entry,Full,Partially Finished,Walk-Out Access
- Has fireplace: No
Interior area
- Total structure area: 1,045
- Total interior livable area: 1,045 sqft
- Finished area above ground: 1,045
- Finished area below ground: 0
Property
Parking
- Total spaces: 1
- Parking features: Assigned, Parking Lot
- Details: Assigned Parking, Assigned Space #: 39
Accessibility
- Accessibility features: None
Features
- Levels: Three
- Stories: 3
- Patio & porch: Patio
- Pool features: None
Details
- Additional structures: Above Grade, Below Grade
- Parcel number: 161301660552
- Zoning: R30
- Special conditions: Standard
Construction
Type & style
- Home type: Townhouse
- Architectural style: Colonial
- Property subtype: Townhouse
Materials
- Combination, Brick
- Foundation: Permanent
Condition
- Excellent
- New construction: No
- Year built: 1955
Utilities & green energy
- Sewer: Public Sewer
- Water: Public
Community & HOA
Community
- Subdivision: Glen Knolls
HOA
- Has HOA: Yes
- Amenities included: Common Grounds
- Services included: Common Area Maintenance, Maintenance Structure, Insurance, Lawn Care Front, Lawn Care Rear, Trash, Water, Sewer
- HOA fee: $454 monthly
Location
- Region: Silver Spring
Financial & listing details
- Price per square foot: $407/sqft
- Tax assessed value: $395,000
- Annual tax amount: $5,020
- Date on market: 7/11/2025
- Listing agreement: Exclusive Right To Sell
- Ownership: Condominium
Price history
| Date | Event | Price |
|---|---|---|
| 9/23/2025 | Sold | $425,000$407/sqft |
Source:  Bright MLS #MDMC2190266 Report a problem Bright MLS #MDMC2190266 Report a problem | ||
| 7/21/2025 | Contingent | $425,000$407/sqft |
Source: Bright MLS #MDMC2190266 Report a problem | ||
| 7/11/2025 | Listed for sale | $425,000+28.8%$407/sqft |
Source: Bright MLS #MDMC2190266 Report a problem | ||
| 4/16/2015 | Sold | $330,000$316/sqft |
Source: Public Record Report a problem | ||
Public tax history
| Year | Property taxes | Tax assessment |
|---|---|---|
| 2025 | $4,466 -0.5% | $395,000 +1.3% |
| 2024 | $4,490 +4.4% | $390,000 +4.5% |
| 2023 | $4,302 +9.3% | $373,333 +4.7% |
| 2022 | $3,936 +5% | $356,667 +4.9% |
| 2021 | $3,749 +3% | $340,000 +3% |
| 2020 | $3,641 +6.5% | $330,000 +6.5% |
| 2019 | $3,418 -0.2% | $310,000 |
| 2018 | $3,425 +1.9% | $310,000 +5.7% |
| 2017 | $3,360 -1.8% | $293,333 +6% |
| 2016 | $3,422 | $276,667 +6.4% |
| 2015 | $3,422 | $260,000 |
| 2014 | $3,422 | $260,000 |
| 2013 | -- | $260,000 -10.3% |
| 2012 | -- | $290,000 |
| 2011 | -- | $290,000 |
| 2010 | -- | $290,000 -22.7% |
| 2009 | -- | $375,000 +13.6% |
| 2008 | -- | $330,000 +15.8% |
| 2007 | -- | $285,000 +18.8% |
| 2006 | -- | $240,000 +17.8% |
| 2005 | -- | $203,666 +21.7% |
| 2004 | -- | $167,333 +27.7% |
| 2003 | -- | $131,000 +4.2% |
| 2002 | -- | $125,700 |
| 2001 | -- | $125,700 |
Find assessor info on the county website
Neighborhood: 20910
Nearby homes
- $480,3003 bd3 ba1.5k sqft2629 Holman Ave #2629, Silver Spring, MD 20910Off Market
- $371,500-- bd-- ba1k sqft2633 Holman Ave #2633, Silver Spring, MD 20910Off Market
- $445,6003 bd2 ba1k sqft2635 Holman Ave #2635, Silver Spring, MD 20910Off Market
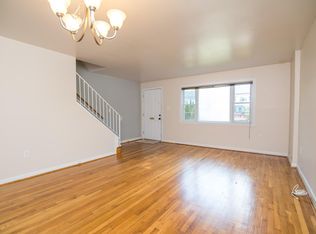
- $461,6003 bd1 ba1.5k sqft2613 Holman Ave #2613, Silver Spring, MD 20910Off Market

- $364,100-- bd-- ba1k sqft2615 Holman Ave #2615, Silver Spring, MD 20910Off Market
- $379,9003 bd1 ba1k sqft2617 Holman Ave #2617, Silver Spring, MD 20910Off Market
- $391,000-- bd-- ba990 sqft2619 Holman Ave #2619, Silver Spring, MD 20910Off Market
- $472,7003 bd2 ba1.5k sqft2621 Holman Ave #2621, Silver Spring, MD 20910Off Market
Nearby schools
GreatSchools rating
- 7/10Flora M. Singer Elementary SchoolGrades: PK-5Distance: 0.2 mi
- 7/10Sligo Middle SchoolGrades: 6-8Distance: 1.4 mi
- 5/10Albert Einstein High SchoolGrades: 9-12Distance: 1.7 mi
Schools provided by the listing agent
- Elementary: Flora M. Singer
- Middle: Sligo
- High: Albert Einstein
- District: Montgomery County Public Schools
Source: Bright MLS. This data may not be complete. We recommend contacting the local school district to confirm school assignments for this home.
Get a cash offer in 3 minutes
Find out how much your home could sell for in as little as 3 minutes with a no-obligation cash offer.
Estimated market value
$425,400
Get a cash offer in 3 minutes
Find out how much your home could sell for in as little as 3 minutes with a no-obligation cash offer.
Estimated market value
$425,400
- Maryland
- Montgomery County
- Silver Spring
- 20910
- 2625 Holman Ave Unit 2625
