Beautifully updated 4-bedroom, 3-bath home in the heart of Grapevine featuring mature landscaping and timeless curb appeal. Inside, you'll find a designer-inspired interior with an updated kitchen, fully renovated bathrooms, new flooring, plantation shutters, and stylish finishes throughout. The functional layout is perfect for everyday living and entertaining. Ideally located just minutes from Historic Downtown Grapevine, Grapevine Lake, DFW Airport, shopping, dining, and top-rated schools. Move-in ready with modern updates in an unbeatable location.
Sold
Price Unknown
2625 Juniper Ln, Grapevine, TX 76051
4beds
2,396sqft
Single Family Residence
Built in 1998
9,278 Square Feet Lot
$651,000 Zestimate®
$--/sqft
$3,151 Estimated rent
Home value
$651,000
$605,000 - $697,000
$3,151/mo
Zestimate® history
Owner options
List your home for rent
$3,151/mo
Rent Zestimate®
Find your next renter with Zillow Rental Manager. Plus, with online applications, you can quickly screen prospective tenants – for free.
$3,151/mo
Rent Zestimate®
Refinance and save
$150/mo
Est. payment
Refinancing to a lower rate could help reduce your monthly payments and save thousands over the life of the loan.
$150/mo
Est. payment
Explore your selling options
Work with a Zillow partner agent
Leverage their expertise and Zillow's premium Showcase listings to get your home seen by more buyers.
Get startedList with your own agent
Get your home in front of millions of buyers by listing it on Zillow.
Learn how to do itSell it yourself
Take full control of how buyers see your home on Zillow by listing For Sale by Owner (FSBO).
List your homeWhat's special
New flooringStylish finishes throughoutDesigner-inspired interiorFully renovated bathroomsTimeless curb appealMature landscapingPlantation shutters
Zillow last checked:
Listing updated:
Listed by:
Jonathan Cook 0634613 512-788-9495,
Realty Of America, LLC 512-788-9495,
James Erwin 0684073 682-521-4925,
Realty Of America, LLC
Bought with:
Hannah Fentriss, 0661187
Engel&Volkers Dallas Southlake
Source: NTREIS,MLS#: 21305068
Facts & features
Interior
Bedrooms & bathrooms
- Bedrooms: 4
- Bathrooms: 3
- Full bathrooms: 3
Primary bedroom
- Features: Ceiling Fan(s), Dual Sinks, Double Vanity, En Suite Bathroom, Garden Tub/Roman Tub, Jetted Tub, Separate Shower, Walk-In Closet(s)
- Level: First
- Dimensions: 0 x 0
Kitchen
- Features: Breakfast Bar, Built-in Features, Eat-in Kitchen, Granite Counters, Stone Counters
- Level: First
- Dimensions: 0 x 0
Living room
- Features: Ceiling Fan(s), Fireplace
- Level: First
- Dimensions: 0 x 0
Office
- Level: First
- Dimensions: 0 x 0
Heating
- Central, Electric
Cooling
- Central Air, Ceiling Fan(s), Electric
Appliances
- Included: Dishwasher, Electric Range, Disposal
- Laundry: Laundry in Utility Room
Features
- Double Vanity, Granite Counters, High Speed Internet, Cable TV, Walk-In Closet(s)
- Flooring: Ceramic Tile, Luxury Vinyl Plank
- Windows: Shutters, Window Coverings
- Has basement: No
- Number of fireplaces: 1
- Fireplace features: Living Room, Wood Burning
Interior area
- Total interior livable area: 2,396 sqft
Property
Parking
- Total spaces: 2
- Parking features: Driveway, Garage, Garage Door Opener
- Attached garage spaces: 2
Features
- Levels: One
- Stories: 1
- Patio & porch: Covered, Front Porch, Patio
- Pool features: None
Lot
- Size: 9,278 Square Feet
Details
- Parcel number: 06713211
Construction
Type & style
- Home type: SingleFamily
- Architectural style: Traditional,Detached
- Property subtype: Single Family Residence
Materials
- Brick, Rock, Stone
- Foundation: Slab
- Roof: Composition
Condition
- Year built: 1998
Utilities & green energy
- Sewer: Public Sewer
- Water: Public
- Utilities for property: Sewer Available, Water Available, Cable Available
Community & HOA
Community
- Features: Park
- Security: Smoke Detector(s)
- Subdivision: Western Oaks Estates
HOA
- Has HOA: Yes
- Services included: Association Management, Maintenance Grounds
- HOA fee: $150 annually
- HOA name: Western Oaks Iii Hoa
- HOA phone: 817-907-8775
Location
- Region: Grapevine
Financial & listing details
- Tax assessed value: $525,090
- Annual tax amount: $8,136
- Date on market: 7/9/2026
- Cumulative days on market: 3 days
- Listing terms: Cash,Conventional,FHA,VA Loan
- Exclusions: Minerals, please sign reservation of minerals found in the transaction desk.
Price history
| Date | Event | Price |
|---|---|---|
| 8/3/2026 | Sold | -- |
Source: NTREIS #21305068 Report a problem | ||
| 7/16/2026 | Pending sale | $600,000$250/sqft |
Source: NTREIS #21305068 Report a problem | ||
| 7/13/2026 | Contingent | $600,000$250/sqft |
Source: NTREIS #21305068 Report a problem | ||
| 7/9/2026 | Listed for sale | $600,000+71.9%$250/sqft |
Source: NTREIS #21305068 Report a problem | ||
| 4/1/2019 | Sold | -- |
Source: Agent Provided Report a problem | ||
| 3/12/2019 | Pending sale | $349,000$146/sqft |
Source: Redfin Corporation #14031199 Report a problem | ||
| 2/28/2019 | Price change | $349,000-5.7%$146/sqft |
Source: Redfin Corporation #14031199 Report a problem | ||
| 1/18/2019 | Price change | $370,000-1.3%$154/sqft |
Source: JP and Associates Southlake #13979947 Report a problem | ||
| 12/11/2018 | Price change | $374,900-1.3%$156/sqft |
Source: JP and Associates Southlake #13979947 Report a problem | ||
| 11/30/2018 | Listed for sale | $379,900+34.2%$159/sqft |
Source: JP and Associates Southlake #13979947 Report a problem | ||
| 4/7/2010 | Listing removed | $283,000$118/sqft |
Source: Great American GMAC Real Estat #11285829 Report a problem | ||
| 1/9/2010 | Price change | $283,000+1.1%$118/sqft |
Source: Great American GMAC Real Estat #11285829 Report a problem | ||
| 12/21/2009 | Price change | $279,900-3.3%$117/sqft |
Source: Great American GMAC Real Estat #11285829 Report a problem | ||
| 10/10/2009 | Listed for sale | $289,500$121/sqft |
Source: Great American GMAC Real Estat #11285829 Report a problem | ||
Public tax history
| Year | Property taxes | Tax assessment |
|---|---|---|
| 2025 | $2,033 +6% | $525,090 -4.5% |
| 2024 | $1,919 -2.9% | $550,000 +2.1% |
| 2023 | $1,975 | $538,501 +18.8% |
| 2022 | -- | $453,100 +28% |
| 2021 | $2,067 -0.8% | $354,100 |
| 2020 | $2,084 -9.7% | $354,100 -9.7% |
| 2019 | $2,308 +3% | $392,137 +4% |
| 2018 | $2,242 -69.6% | $377,067 +3.9% |
| 2017 | $7,364 +9.6% | $362,748 +6.8% |
| 2016 | $6,719 +9.7% | $339,517 +19.1% |
| 2015 | $6,126 | $285,000 +0.4% |
| 2014 | $6,126 | $283,900 +6.4% |
| 2013 | -- | $266,800 +1% |
| 2012 | -- | $264,200 -4.1% |
| 2011 | -- | $275,400 -0.1% |
| 2010 | -- | $275,600 -2.8% |
| 2009 | -- | $283,400 +5.8% |
| 2008 | -- | $267,900 +8.6% |
| 2007 | -- | $246,600 |
| 2006 | -- | $246,600 |
| 2005 | -- | $246,600 +3.3% |
| 2004 | -- | $238,800 |
| 2003 | -- | $238,800 +2.2% |
| 2002 | -- | $233,700 +9.4% |
| 2001 | -- | $213,600 +3.5% |
| 2000 | -- | $206,300 |
Find assessor info on the county website
Neighborhood: Western Oaks
Nearby homes
- $684,0003 bd3 ba2.9k sqft2629 Juniper Ln, Grapevine, TX 76051Off Market
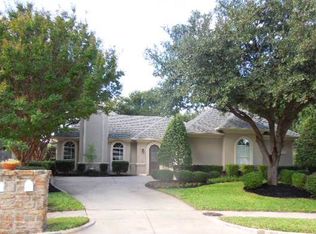
- $732,8004 bd3 ba3.1k sqft2621 Juniper Ln, Grapevine, TX 76051Off Market
- $772,3004 bd3 ba3.4k sqft3316 Lexington Ave, Grapevine, TX 76051Off Market

- $--4 bd3 ba3.1k sqft2633 Juniper Ln, Grapevine, TX 76051Sold
- $585,9004 bd3 ba2.5k sqft2617 Juniper Ln, Grapevine, TX 76051Off Market
- $630,5005 bd3 ba2.8k sqft3312 Lexington Ave, Grapevine, TX 76051Off Market
- $916,6004 bd4 ba3.5k sqft3320 Lexington Ave, Grapevine, TX 76051Off Market
- $753,9004 bd3 ba3.3k sqft2620 Juniper Ln, Grapevine, TX 76051Off Market
Nearby schools
GreatSchools rating
- 9/10Heritage Elementary SchoolGrades: PK-5Distance: 0.6 mi
- 8/10Cross Timbers Middle SchoolGrades: 6-8Distance: 1.6 mi
- 7/10Grapevine High SchoolGrades: 9-12Distance: 1.6 mi
Schools provided by the listing agent
- Elementary: Heritage
- Middle: Cross Timbers
- High: Grapevine
- District: Grapevine-Colleyville ISD
Source: NTREIS. This data may not be complete. We recommend contacting the local school district to confirm school assignments for this home.
Get a cash offer in 3 minutes
Find out how much your home could sell for in as little as 3 minutes with a no-obligation cash offer.
Estimated market value
$651,000
Get a cash offer in 3 minutes
Find out how much your home could sell for in as little as 3 minutes with a no-obligation cash offer.
Estimated market value
$651,000
- Texas
- Tarrant County
- Grapevine
- 76051
- Western Oaks
- 2625 Juniper Ln
