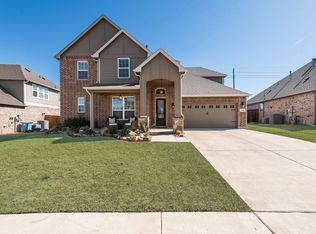
Welcome to this beautifully designed two-story home in the heart of Rockwall, where comfort meets style. Featuring 4 spacious bedrooms plus office and a versatile upstairs loft game room, this home offers the perfect layout for both everyday living and entertaining. The open-concept kitchen and living area is truly the heart of the home, filled with abundant natural light that creates a bright, airy atmosphere from the moment you walk in. The kitchen flows seamlessly into the living space, making it ideal for hosting gatherings or enjoying cozy nights in. Located in a desirable Rockwall community with convenient access to shopping, dining, and top-rated schools, this home offers the perfect blend of modern living and small-town charm. $5,000 towards closing cost, rate buy down or buyers preference!!!!
For sale
Price cut: $18.5K (8/23)
$499,000
2625 Loudon St, Rockwall, TX 75032
4beds
3,427sqft
Single Family Residence
Built in 2021
10,541 Square Feet Lot
$494,000 Zestimate®
$146/sqft
$85/mo HOA
What's special
Abundant natural lightIdeal for hosting gatherings
- 132 days
- 543
- 42
Zillow last checked:
Listing updated:
Listed by:
Logan White 0769036,
The Agency Rockwall 469-273-6813,
Emily White 0782538 972-951-6213,
The Agency Rockwall
Source: NTREIS,MLS#: 21240456
Facts & features
Interior
Bedrooms & bathrooms
- Bedrooms: 4
- Bathrooms: 4
- Full bathrooms: 4
Primary bedroom
- Features: Dual Sinks, Walk-In Closet(s)
- Level: First
- Dimensions: 0 x 0
Game room
- Level: Second
- Dimensions: 0 x 0
Living room
- Features: Ceiling Fan(s), Fireplace
- Level: First
- Dimensions: 0 x 0
Heating
- Central
Cooling
- Central Air, Ceiling Fan(s)
Appliances
- Included: Dishwasher, Electric Range, Gas Cooktop, Disposal
- Laundry: Washer Hookup, Dryer Hookup, Laundry in Utility Room
Features
- Double Vanity, Eat-in Kitchen, Granite Counters, Kitchen Island, Loft, Open Floorplan, Pantry, Walk-In Closet(s)
- Flooring: Carpet, Luxury Vinyl Plank
- Has basement: No
- Number of fireplaces: 1
- Fireplace features: Gas, Gas Log, Gas Starter, Living Room
Interior area
- Total interior livable area: 3,427 sqft
Video & virtual tour
Property
Parking
- Total spaces: 2
- Parking features: Garage Faces Front, Garage, Garage Door Opener
- Garage spaces: 2
Features
- Levels: Two
- Stories: 2
- Patio & porch: Covered
- Exterior features: Rain Gutters
- Pool features: None, Community
- Fencing: Wood,Wrought Iron
Lot
- Size: 10,541 Square Feet
Details
- Parcel number: 000000092444
Construction
Type & style
- Home type: SingleFamily
- Architectural style: Detached
- Property subtype: Single Family Residence
Materials
- Block
- Foundation: Slab
- Roof: Shingle
Condition
- Resale
- Year built: 2021
Utilities & green energy
- Sewer: Public Sewer
- Water: Public
- Utilities for property: Electricity Available, Sewer Available, Water Available
Community & HOA
Community
- Features: Pool, Sidewalks
- Security: Carbon Monoxide Detector(s), Smoke Detector(s)
- Subdivision: Somerset Park
HOA
- Has HOA: Yes
- Services included: All Facilities, Maintenance Grounds
- HOA fee: $254 quarterly
- HOA name: Community Management
- HOA phone: 972-943-2828
Location
- Region: Rockwall
Financial & listing details
- Price per square foot: $146/sqft
- Annual tax amount: $9,689
- Date on market: 4/28/2026
- Cumulative days on market: 133 days
- Listing terms: Cash,Conventional,FHA,VA Loan
Estimated market value
$494,000
$469,000 - $519,000
$3,445/mo
Price history
| Date | Event | Price |
|---|---|---|
| 8/23/2026 | Price change | $499,000-3.6%$146/sqft |
Source: NTREIS #21240456 Report a problem | ||
| 7/27/2026 | Price change | $517,500-0.5%$151/sqft |
Source: NTREIS #21240456 Report a problem | ||
| 7/7/2026 | Price change | $520,000-2.8%$152/sqft |
Source: NTREIS #21240456 Report a problem | ||
| 4/28/2026 | Listed for sale | $535,000+1.9%$156/sqft |
Source: NTREIS #21240456 Report a problem | ||
| 8/26/2024 | Listing removed | -- |
Source: NTREIS #20702901 Report a problem | ||
| 8/19/2024 | Listed for sale | $525,000+12.6%$153/sqft |
Source: NTREIS #20702901 Report a problem | ||
| 4/6/2023 | Listing removed | -- |
Source: NTREIS #14677447 Report a problem | ||
| 11/10/2021 | Listing removed | $466,215-1.1%$136/sqft |
Source: NTREIS #14677447 Report a problem | ||
| 10/2/2021 | Price change | $471,215+1.1%$138/sqft |
Source:  DR Horton Report a problem DR Horton Report a problem | ||
| 9/23/2021 | Listed for sale | $466,215$136/sqft |
Source: DR Horton Report a problem | ||
| 8/18/2021 | Listing removed | -- |
Source: DR Horton Report a problem | ||
| 8/18/2021 | Pending sale | $466,215$136/sqft |
Source: DR Horton Report a problem | ||
| 8/18/2021 | Listed for sale | $466,215$136/sqft |
Source: DR Horton Report a problem | ||
| 8/17/2021 | Pending sale | $466,215$136/sqft |
Source: DR Horton Report a problem | ||
| 6/25/2021 | Listed for sale | $466,215$136/sqft |
Source: DR Horton Report a problem | ||
Public tax history
Tax history is unavailable.
Monthly payment
Est. payment
Payment breakdown
Explore the cost of this home by adjusting the details. Changes won't be saved.Climate risks
Neighborhood: 75032
Nearby schools
Schools provided by the listing agent
- Elementary: Ouida Springer
- Middle: Cain
- High: Rockwall-Heath
- District: Rockwall ISD
Source: NTREIS. This data may not be complete. We recommend contacting the local school district to confirm school assignments for this home.

Similar homes
- $500,0004 bd4 ba2.7k sqft1830 Bellagio Ln, Rockwall, TX 75032For Sale
 MLS ID #21377096, Anastasia Riley. NTREIS
 - $525,0004 bd4 ba2.7k sqft1733 Amarone Ln, Rockwall, TX 75032For Sale
 MLS ID #21367004, Karen Wydra. NTREIS
 - $589,0005 bd2 ba2.4k sqft3315 Pecos Ln, Rockwall, TX 75032For Sale
 MLS ID #21311984, Eden Casey. NTREIS
 - $579,9905 bd5 ba3.7k sqft1811 Moscatel Lane McLendon, Rockwall, TX 75032For Sale
 MLS ID #21353501, Joey Stanbery. NTREIS
