MOTIVATED SELLER offering seller concessions or rate buy down!! Don’t miss this charming 4-bedroom, 2-bath home located at 2625 Maverick Ave in Dallas near Casa View Neighborhood and White Rock Lake! This newly completely remodeled home is the perfect place to call your own! The spacious living area offers a versatile layout, perfect for modern living and entertaining. NEW ROOF, NEW WOOD FLOORS, NEW WINDOWS, NEW DOORS, PORCELAIN TILE IN BATHROOMS, NEW VANITIES AND FIXTURES, NEW CEILING FANS, CAN LIGHTS THROUGHOUT. The kitchen provides plenty of room for creativity, and the bedrooms offer comfort and functionality. New owners will love the new stainless steel appliances and quartz countertops plus a full utility room. The 4th bedroom could be used as a 2nd master, home office, or gym. The large backyard is ideal for outdoor gatherings, gardening, or future upgrades to create your own oasis. Conveniently located near schools, shopping, and major highways, this home combines accessibility with opportunity. Don't miss out on this opportunity that is adorable, affordable, and available now!
Sold
Price Unknown
2625 Maverick Ave, Dallas, TX 75228
4beds
1,784sqft
Single Family Residence
Built in 1956
7,492 Square Feet Lot
$329,500 Zestimate®
$--/sqft
$2,314 Estimated rent
Home value
$329,500
$300,000 - $362,000
$2,314/mo
Zestimate® history
Owner options
List your home for rent
$2,314/mo
Rent Zestimate®
Find your next renter with Zillow Rental Manager. Plus, with online applications, you can quickly screen prospective tenants – for free.
$2,314/mo
Rent Zestimate®
Refinance and save
Refinancing to a lower rate could help reduce your monthly payments and save thousands over the life of the loan.
Explore your selling options
Work with a Zillow partner agent
Leverage their expertise and Zillow's premium Showcase listings to get your home seen by more buyers.
Get startedList with your own agent
Get your home in front of millions of buyers by listing it on Zillow.
Learn how to do itSell it yourself
Take full control of how buyers see your home on Zillow by listing For Sale by Owner (FSBO).
List your homeWhat's special
Zillow last checked:
Listing updated:
Listed by:
Laura Santos 0768574 817-592-3008,
Rendon Realty, LLC 817-592-3008
Bought with:
Gabriela Delgado
Monument Realty
Source: NTREIS,MLS#: 21027350
Facts & features
Interior
Bedrooms & bathrooms
- Bedrooms: 4
- Bathrooms: 2
- Full bathrooms: 2
Primary bedroom
- Features: Ceiling Fan(s), En Suite Bathroom, Walk-In Closet(s)
- Level: First
- Dimensions: 11 x 14
Bedroom
- Features: Ceiling Fan(s)
- Level: First
- Dimensions: 11 x 10
Bedroom
- Features: Ceiling Fan(s)
- Level: First
- Dimensions: 10 x 21
Primary bathroom
- Level: First
- Dimensions: 7 x 5
Dining room
- Level: First
- Dimensions: 7 x 9
Other
- Level: First
- Dimensions: 11 x 5
Kitchen
- Features: Built-in Features
- Level: First
- Dimensions: 15 x 9
Living room
- Features: Ceiling Fan(s)
- Level: First
- Dimensions: 19 x 13
Living room
- Features: Ceiling Fan(s)
- Level: First
- Dimensions: 19 x 13
Utility room
- Features: Pantry
- Level: First
- Dimensions: 6 x 7
Heating
- Central
Cooling
- Central Air, Ceiling Fan(s)
Appliances
- Included: Dishwasher, Microwave
Features
- Decorative/Designer Lighting Fixtures, High Speed Internet, Multiple Master Suites, Open Floorplan, Pantry, Cable TV, Walk-In Closet(s)
- Flooring: Laminate
- Has basement: No
- Has fireplace: No
Interior area
- Total interior livable area: 1,784 sqft
Property
Parking
- Total spaces: 2
- Parking features: Driveway
- Carport spaces: 2
- Has uncovered spaces: Yes
Features
- Levels: One
- Stories: 1
- Pool features: None
Lot
- Size: 7,492 Square Feet
Details
- Parcel number: 00000710356000000
Construction
Type & style
- Home type: SingleFamily
- Architectural style: Traditional,Detached
- Property subtype: Single Family Residence
- Attached to another structure: Yes
Materials
- Brick
- Foundation: Pillar/Post/Pier
- Roof: Shingle
Condition
- Year built: 1956
Utilities & green energy
- Sewer: Public Sewer
- Water: Public
- Utilities for property: Electricity Available, Electricity Connected, Sewer Available, Water Available, Cable Available
Community & HOA
Community
- Security: Smoke Detector(s)
- Subdivision: Cloverdale 03
HOA
- Has HOA: No
Location
- Region: Dallas
Financial & listing details
- Tax assessed value: $256,300
- Annual tax amount: $5,728
- Date on market: 8/9/2025
- Cumulative days on market: 151 days
- Listing terms: Cash,Conventional,FHA 203(k),FHA,VA Loan
- Electric utility on property: Yes
Price history
| Date | Event | Price |
|---|---|---|
| 9/19/2025 | Sold | -- |
Source: NTREIS #21027350 Report a problem | ||
| 8/31/2025 | Pending sale | $332,000$186/sqft |
Source: NTREIS #21027350 Report a problem | ||
| 8/26/2025 | Contingent | $332,000$186/sqft |
Source: NTREIS #21027350 Report a problem | ||
| 8/9/2025 | Listed for sale | $332,000$186/sqft |
Source: NTREIS #21027350 Report a problem | ||
| 8/5/2025 | Listing removed | $332,000$186/sqft |
Source: NTREIS #20957472 Report a problem | ||
| 7/16/2025 | Price change | $332,000-2.4%$186/sqft |
Source: NTREIS #20957472 Report a problem | ||
| 6/4/2025 | Listed for sale | $340,000-1.4%$191/sqft |
Source: NTREIS #20957472 Report a problem | ||
| 6/2/2025 | Listing removed | $345,000$193/sqft |
Source: NTREIS #20878852 Report a problem | ||
| 3/22/2025 | Listed for sale | $345,000+43.8%$193/sqft |
Source: NTREIS #20878852 Report a problem | ||
| 1/10/2025 | Sold | -- |
Source: NTREIS #20777466 Report a problem | ||
| 12/16/2024 | Pending sale | $240,000$135/sqft |
Source: NTREIS #20777466 Report a problem | ||
| 12/8/2024 | Listed for sale | $240,000$135/sqft |
Source: NTREIS #20777466 Report a problem | ||
Public tax history
| Year | Property taxes | Tax assessment |
|---|---|---|
| 2025 | $5,707 -0.4% | $256,300 |
| 2024 | $5,728 +4% | $256,300 +6.8% |
| 2023 | $5,509 -8.6% | $240,080 |
| 2022 | $6,027 +24.2% | $240,080 +30.5% |
| 2021 | $4,852 -2.8% | $183,910 |
| 2020 | $4,989 +1774.1% | $183,910 +12.8% |
| 2019 | $266 +10.1% | $163,010 +13% |
| 2018 | $242 +15.5% | $144,250 +23.4% |
| 2017 | $209 +53.2% | $116,890 +20.1% |
| 2016 | $137 +135.3% | $97,340 +26% |
| 2015 | $58 | $77,270 +8.9% |
| 2014 | $58 | $70,970 |
| 2013 | -- | -- |
| 2012 | -- | -- |
| 2011 | -- | -- |
| 2010 | -- | -- |
| 2009 | -- | -- |
| 2008 | -- | -- |
| 2007 | -- | -- |
| 2005 | -- | -- |
| 2004 | -- | -- |
| 2003 | -- | -- |
| 2002 | -- | -- |
| 2001 | -- | -- |
Find assessor info on the county website
Neighborhood: 75228
Nearby homes
- $1,8003 bd2 ba1.3k sqft2629 Maverick Ave, Dallas, TX 75228For Rent
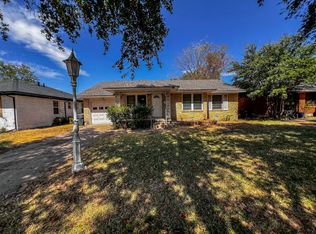
- $243,7003 bd2 ba1.3k sqft2619 Maverick Ave, Dallas, TX 75228Off Market
- $235,9003 bd1 ba1.6k sqft2635 Maverick Ave, Dallas, TX 75228Off Market
- $281,8003 bd3 ba1.7k sqft2615 Maverick Ave, Dallas, TX 75228Off Market
- $239,0003 bd2 ba1.6k sqft2624 Oates Dr, Dallas, TX 75228Off Market
- $179,9002 bd1 ba1.1k sqft2628 Oates Dr, Dallas, TX 75228Off Market
- $225,3003 bd1 ba1.5k sqft2618 Oates Dr, Dallas, TX 75228Off Market
- $238,2003 bd2 ba1.6k sqft2639 Maverick Ave, Dallas, TX 75228Off Market
Nearby schools
GreatSchools rating
- 6/10Edwin J Kiest Elementary SchoolGrades: PK-5Distance: 0.4 mi
- 5/10W High Gaston Middle SchoolGrades: 6-8Distance: 1.4 mi
- 4/10Bryan Adams High SchoolGrades: 9-12Distance: 0.8 mi
Schools provided by the listing agent
- Elementary: Kiest
- Middle: Gaston
- High: Adams
- District: Dallas ISD
Source: NTREIS. This data may not be complete. We recommend contacting the local school district to confirm school assignments for this home.
Get a cash offer in 3 minutes
Find out how much your home could sell for in as little as 3 minutes with a no-obligation cash offer.
Estimated market value
$329,500
Get a cash offer in 3 minutes
Find out how much your home could sell for in as little as 3 minutes with a no-obligation cash offer.
Estimated market value
$329,500
- Texas
- Dallas County
- Dallas
- 75228
- 2625 Maverick Ave
