This stunning 5-bedroom, 3.5-bath rancher, built in 2019 boasts an open floor plan and an impressive 4,088 sq. ft. of living space. The gourmet kitchen with is a culinary enthusiast’s dream, featuring custom cabinetry, a gorgeous backsplash, and a custom range hood. Enjoy meals in the sunny breakfast area or the formal dining room, perfect for entertaining. Retreat to the primary suite with a tray ceiling and with a spa-like bath offering a soaking tub, walk-in shower, and dual walk-in closets. The spacious family room, anchored by a cozy gas stacked stone fireplace, flows seamlessly into the kitchen to create the perfect space for relaxation. The kitchen and family room feature 10’ ceilings. The expansive finished basement features 9’ ceilings and includes a full bath, bedroom, kitchenette, and generous storage space, ideal for an in-law suite or guest quarters. Full windows and walk-out slider to patio/gazebo. Set on a private 1.48-acre lot, this property offers abundant privacy and peaceful scenic views. The beautifully landscaped yard provides ample space for outdoor enjoyment, complete with a 28 x 15 trex deck and Sunsetter retractable awning, pergola, and shed, while the side-entry garage and expansive driveway ensure plenty of parking for you and your guests. With a whole house generator and a security system, this home combines modern comfort with peace of mind. Experience the tranquility of country living while remaining close to local favorites like Harford Community College, Shucks Regional Park, The Arena Club, and Churchville Rec Center. No HOA
Sold for $875,000
$875,000
2625 Medical Hall Rd, Bel Air, MD 21015
5beds
4,088sqft
Single Family Residence
Built in 2019
1.48 Acres Lot
$871,800 Zestimate®
$214/sqft
$4,662 Estimated rent
Home value
$871,800
$802,000 - $942,000
$4,662/mo
Zestimate® history
Owner options
List your home for rent
$4,662/mo
Rent Zestimate®
Find your next renter with Zillow Rental Manager. Plus, with online applications, you can quickly screen prospective tenants – for free.
$4,662/mo
Rent Zestimate®
Refinance and save
$5,796/mo
Est. payment
Refinancing to a lower rate could help reduce your monthly payments and save thousands over the life of the loan.
$5,796/mo
Est. payment
Explore your selling options
Work with a Zillow partner agent
Leverage their expertise and Zillow's premium Showcase listings to get your home seen by more buyers.
Get startedList with your own agent
Get your home in front of millions of buyers by listing it on Zillow.
Learn how to do itSell it yourself
Take full control of how buyers see your home on Zillow by listing For Sale by Owner (FSBO).
List your homeWhat's special
Peaceful scenic viewsExpansive drivewaySide-entry garageBeautifully landscaped yardCustom cabinetryTrex deckSunsetter retractable awning
Zillow last checked:
Listing updated:
Listed by:
Denise Patrick 410-459-2154,
Long & Foster Real Estate, Inc.,
Co-Listing Agent: Jessica Lynn Byrne 410-599-8178,
Long & Foster Real Estate, Inc.
Bought with:
Kevin Bandy, 586947
ExecuHome Realty
Source: Bright MLS,MLS#: MDHR2048604
Facts & features
Interior
Bedrooms & bathrooms
- Bedrooms: 5
- Bathrooms: 4
- Full bathrooms: 3
- 1/2 bathrooms: 1
- Main level bathrooms: 3
- Main level bedrooms: 4
Rooms
- Room types: Dining Room, Primary Bedroom, Bedroom 2, Bedroom 3, Bedroom 4, Bedroom 5, Kitchen, Family Room, Breakfast Room, Laundry, Office, Recreation Room, Storage Room, Primary Bathroom, Full Bath, Half Bath
Primary bedroom
- Features: Ceiling Fan(s)
- Level: Main
- Area: 216 Square Feet
- Dimensions: 12 X 18
Bedroom 2
- Features: Ceiling Fan(s)
- Level: Main
- Area: 99 Square Feet
- Dimensions: 9 X 11
Bedroom 3
- Features: Ceiling Fan(s)
- Level: Main
- Area: 99 Square Feet
- Dimensions: 9 X 11
Bedroom 4
- Features: Ceiling Fan(s)
- Level: Main
- Area: 108 Square Feet
- Dimensions: 9 X 12
Bedroom 5
- Level: Lower
- Area: 374 Square Feet
- Dimensions: 22 X 17
Primary bathroom
- Level: Main
- Area: 216 Square Feet
- Dimensions: 12 X 18
Breakfast room
- Features: Flooring - Wood, Crown Molding
- Level: Main
- Area: 99 Square Feet
- Dimensions: 9 X 11
Dining room
- Features: Crown Molding, Flooring - Wood
- Level: Main
- Area: 132 Square Feet
- Dimensions: 11 X 12
Family room
- Features: Flooring - Wood, Fireplace - Gas, Recessed Lighting, Crown Molding, Ceiling Fan(s)
- Level: Main
- Area: 255 Square Feet
- Dimensions: 15 X 17
Other
- Level: Lower
Other
- Features: Double Sink
- Level: Main
Half bath
- Level: Main
Kitchen
- Features: Flooring - Wood, Pantry, Breakfast Room, Breakfast Bar, Recessed Lighting, Crown Molding
- Level: Main
- Area: 210 Square Feet
- Dimensions: 14 X 15
Laundry
- Level: Main
- Area: 110 Square Feet
- Dimensions: 10 X 11
Office
- Features: Flooring - Wood, Crown Molding
- Level: Main
- Area: 120 Square Feet
- Dimensions: 10 X 12
Recreation room
- Features: Fireplace - Gas
- Level: Lower
- Area: 432 Square Feet
- Dimensions: 16 X 27
Storage room
- Level: Lower
Heating
- Forced Air, Propane
Cooling
- Central Air, Ceiling Fan(s), Electric
Appliances
- Included: Microwave, Cooktop, Dishwasher, Disposal, Oven, Refrigerator, Exhaust Fan, Water Treat System, Water Heater
- Laundry: Main Level, Laundry Room
Features
- Attic, Soaking Tub, Bathroom - Walk-In Shower, Breakfast Area, Ceiling Fan(s), Chair Railings, Crown Molding, Dining Area, Entry Level Bedroom, Family Room Off Kitchen, Open Floorplan, Formal/Separate Dining Room, Eat-in Kitchen, Kitchen - Gourmet, Kitchen - Table Space, Pantry, Primary Bath(s), Recessed Lighting, Walk-In Closet(s), 9'+ Ceilings, Dry Wall
- Flooring: Wood, Carpet
- Doors: Insulated, Sliding Glass, Storm Door(s)
- Windows: Double Hung, Energy Efficient, Low Emissivity Windows, Insulated Windows, Screens
- Basement: Finished,Walk-Out Access
- Number of fireplaces: 2
- Fireplace features: Gas/Propane
Interior area
- Total structure area: 4,676
- Total interior livable area: 4,088 sqft
- Finished area above ground: 2,338
- Finished area below ground: 1,750
Property
Parking
- Total spaces: 10
- Parking features: Garage Faces Side, Inside Entrance, Asphalt, Attached, Driveway
- Attached garage spaces: 2
- Uncovered spaces: 8
Accessibility
- Accessibility features: Accessible Entrance
Features
- Levels: Two
- Stories: 2
- Patio & porch: Deck, Porch, Patio
- Exterior features: Lighting, Extensive Hardscape, Flood Lights
- Pool features: None
- Has view: Yes
- View description: Pasture, Scenic Vista
Lot
- Size: 1.48 Acres
- Features: Cul-De-Sac, Landscaped, No Thru Street, Private, Secluded, SideYard(s)
Details
- Additional structures: Above Grade, Below Grade
- Parcel number: 1303035816
- Zoning: AG
- Special conditions: Standard
Construction
Type & style
- Home type: SingleFamily
- Architectural style: Ranch/Rambler
- Property subtype: Single Family Residence
Materials
- Stick Built, Vinyl Siding
- Foundation: Concrete Perimeter
- Roof: Architectural Shingle
Condition
- Excellent
- New construction: No
- Year built: 2019
Utilities & green energy
- Sewer: On Site Septic
- Water: Well
- Utilities for property: Propane, Cable
Community & HOA
Community
- Security: Electric Alarm
- Subdivision: None Available
HOA
- Has HOA: No
Location
- Region: Bel Air
Financial & listing details
- Price per square foot: $214/sqft
- Tax assessed value: $736,000
- Annual tax amount: $8,022
- Date on market: 11/1/2025
- Listing agreement: Exclusive Right To Sell
- Listing terms: Cash,Conventional,VA Loan,FHA
- Ownership: Fee Simple
- Road surface type: Black Top
Price history
| Date | Event | Price |
|---|---|---|
| 1/15/2026 | Sold | $875,000-2.7%$214/sqft |
Source:  Bright MLS #MDHR2048604 Report a problem Bright MLS #MDHR2048604 Report a problem | ||
| 11/5/2025 | Pending sale | $899,000$220/sqft |
Source: Bright MLS #MDHR2048604 Report a problem | ||
| 11/1/2025 | Listed for sale | $899,000+39.1%$220/sqft |
Source: Bright MLS #MDHR2048604 Report a problem | ||
| 6/1/2019 | Sold | $646,435$158/sqft |
Source: Agent Provided Report a problem | ||
Public tax history
| Year | Property taxes | Tax assessment |
|---|---|---|
| 2026 | $8,255 +2.1% | $751,867 +2.2% |
| 2025 | $8,082 +5.5% | $736,000 +4.8% |
| 2024 | $7,658 +5% | $702,600 +5% |
| 2023 | $7,294 +5.3% | $669,200 +5.3% |
| 2022 | $6,930 -0.7% | $635,800 +3.8% |
| 2021 | $6,979 +2.6% | $612,733 +3.9% |
| 2020 | $6,805 +4.1% | $589,667 +4.1% |
| 2019 | $6,539 +416% | $566,600 +416% |
| 2018 | $1,267 | $109,800 |
| 2017 | $1,267 | $109,800 -7.6% |
| 2016 | -- | $118,800 |
| 2015 | -- | $118,800 |
| 2014 | $1,473 | $118,800 -7.8% |
| 2013 | -- | $128,800 |
| 2012 | -- | $128,800 |
| 2011 | -- | $128,800 -10.3% |
| 2010 | -- | $143,600 +10.9% |
| 2009 | -- | $129,532 +12.2% |
| 2008 | -- | $115,466 +13.9% |
| 2007 | -- | $101,400 +15.6% |
| 2006 | -- | $87,746 +18.4% |
| 2005 | -- | $74,093 +22.6% |
| 2004 | -- | $60,440 +5.8% |
| 2003 | -- | $57,106 +6.2% |
| 2002 | -- | $53,773 +6.6% |
| 2001 | -- | $50,440 |
Find assessor info on the county website
Neighborhood: 21015
Nearby homes
- $875,0001.3 acresMedical Hall Rd W, BEL AIR, MD 21015Sold
- $580,0004 bd3 ba2.9k sqft2629 Medical Hall Rd W, Bel Air, MD 21015Off Market
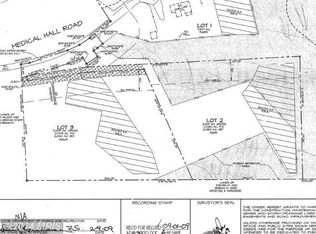
- $1,153,7676.09 acres2607 W Medical Hall Rd, Bel Air, MD 21015Off Market
- $860,9004 bd4 ba3.5k sqft2611 W Medical Hall Rd, Bel Air, MD 21015Off Market
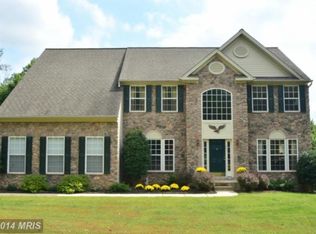
- $976,2005 bd5 ba4.4k sqft2633 Medical Hall Rd W, Bel Air, MD 21015Off Market
- $625,8003 bd2 ba1.3k sqft2639 Medical Hall Rd W, Bel Air, MD 21015Off Market
- $995,300-- bd1 ba6.1k sqft2601 Medical Hall Rd W, Bel Air, MD 21015Off Market
- $127,200-- bd-- ba-- sqft2605 Medical Hall Rd, Bel Air, MD 21015Off Market
Nearby schools
GreatSchools rating
- 9/10Prospect Mill Elementary SchoolGrades: PK-5Distance: 1.6 mi
- 6/10Southampton Middle SchoolGrades: 6-8Distance: 3.8 mi
- 8/10C. Milton Wright High SchoolGrades: 9-12Distance: 3.2 mi
Schools provided by the listing agent
- Middle: Southampton
- High: C. Milton Wright
- District: Harford County Public Schools
Source: Bright MLS. This data may not be complete. We recommend contacting the local school district to confirm school assignments for this home.
Get a cash offer in 3 minutes
Find out how much your home could sell for in as little as 3 minutes with a no-obligation cash offer.
Estimated market value
$871,800
Get a cash offer in 3 minutes
Find out how much your home could sell for in as little as 3 minutes with a no-obligation cash offer.
Estimated market value
$871,800
- Maryland
- Harford County
- Bel Air
- 21015
- 2625 Medical Hall Rd
