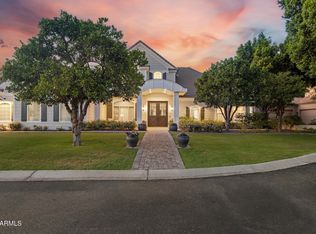
Come See this Stunning Remodeled Custom Home on a corner lot in the private gated community of Estates at Northridge! This home features 5 bedrooms including 1 downstairs bedroom, 4 baths, 3 car epoxy coated garage, workshop with additional storage off the 3rd Car Garage, and RV Gate. This home has all the upgrades you could dream of having and is truly a spectacular property! The entire roof and walk-out deck patio roof were replaced in 2024! The roof is a double layered #40 underlayment and battens for additional life beyond the normal roof lifespan. All 3 A/C's are newer Top of the line Trane brand. The New Pool was professionally built in 2024 and features gorgeous high-end imported marble tile pool decking that is much cooler to your feet than cool decking. This 40'x16' salt water pool has upgraded equipment, a Baja beach step for kids to play or to relax in a chair under an umbrella, then continues to go from 3.5' to 6.5' deep for all ages to enjoy. The pool surface is an upgraded pebble sheen finish and is surrounded by new turf including a stylish marble tile and turf grid sitting area that draws you to the pool area. Enter the home through a gorgeous high-end front door with mosaic glass finishes. As you step inside, you will be greeted by soaring coffered ceilings, French White Oak Wood flooring, and 8-inch custom baseboards. The formal dining area features breathtaking crown molding and massive windows for tons of natural light! The kitchen makes you not want to leave, as it is truly a chef's dream. Enjoy Viking Microwave, Dishwasher, and 6 burner gas range with double oven, plus a commercial sized Frigidaire Professional Refrigerator and Freezer. The high-end floor to ceiling Cabinetry features 2nd Tier Glass cabinetry with lighting and a stunning custom matching range hood accented by diamond style marble backsplash above the range and countertops. The White Stone Countertops and Undermount Apron Sink finish off this custom kitchen and make you want to not leave. There are 2 fireplaces downstairs for you to celebrate the holidays in style plus plenty of space in the living and family room and outdoor areas for all the guests to enjoy. Head upstairs to more White Oak Wood Flooring throughout the landing and the Primary Suite. The Primary Suite is massive and has plenty of room for a sitting area, workout area, or additional office space. The Primary Bath features his and hers vanities with marble countertops, a marble Walk-in Shower Surround with glass door, and a huge walk-in closet. The 2nd upstairs bedroom also has its own on-suite bath, plus 2 additional bedrooms that share a Jack and Jill bath. All carpet on stairs and in upstairs guest bedrooms was fully replaced as well with a classy designer pattern and loop carpet. The Laundry room is extra large and features built in cabinetry for additional storage and mosaic designer tile floors. The entire home has high-tech features as well. Enjoy Surround sound speakers throughout the home including the primary bedroom and bath, kitchen, family room and outdoor patio. The Sonos receiver will stay to run the speakers easily. All Honeywell thermostats are smart thermostats that can be run with the Resideo App for scheduling. There is a security system with Smart IQ Panel to view cameras around the exterior of the home and you can subscribe to Foresight Connect for monitoring and viewing from your phone on the alarm app. The garage opener can be run by the MyQ app if you forget to open or close it or want to open it from the app. The lighting is upgraded to be energy efficient and most of the lighting is connected to Lutron Controls that can be run from the Lutron app to set a schedule. There is ethernet hardwired throughout most of the home and added mesh internet WIFI boosters for added speed and WIFI range for the family. The water heater and water softener are newer as well. This home truly is a First-Class Spectacular Remodel inside and out and has every feature you could dream of, all on a private corner lot. The Community is Gated, plus has a nice grass park to play in, plus fully fenced tennis / pickle ball court, plus separate basketball hoop and court. Don't Miss this property that truly has it all and is a home you can just move in and enjoy for years to come, without all of the surprises and major expenses that many homes can have come up. This is the home with all the extras, all in one amazing property!
Sold for $1,449,000
$1,449,000
2625 N 24TH Street #13, Mesa, AZ 85213
5beds
4,686sqft
Single Family Residence
Built in 2000
0.38 Acres Lot
$1,449,500 Zestimate®
$309/sqft
$4,621 Estimated rent
Home value
$1,449,500
$1.32M - $1.59M
$4,621/mo
Zestimate® history
Owner options
List your home for rent
$4,621/mo
Rent Zestimate®
Find your next renter with Zillow Rental Manager. Plus, with online applications, you can quickly screen prospective tenants – for free.
$4,621/mo
Rent Zestimate®
Refinance and save
$7,121/mo
Est. payment
Refinancing to a lower rate could help reduce your monthly payments and save thousands over the life of the loan.
$7,121/mo
Est. payment
Explore your selling options
Work with a Zillow partner agent
Leverage their expertise and Zillow's premium Showcase listings to get your home seen by more buyers.
Get startedList with your own agent
Get your home in front of millions of buyers by listing it on Zillow.
Learn how to do itSell it yourself
Take full control of how buyers see your home on Zillow by listing For Sale by Owner (FSBO).
List your homeWhat's special
Salt water poolNew poolGarage openerRv gateSecurity systemJack and jill bathCorner lot
Zillow last checked:
Listing updated:
Listed by:
Josh Randall 480-635-2148,
HomeSmart
Bought with:
Ashleigh Corrigan, BR692754000
1st Class Real Estate Magnolia Group
Source: ARMLS,MLS#: 6849539
Facts & features
Interior
Bedrooms & bathrooms
- Bedrooms: 5
- Bathrooms: 4
- Full bathrooms: 4
Heating
- Natural Gas
Cooling
- Central Air, Ceiling Fan(s), Programmable Thmstat
Appliances
- Included: Refrigerator, Built-in Microwave, Dishwasher, Disposal, Gas Range, Gas Oven
- Laundry: Inside
Features
- Non-laminate Counter, High Speed Internet, Smart Home, Double Vanity, Upstairs, Eat-in Kitchen, Breakfast Bar, 9+ Flat Ceilings, Kitchen Island, Full Bth Master Bdrm, Separate Shwr & Tub
- Flooring: Carpet, Tile, Wood
- Windows: Double Pane Windows
- Has basement: No
- Number of fireplaces: 2
- Fireplace features: Family Room, Living Room, Gas
Interior area
- Total structure area: 4,686
- Total interior livable area: 4,686 sqft
Property
Parking
- Total spaces: 3
- Parking features: RV Gate, Garage Door Opener, Extended Length Garage, Direct Access, Storage
- Garage spaces: 3
Features
- Stories: 2
- Patio & porch: Covered, Patio
- Exterior features: Balcony
- Has private pool: Yes
- Pool features: Outdoor Pool, Play Pool
- Spa features: None
- Fencing: Block
- Has view: Yes
- View description: Mountain(s)
Lot
- Size: 0.38 Acres
- Features: East/West Exposure, Corner Lot, Desert Back, Grass Front, Synthetic Grass Back, Auto Timer H2O Front, Auto Timer H2O Back
Details
- Parcel number: 14105365
Construction
Type & style
- Home type: SingleFamily
- Property subtype: Single Family Residence
Materials
- Stucco, Wood Frame, Painted
- Roof: Tile
Condition
- Year built: 2000
Utilities & green energy
- Sewer: Public Sewer
- Water: City Water
Community & HOA
Community
- Features: Gated, Tennis Court(s), Playground
- Security: Security System Owned
- Subdivision: ESTATES AT NORTHRIDGE
HOA
- Has HOA: Yes
- Services included: Maintenance Grounds, Street Maint
- HOA fee: $500 semi-annually
- HOA name: Estates at Northridg
- HOA phone: 480-650-3992
Location
- Region: Mesa
Financial & listing details
- Price per square foot: $309/sqft
- Tax assessed value: $887,600
- Annual tax amount: $4,579
- Date on market: 9/29/2025
- Cumulative days on market: 187 days
- Listing terms: Cash,Conventional,VA Loan
- Ownership: Fee Simple
Price history
| Date | Event | Price |
|---|---|---|
| 12/4/2025 | Sold | $1,449,000$309/sqft |
Source:  ARMLS #6849539 Report a problem ARMLS #6849539 Report a problem | ||
| 12/3/2025 | Pending sale | $1,449,000$309/sqft |
Source: ARMLS #6849539 Report a problem | ||
| 12/3/2025 | Listed for sale | $1,449,000$309/sqft |
Source: ARMLS #6849539 Report a problem | ||
| 10/13/2025 | Pending sale | $1,449,000$309/sqft |
Source: ARMLS #6849539 Report a problem | ||
| 9/11/2025 | Price change | $1,449,000-3.3%$309/sqft |
Source: ARMLS #6849539 Report a problem | ||
| 6/12/2025 | Price change | $1,499,000-6.3%$320/sqft |
Source: ARMLS #6849539 Report a problem | ||
| 4/10/2025 | Listed for sale | $1,599,000+23%$341/sqft |
Source: ARMLS #6849539 Report a problem | ||
| 5/10/2023 | Sold | $1,300,000-7.1%$277/sqft |
Source: ARMLS #6536714 Report a problem | ||
| 4/15/2023 | Contingent | $1,400,000$299/sqft |
Source: ARMLS #6536714 Report a problem | ||
| 3/28/2023 | Listed for sale | $1,400,000+7.7%$299/sqft |
Source: ARMLS #6536714 Report a problem | ||
| 11/1/2022 | Sold | $1,300,000-10.3%$277/sqft |
Source: Public Record Report a problem | ||
| 9/20/2022 | Price change | $1,449,000-1.8%$309/sqft |
Source: ARMLS #6442816 Report a problem | ||
| 8/29/2022 | Price change | $1,474,999-1.7%$315/sqft |
Source: ARMLS #6442816 Report a problem | ||
| 8/10/2022 | Listed for sale | $1,499,900+45.6%$320/sqft |
Source: ARMLS #6442816 Report a problem | ||
| 4/14/2021 | Sold | $1,030,000+3.5%$220/sqft |
Source: Public Record Report a problem | ||
| 11/15/2020 | Listed for sale | $995,000+42.1%$212/sqft |
Source: Dynasty Homes, Inc. #6160860 Report a problem | ||
| 7/28/2015 | Sold | $700,000$149/sqft |
Source: Public Record Report a problem | ||
| 12/31/2013 | Sold | $700,000+37.9%$149/sqft |
Source: Public Record Report a problem | ||
| 9/6/2013 | Sold | $507,500+434.2%$108/sqft |
Source: ARMLS #4939514 Report a problem | ||
| 8/9/1999 | Sold | $95,000+28.4%$20/sqft |
Source: Public Record Report a problem | ||
| 4/29/1997 | Sold | $74,000$16/sqft |
Source: Public Record Report a problem | ||
Public tax history
| Year | Property taxes | Tax assessment |
|---|---|---|
| 2025 | $4,503 +0.6% | $88,760 +4.6% |
| 2024 | $4,478 -6.4% | $84,870 +71.2% |
| 2023 | $4,784 +0.2% | $49,573 -17.6% |
| 2022 | $4,773 +0.4% | $60,170 +8.8% |
| 2021 | $4,752 +7.9% | $55,310 +3.3% |
| 2020 | $4,405 +4.9% | $53,560 +4.3% |
| 2019 | $4,201 | $51,350 +23.5% |
| 2018 | $4,201 +3.5% | $41,570 -8.5% |
| 2017 | $4,059 -5.4% | $45,450 +1.7% |
| 2016 | $4,293 +1.2% | $44,680 -1.3% |
| 2015 | $4,243 | $45,260 +27% |
| 2014 | -- | $35,650 +22.7% |
| 2013 | -- | $29,050 -11.3% |
| 2012 | -- | $32,750 -18.8% |
| 2011 | -- | $40,310 -12.5% |
| 2010 | -- | $46,070 -26.2% |
| 2009 | -- | $62,410 -12.3% |
| 2008 | -- | $71,200 +16.2% |
| 2007 | -- | $61,250 +53.5% |
| 2006 | -- | $39,900 |
| 2005 | -- | $39,900 +19.6% |
| 2004 | -- | $33,350 |
| 2003 | -- | $33,350 +15.6% |
| 2002 | -- | $28,850 |
Find assessor info on the county website
Neighborhood: 85213
Nearby homes
- $547,300-- bd2 ba2k sqft2607 E Northridge St, Mesa, AZ 85213Off Market
- $1,550,0006 bd6 ba5.2k sqft2625 N 24th St UNIT 15, Mesa, AZ 85213Sold
- $632,0004 bd3 ba2.4k sqft2557 E Nance St, Mesa, AZ 85213Off Market

- $605,0004 bd3 ba2.4k sqft2549 E Nance St, Mesa, AZ 85213Sold
- $564,5003 bd2 ba2k sqft2615 E Northridge St, Mesa, AZ 85213Off Market
- $594,5004 bd3 ba2.1k sqft2541 E Nance St, Mesa, AZ 85213Off Market
- $643,0005 bd4 ba2.6k sqft2560 N Lindsay Rd UNIT 15, Mesa, AZ 85213Off Market
- $659,6004 bd3 ba2.1k sqft2533 E Nance St, Mesa, AZ 85213Off Market
Nearby schools
GreatSchools rating
- 9/10Hermosa Vista Elementary SchoolGrades: PK-6Distance: 0.3 mi
- 6/10Stapley Junior High SchoolGrades: 7-9Distance: 0.9 mi
- 6/10Mountain View High SchoolGrades: 9-12Distance: 1.7 mi
Schools provided by the listing agent
- Elementary: Hermosa Vista Elementary School
- Middle: Stapley Junior High School
- High: Mountain View High School
- District: Mesa Unified District
Source: ARMLS. This data may not be complete. We recommend contacting the local school district to confirm school assignments for this home.
Get a cash offer in 3 minutes
Find out how much your home could sell for in as little as 3 minutes with a no-obligation cash offer.
Estimated market value
$1,449,500
Get a cash offer in 3 minutes
Find out how much your home could sell for in as little as 3 minutes with a no-obligation cash offer.
Estimated market value
$1,449,500
- Arizona
- Maricopa County
- Mesa
- 85213
- 2625 N 24TH Street Unit 13
Nearby cities
Nearby neighborhoods
Nearby zip codes
Other Mesa Topics
