This amazing custom home is part of a gated community of only 28 properties in popular north Mesa location. Custom double front door entrance with roomy and welcoming entry area. Come in to your formal dining and living areas with elegantly coffered 10' ceilings. Inside remodel includes almost the entire home which now features ceramic plank/wood look tile throughout with upgraded carpet in all bedrooms. Custom 8'' baseboards throughout highlight the striking flooring. Large family room with fireplace and TV area. Fully remodeled chef's dream kitchen with antique finished oversized island with furniture finish. High end custom soft close cabinets with extra wide crown molding, custom range hood, travertine backsplash, granite slab counters, large double sink and designer faucet, wall oven. The 4 oversized secondary bedrooms flank the extra wide hallway and two guest baths (3 have walk-in closets) with jack-and-jill bath between the two at end of the hall. All baths have Toto toilets.
Luxurious master bath/spa off the master bedroom with free standing oversized soaker tub, separate makeup area, extra large shower with 2 shower heads, custom tile and glass enclosure. Large, custom master closet with custom cabinets, recessed lighting and shiplap details.
Large laundry room with upper and lower cabinets and counter space leads to 3 garage stalls (one single and 1 double), with bonus room just past the single bay currently used as workout area.
Oversized lot allows for spacious back yard with 12 ft RV gate. Back patio with can lighting and travertine tile, turf area at patio next to your spa and play pool. Large grassy area for outside activities. Enjoy your 4 mature fruit trees, 3 orange and 1 lemon (all 70+yr old-area used to be orchard).
HIGHLIGHTS: Renovations done by current owners in last 10 years. 5 true bedrooms (master plus 4, one being used as den) plus bonus room off garage being used as workout room, with 3 1/2 baths. No homes behind (with your own gate to access open field behind) and park/retention area with sport court area across. Full exterior paint done plus full roof replacement (10yr transferable warranty) last month, Oct. 2023.
Must see to fully appreciate this one-of-a-kind, loved and well cared for home, ready for new owner.
Sold for $1,194,000
$1,194,000
2625 N 24th Street #22, Mesa, AZ 85213
5beds
4baths
3,618sqft
Single Family Residence
Built in 1999
0.34 Acres Lot
$1,235,400 Zestimate®
$330/sqft
$5,189 Estimated rent
Home value
$1,235,400
$1.16M - $1.32M
$5,189/mo
Zestimate® history
Owner options
List your home for rent
$5,189/mo
Rent Zestimate®
Find your next renter with Zillow Rental Manager. Plus, with online applications, you can quickly screen prospective tenants – for free.
$5,189/mo
Rent Zestimate®
Refinance and save
$5,956/mo
Est. payment
Refinancing to a lower rate could help reduce your monthly payments and save thousands over the life of the loan.
$5,956/mo
Est. payment
Explore your selling options
Work with a Zillow partner agent
Leverage their expertise and Zillow's premium Showcase listings to get your home seen by more buyers.
Get startedList with your own agent
Get your home in front of millions of buyers by listing it on Zillow.
Learn how to do itSell it yourself
Take full control of how buyers see your home on Zillow by listing For Sale by Owner (FSBO).
List your homeWhat's special
Zillow last checked:
Listing updated:
Listed by:
Susanne Lynch 480-231-8429,
HomeSmart Lifestyles
Bought with:
Susanne Lynch, SA547493000
HomeSmart Lifestyles
Source: ARMLS,MLS#: 6628966
Facts & features
Interior
Bedrooms & bathrooms
- Bedrooms: 5
- Bathrooms: 4
Heating
- Natural Gas
Cooling
- Central Air, Ceiling Fan(s), Programmable Thmstat
Appliances
- Included: Electric Cooktop
Features
- High Speed Internet, Granite Counters, Double Vanity, Breakfast Bar, Kitchen Island, Pantry, Full Bth Master Bdrm, Separate Shwr & Tub
- Flooring: Carpet, Tile
- Windows: Double Pane Windows
- Has basement: No
- Has fireplace: Yes
- Fireplace features: Family Room, Gas
Interior area
- Total structure area: 3,618
- Total interior livable area: 3,618 sqft
Property
Parking
- Total spaces: 6
- Parking features: RV Gate
- Garage spaces: 3
- Uncovered spaces: 3
Features
- Stories: 1
- Patio & porch: Covered
- Exterior features: Built-in Barbecue
- Has private pool: Yes
- Pool features: Play Pool
- Has spa: Yes
- Spa features: Heated, Private
- Fencing: Block
Lot
- Size: 0.34 Acres
- Features: Sprinklers In Rear, Sprinklers In Front, Cul-De-Sac, Grass Front, Grass Back, Auto Timer H2O Front, Auto Timer H2O Back
Details
- Parcel number: 14105374
Construction
Type & style
- Home type: SingleFamily
- Architectural style: Ranch
- Property subtype: Single Family Residence
Materials
- Stucco, Wood Frame, Painted
- Roof: Tile
Condition
- Year built: 1999
Utilities & green energy
- Sewer: Public Sewer
- Water: City Water
Community & HOA
Community
- Features: Pickleball, Gated, Tennis Court(s)
- Security: Security System Owned
- Subdivision: Estates at Northridge
HOA
- Has HOA: Yes
- Services included: Maintenance Grounds, Street Maint
- HOA fee: $500 semi-annually
- HOA name: Estates at Northridg
- HOA phone: 480-650-3992
Location
- Region: Mesa
Financial & listing details
- Price per square foot: $330/sqft
- Tax assessed value: $866,200
- Annual tax amount: $4,752
- Date on market: 6/16/2025
- Cumulative days on market: 158 days
- Listing terms: Cash,Conventional
- Ownership: Fee Simple
Price history
| Date | Event | Price |
|---|---|---|
| 9/26/2025 | Listing removed | $1,250,000$345/sqft |
Source:  ARMLS #6873622 Report a problem ARMLS #6873622 Report a problem | ||
| 7/26/2025 | Price change | $1,250,000-1.7%$345/sqft |
Source: ARMLS #6873622 Report a problem | ||
| 7/3/2025 | Price change | $1,272,000-1.8%$352/sqft |
Source: ARMLS #6873622 Report a problem | ||
| 6/12/2025 | Price change | $1,295,000-5.8%$358/sqft |
Source: ARMLS #6873622 Report a problem | ||
| 5/30/2025 | Listed for sale | $1,375,000+15.2%$380/sqft |
Source: ARMLS #6873622 Report a problem | ||
| 4/15/2024 | Sold | $1,194,000-0.4%$330/sqft |
Source: ARMLS #6628966 Report a problem | ||
| 2/1/2024 | Contingent | $1,199,000$331/sqft |
Source:  HomeSmart #6628966 Report a problem HomeSmart #6628966 Report a problem | ||
| 1/12/2024 | Listed for sale | $1,199,000$331/sqft |
Source: ARMLS #6628966 Report a problem | ||
| 12/6/2023 | Contingent | $1,199,000$331/sqft |
Source: ARMLS #6628966 Report a problem | ||
| 11/10/2023 | Listed for sale | $1,199,000+219.7%$331/sqft |
Source: ARMLS #6628966 Report a problem | ||
| 4/30/2003 | Sold | $375,000+0.5%$104/sqft |
Source: ARMLS #1954630 Report a problem | ||
| 11/29/2000 | Sold | $373,000+344%$103/sqft |
Source: Public Record Report a problem | ||
| 8/18/1998 | Sold | $84,000$23/sqft |
Source: Public Record Report a problem | ||
Public tax history
| Year | Property taxes | Tax assessment |
|---|---|---|
| 2025 | $4,752 +0.6% | $86,620 +5.1% |
| 2024 | $4,726 -0.9% | $82,410 +66.6% |
| 2023 | $4,771 +0.4% | $49,453 -15.4% |
| 2022 | $4,752 +0.4% | $58,470 +8.8% |
| 2021 | $4,733 +7.9% | $53,720 +1.8% |
| 2020 | $4,386 +4.9% | $52,770 +4.2% |
| 2019 | $4,183 | $50,660 +20.5% |
| 2018 | $4,183 +3.5% | $42,050 -5.3% |
| 2017 | $4,042 +9.9% | $44,420 +1.1% |
| 2016 | $3,678 +2.4% | $43,930 -0.2% |
| 2015 | $3,593 | $44,030 +27.6% |
| 2014 | -- | $34,500 +19% |
| 2013 | -- | $28,980 -10.9% |
| 2012 | -- | $32,520 -14.2% |
| 2011 | -- | $37,900 -11.9% |
| 2010 | -- | $43,020 -26.3% |
| 2009 | -- | $58,350 -9.1% |
| 2008 | -- | $64,200 +16.3% |
| 2007 | -- | $55,200 +51% |
| 2006 | -- | $36,550 |
| 2005 | -- | $36,550 +18.3% |
| 2004 | -- | $30,900 |
| 2003 | -- | $30,900 +15.7% |
| 2002 | -- | $26,700 |
Find assessor info on the county website
Neighborhood: 85213
Nearby homes
- $1,023,2005 bd4 ba3.6k sqft2625 N 24th St UNIT 12, Mesa, AZ 85213Off Market
- $1,480,800-- bd6 ba5.6k sqft2625 N 24th St UNIT 14, Mesa, AZ 85213Off Market
- $1,397,2005 bd4 ba4.9k sqft2625 N 24th St UNIT 16, Mesa, AZ 85213Off Market
- $1,361,7006 bd5 ba4.7k sqft2625 N 24th St UNIT 17, Mesa, AZ 85213Off Market
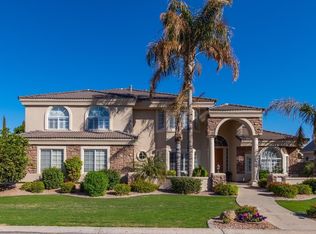
- $1,047,9005 bd3 ba3.8k sqft2625 N 24th St UNIT 18, Mesa, AZ 85213Off Market
- $1,225,900-- bd5 ba4.8k sqft2625 N 24th St UNIT 19, Mesa, AZ 85213Off Market
- $1,041,100-- bd4 ba3.1k sqft2625 N 24th St UNIT 20, Mesa, AZ 85213Off Market
- $1,380,7006 bd4 ba5.3k sqft2625 N 24th St UNIT 21, Mesa, AZ 85213Off Market
Nearby schools
GreatSchools rating
- 9/10Hermosa Vista Elementary SchoolGrades: PK-6Distance: 0.2 mi
- 6/10Stapley Junior High SchoolGrades: 7-9Distance: 1.1 mi
- 6/10Mountain View High SchoolGrades: 9-12Distance: 1.7 mi
Schools provided by the listing agent
- Elementary: Hermosa Vista Elementary School
- Middle: Stapley Junior High School
- High: Mountain View High School
- District: Mesa Unified District
Source: ARMLS. This data may not be complete. We recommend contacting the local school district to confirm school assignments for this home.
Get a cash offer in 3 minutes
Find out how much your home could sell for in as little as 3 minutes with a no-obligation cash offer.
Estimated market value
$1,235,400
Get a cash offer in 3 minutes
Find out how much your home could sell for in as little as 3 minutes with a no-obligation cash offer.
Estimated market value
$1,235,400
- Arizona
- Maricopa County
- Mesa
- 85213
- 2625 N 24th Street Unit 22
Nearby cities
Nearby neighborhoods
Nearby zip codes
Other Mesa Topics
