Experience resort-style living in this extraordinary, fully remodeled basement home set on a rare ⅓-acre homesite—an entertainer's dream with uncompromising luxury at every turn.
A grand, light-filled entry welcomes you into the elegant, newly reimagined living room, where soaring picture windows frame serene views of the home's summer oasis. Just beyond, prepare to be captivated by the showpiece of the residence: a beautiful, designer chef's kitchen. This stunning culinary space opens seamlessly to an impressive family room adorned with coffered ceilings and a warm gas fireplace, offering the perfect blend of sophistication and comfort.
The gourmet kitchen boasts an expansive island with breakfast bar seating, white Shaker cabinetry with dramatic under-cabinet and shelf lighting, quarts countertops, farmhouse sink, double ovens, gas cooktop with pot-filler, and separate Sub-Zero refrigerator and freezer. A generous walk-in pantry completes the space, ensuring beauty and function in equal measure.
Retreat to the refined primary suite, beautifully redesigned with a luxurious, spa-inspired bathroom. A striking new glassless see-through fireplacewith custom decorative detailing and a recessed display area for your TVcreates a private sanctuary unlike any other.
The expansive basement beckons with endless possibilitiesfeaturing a massive game/exercise/media room, three bedrooms, a full bath, and a second laundry room for ultimate convenience.
Outside is your very own paradise. The resort-sized pool showcases upgraded paver decking, multiple Baja shelves, an in-pool dining table and seating area, heated spa with cascading waterfall, basketball hoop, diving board, and a dramatic rock mountain complete with waterfalls, grotto, and diving ledge. Absolutely stunning. A lush, low-maintenance artificial turf play area adds even more versatility.
Additional highlights include an RV gate, a 4-car garage with two extra-tall RV-ready bays, and a picture-perfect location close to highly rated Hermosa Vista Elementary and offering quick freeway access.
Sold for $1,525,658
$1,525,658
2625 N 24TH Street #3, Mesa, AZ 85213
5beds
4,334sqft
Single Family Residence
Built in 1998
0.36 Acres Lot
$1,521,100 Zestimate®
$352/sqft
$5,064 Estimated rent
Home value
$1,521,100
$1.38M - $1.66M
$5,064/mo
Zestimate® history
Owner options
List your home for rent
$5,064/mo
Rent Zestimate®
Find your next renter with Zillow Rental Manager. Plus, with online applications, you can quickly screen prospective tenants – for free.
$5,064/mo
Rent Zestimate®
Refinance and save
$7,471/mo
Est. payment
Refinancing to a lower rate could help reduce your monthly payments and save thousands over the life of the loan.
$7,471/mo
Est. payment
Explore your selling options
Work with a Zillow partner agent
Leverage their expertise and Zillow's premium Showcase listings to get your home seen by more buyers.
Get startedList with your own agent
Get your home in front of millions of buyers by listing it on Zillow.
Learn how to do itSell it yourself
Take full control of how buyers see your home on Zillow by listing For Sale by Owner (FSBO).
List your homeWhat's special
Resort-sized poolUpgraded paver deckingWarm gas fireplaceBasketball hoopRv gateFully remodeled basement homeExpansive basement
Zillow last checked:
Listing updated:
Listed by:
Kirk Linehan 480-486-7706,
Apex Residential,
Davon Wade 480-291-3097,
Apex Residential
Bought with:
Katie S Zaharis, SA660724000
Presidential Realty, LLC
Source: ARMLS,MLS#: 6948811
Facts & features
Interior
Bedrooms & bathrooms
- Bedrooms: 5
- Bathrooms: 4
- Full bathrooms: 3
- 1/2 bathrooms: 1
Heating
- Natural Gas
Cooling
- Central Air
Appliances
- Included: Gas Cooktop
Features
- Double Vanity, Breakfast Bar, Central Vacuum, Vaulted Ceiling(s), Full Bth Master Bdrm, Separate Shwr & Tub
- Flooring: Carpet, Tile
- Windows: Double Pane Windows
- Basement: Finished
- Has fireplace: Yes
- Fireplace features: Double Sided, Family Room, Master Bedroom
Interior area
- Total structure area: 4,334
- Total interior livable area: 4,334 sqft
Property
Parking
- Total spaces: 8
- Parking features: Tandem Garage, RV Gate, Garage Door Opener, Direct Access, Side Vehicle Entry
- Garage spaces: 4
- Uncovered spaces: 4
Features
- Stories: 1
- Patio & porch: Covered
- Has private pool: Yes
- Pool features: Play Pool, Diving Pool
- Has spa: Yes
- Spa features: Heated, Private, Bath
- Fencing: Block
Lot
- Size: 0.36 Acres
- Features: Sprinklers In Front, Grass Front, Synthetic Grass Back, Auto Timer H2O Front, Auto Timer H2O Back
Details
- Parcel number: 14105395
Construction
Type & style
- Home type: SingleFamily
- Architectural style: Ranch
- Property subtype: Single Family Residence
Materials
- Stucco, Wood Frame, Painted
- Roof: Tile
Condition
- Year built: 1998
Utilities & green energy
- Sewer: Public Sewer
- Water: City Water
Green energy
- Energy efficient items: Multi-Zones
- Water conservation: Tankless Ht Wtr Heat
Community & HOA
Community
- Features: Gated, Tennis Court(s), Playground
- Subdivision: ESTATES AT NORTHRIDGE AMD
HOA
- Has HOA: Yes
- Services included: Maintenance Grounds
- HOA fee: $500 semi-annually
- HOA name: Estates at Northridg
- HOA phone: 480-650-3992
Location
- Region: Mesa
Financial & listing details
- Price per square foot: $352/sqft
- Tax assessed value: $1,018,600
- Annual tax amount: $5,468
- Date on market: 11/22/2025
- Cumulative days on market: 20 days
- Listing terms: Cash,Conventional
- Ownership: Fee Simple
Price history
| Date | Event | Price |
|---|---|---|
| 12/12/2025 | Sold | $1,525,658-4.3%$352/sqft |
Source:  ARMLS #6948811 Report a problem ARMLS #6948811 Report a problem | ||
| 12/7/2025 | Pending sale | $1,595,000$368/sqft |
Source: ARMLS #6948811 Report a problem | ||
| 11/18/2025 | Listed for sale | $1,595,000-7.3%$368/sqft |
Source: ARMLS #6948811 Report a problem | ||
| 8/31/2022 | Sold | $1,720,000-4.2%$397/sqft |
Source: ARMLS #6418306 Report a problem | ||
| 7/27/2022 | Pending sale | $1,795,000$414/sqft |
Source: ARMLS #6418306 Report a problem | ||
| 7/19/2022 | Price change | $1,795,000-5.3%$414/sqft |
Source: ARMLS #6418306 Report a problem | ||
| 6/16/2022 | Listed for sale | $1,895,000+103.8%$437/sqft |
Source: ARMLS #6418306 Report a problem | ||
| 7/13/2020 | Listing removed | $930,000$215/sqft |
Source: Mesa Verde Real Estate #6029448 Report a problem | ||
| 6/12/2020 | Price change | $930,000-2.1%$215/sqft |
Source: Mesa Verde Real Estate #6029448 Report a problem | ||
| 3/19/2020 | Price change | $950,000-2.6%$219/sqft |
Source: Mesa Verde Real Estate #6029448 Report a problem | ||
| 1/28/2020 | Listed for sale | $975,000+1263.6%$225/sqft |
Source: Mesa Verde Real Estate #6029448 Report a problem | ||
| 10/15/1997 | Sold | $71,500$16/sqft |
Source: Public Record Report a problem | ||
Public tax history
| Year | Property taxes | Tax assessment |
|---|---|---|
| 2025 | $5,396 +0.5% | $101,860 +6% |
| 2024 | $5,367 -0.9% | $96,060 +73.4% |
| 2023 | $5,418 +0.5% | $55,409 -15.9% |
| 2022 | $5,392 +0.4% | $65,910 +1.4% |
| 2021 | $5,372 +7.8% | $65,020 +9.8% |
| 2020 | $4,984 +4.8% | $59,220 +5.4% |
| 2019 | $4,756 | $56,170 +17.3% |
| 2018 | $4,756 +3.4% | $47,880 -4.8% |
| 2017 | $4,598 +9.7% | $50,310 +0.4% |
| 2016 | $4,190 +3.8% | $50,100 -0.8% |
| 2015 | $4,038 | $50,520 +33.9% |
| 2014 | -- | $37,730 +16.2% |
| 2013 | -- | $32,470 -10.6% |
| 2012 | -- | $36,330 -17.6% |
| 2011 | -- | $44,070 -12.7% |
| 2010 | -- | $50,500 -22.3% |
| 2009 | -- | $65,010 -7.1% |
| 2008 | -- | $70,000 +16.3% |
| 2007 | -- | $60,200 +52.4% |
| 2006 | -- | $39,500 +1.7% |
| 2005 | -- | $38,850 +18.8% |
| 2004 | -- | $32,700 |
| 2003 | -- | $32,700 +13.5% |
| 2002 | -- | $28,800 |
Find assessor info on the county website
Neighborhood: 85213
Nearby homes
- $1,100,0004 bd3 ba3.5k sqft2422 E Melrose St, Mesa, AZ 85213Off Market

- $--1.148 Acres18101 E Vallejo St, Gilbert, AZ 85298Off Market
- $1,027,5004 bd4 ba3.2k sqft2625 N 24th St - 1, Mesa, AZ 85213Sold
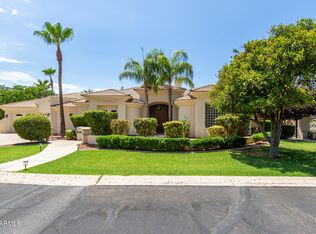
- $1,707,0005 bd3 ba5.7k sqft2412 E Melrose St, Mesa, AZ 85213Off Market

- $1,275,3005 bd4 ba4.6k sqft2434 E Melrose St, Mesa, AZ 85213Off Market
- $1,518,4004 bd4 ba5.4k sqft2448 E Melrose St, Mesa, AZ 85213Off Market
- $1,208,7005 bd5 ba4.5k sqft2625 N 24th St, Mesa, AZ 85213Off Market
- $1,336,300-- bd5 ba4.3k sqft2431 E Melrose St, Mesa, AZ 85213Off Market
Nearby schools
GreatSchools rating
- 9/10Hermosa Vista Elementary SchoolGrades: PK-6Distance: 0.2 mi
- 6/10Stapley Junior High SchoolGrades: 7-9Distance: 1.1 mi
- 6/10Mountain View High SchoolGrades: 9-12Distance: 1.6 mi
Schools provided by the listing agent
- Elementary: Hermosa Vista Elementary School
- Middle: Stapley Junior High School
- High: Mesa High School
- District: Mesa Unified District
Source: ARMLS. This data may not be complete. We recommend contacting the local school district to confirm school assignments for this home.
Get a cash offer in 3 minutes
Find out how much your home could sell for in as little as 3 minutes with a no-obligation cash offer.
Estimated market value
$1,521,100
Get a cash offer in 3 minutes
Find out how much your home could sell for in as little as 3 minutes with a no-obligation cash offer.
Estimated market value
$1,521,100
- Arizona
- Maricopa County
- Mesa
- 85213
- 2625 N 24TH Street Unit 3
Nearby cities
Nearby neighborhoods
Nearby zip codes
Other Mesa Topics
