This luxurious property, constructed in 2003, boasts timeless elegance with its all-brick exterior and offers approximately 4400 square feet of meticulously designed living space. Nestled within the prestigious Prescott Elementary School district and zoned for Lincoln Park High School, this residence offers the epitome of urban living. Situated on a 25x125-foot lot, the home features a garage rooftop deck adorned with a charming pergola, an outdoor kitchen, and composite decking, creating an idyllic outdoor oasis for relaxation and entertainment. Inside, no detail has been spared. The kitchen has undergone a stylish transformation, now showcasing Viking appliances, quartz countertops, and an artful backsplash. The addition of a butler's pantry with custom cabinetry and a beverage fridge elevates the culinary experience. Throughout the property, recessed lighting imparts a modern ambiance, while the recently refinished hardwood floors on the first and second levels exude sophistication. Practicality meets luxury with laundry facilities thoughtfully placed on both the lower level and the top floor for convenience. Radiant floors in the lower level provide an indulgent touch, offering warmth and comfort. With dual-zone HVAC systems, this home ensures personalized climate control for every corner. In sum, this property epitomizes modern urban living with its impeccable design, luxurious features, and sought-after location.
Closed
$1,550,000
2625 N Marshfield Ave, Chicago, IL 60614
5beds
4,400sqft
Single Family Residence
Built in 2003
3,123 Square Feet Lot
$1,958,900 Zestimate®
$352/sqft
$7,919 Estimated rent
Home value
$1,958,900
$1.84M - $2.10M
$7,919/mo
Zestimate® history
Owner options
List your home for rent
$7,919/mo
Rent Zestimate®
Find your next renter with Zillow Rental Manager. Plus, with online applications, you can quickly screen prospective tenants – for free.
$7,919/mo
Rent Zestimate®
Refinance and save
$9,123/mo
Est. payment
Refinancing to a lower rate could help reduce your monthly payments and save thousands over the life of the loan.
$9,123/mo
Est. payment
Explore your selling options
Work with a Zillow partner agent
Leverage their expertise and Zillow's premium Showcase listings to get your home seen by more buyers.
Get startedList with your own agent
Get your home in front of millions of buyers by listing it on Zillow.
Learn how to do itSell it yourself
Take full control of how buyers see your home on Zillow by listing For Sale by Owner (FSBO).
List your homeWhat's special
Outdoor kitchenCharming pergolaLuxurious featuresQuartz countertopsComposite deckingRecently refinished hardwood floorsRecessed lighting
Zillow last checked:
Listing updated:
Listed by:
Lyn Harvie 773-697-5555,
Baird & Warner
Bought with:
Carrie McCormick
@properties Christie's International Real Estate
Source: MRED as distributed by MLS GRID,MLS#: 11834110
Facts & features
Interior
Bedrooms & bathrooms
- Bedrooms: 5
- Bathrooms: 5
- Full bathrooms: 4
- 1/2 bathrooms: 1
Rooms
- Room types: Bedroom 5, Deck, Pantry, Recreation Room, Storage, Utility Room-Lower Level, Walk In Closet
Primary bedroom
- Features: Flooring (Hardwood), Window Treatments (Curtains/Drapes), Bathroom (Full)
- Level: Second
- Area: 270 Square Feet
- Dimensions: 18X15
Bedroom 2
- Features: Flooring (Hardwood), Window Treatments (Curtains/Drapes)
- Level: Second
- Area: 176 Square Feet
- Dimensions: 16X11
Bedroom 3
- Features: Flooring (Hardwood), Window Treatments (Curtains/Drapes)
- Level: Second
- Area: 143 Square Feet
- Dimensions: 13X11
Bedroom 4
- Features: Flooring (Hardwood), Window Treatments (Blinds)
- Level: Lower
- Area: 130 Square Feet
- Dimensions: 13X10
Bedroom 5
- Features: Flooring (Hardwood), Window Treatments (Blinds)
- Level: Lower
- Area: 221 Square Feet
- Dimensions: 17X13
Deck
- Level: Second
- Area: 399 Square Feet
- Dimensions: 21X19
Dining room
- Features: Flooring (Hardwood)
- Level: Main
- Dimensions: COMBO
Family room
- Features: Flooring (Hardwood), Window Treatments (Curtains/Drapes)
- Level: Main
- Area: 324 Square Feet
- Dimensions: 18X18
Kitchen
- Features: Kitchen (Eating Area-Breakfast Bar, Eating Area-Table Space, Island, Pantry-Butler, Pantry-Closet, Pantry-Walk-in, Updated Kitchen), Flooring (Hardwood)
- Level: Main
- Area: 247 Square Feet
- Dimensions: 13X19
Laundry
- Features: Flooring (Ceramic Tile)
- Level: Lower
- Area: 54 Square Feet
- Dimensions: 9X6
Living room
- Features: Flooring (Hardwood), Window Treatments (Curtains/Drapes)
- Level: Main
- Area: 420 Square Feet
- Dimensions: 15X28
Pantry
- Features: Flooring (Hardwood)
- Level: Second
- Area: 45 Square Feet
- Dimensions: 5X9
Recreation room
- Features: Flooring (Slate)
- Level: Lower
- Area: 396 Square Feet
- Dimensions: 18X22
Storage
- Features: Flooring (Slate)
- Level: Main
- Area: 44 Square Feet
- Dimensions: 4X11
Other
- Features: Flooring (Ceramic Tile)
- Level: Lower
- Area: 91 Square Feet
- Dimensions: 7X13
Walk in closet
- Features: Flooring (Hardwood)
- Level: Third
- Area: 77 Square Feet
- Dimensions: 11X7
Heating
- Natural Gas, Forced Air, Radiant Floor
Cooling
- Central Air
Appliances
- Included: Range, Microwave, Dishwasher, Refrigerator, High End Refrigerator, Bar Fridge, Freezer, Washer, Dryer, Disposal, Stainless Steel Appliance(s), Wine Refrigerator, Range Hood, Humidifier
- Laundry: Upper Level, Gas Dryer Hookup, In Unit, Laundry Closet, Multiple Locations, Sink
Features
- Cathedral Ceiling(s), Dry Bar, Built-in Features, Walk-In Closet(s)
- Flooring: Hardwood
- Windows: Skylight(s)
- Basement: Finished,Full,Daylight
- Number of fireplaces: 1
- Fireplace features: Wood Burning, Living Room
Interior area
- Total structure area: 4,400
- Total interior livable area: 4,400 sqft
- Finished area below ground: 1,470
Property
Parking
- Total spaces: 2
- Parking features: Concrete, Off Alley, Garage Door Opener, On Site, Garage Owned, Detached, Garage
- Garage spaces: 2
- Has uncovered spaces: Yes
Accessibility
- Accessibility features: No Disability Access
Features
- Stories: 3
- Patio & porch: Roof Deck, Deck
- Exterior features: Outdoor Grill
- Fencing: Fenced
Lot
- Size: 3,123 Square Feet
- Dimensions: 25X125
Details
- Additional structures: Outdoor Kitchen, Pergola
- Parcel number: 14304050320000
- Special conditions: None
- Other equipment: TV-Cable, Ceiling Fan(s), Sump Pump, Backup Sump Pump;
Construction
Type & style
- Home type: SingleFamily
- Property subtype: Single Family Residence
Materials
- Brick
- Foundation: Concrete Perimeter
- Roof: Other
Condition
- New construction: No
- Year built: 2003
Utilities & green energy
- Electric: 100 Amp Service
- Sewer: Public Sewer
- Water: Lake Michigan
Community & HOA
Community
- Features: Curbs, Gated, Sidewalks, Street Lights, Street Paved
- Security: Security System, Carbon Monoxide Detector(s)
HOA
- Services included: None
Location
- Region: Chicago
Financial & listing details
- Price per square foot: $352/sqft
- Tax assessed value: $1,430,010
- Annual tax amount: $21,823
- Date on market: 8/24/2023
- Listing terms: Conventional
- Ownership: Fee Simple
Price history
| Date | Event | Price |
|---|---|---|
| 10/13/2023 | Sold | $1,550,000$352/sqft |
Source:  MRED as distributed by MLS GRID #11834110 Report a problem MRED as distributed by MLS GRID #11834110 Report a problem | ||
| 9/25/2023 | Pending sale | $1,550,000$352/sqft |
Source: MRED as distributed by MLS GRID #11834110 Report a problem | ||
| 8/29/2023 | Contingent | $1,550,000$352/sqft |
Source: MRED as distributed by MLS GRID #11834110 Report a problem | ||
| 8/24/2023 | Listed for sale | $1,550,000+43.5%$352/sqft |
Source: MRED as distributed by MLS GRID #11834110 Report a problem | ||
| 1/6/2020 | Sold | $1,080,000-8.1%$245/sqft |
Source: MRED as distributed by MLS GRID #10530170 Report a problem | ||
| 11/30/2019 | Pending sale | $1,175,000$267/sqft |
Source: @properties #10530170 Report a problem | ||
| 11/22/2019 | Price change | $1,175,000-6%$267/sqft |
Source: @properties #10530170 Report a problem | ||
| 9/26/2019 | Listed for sale | $1,250,000+4.2%$284/sqft |
Source: @properties #10530170 Report a problem | ||
| 8/23/2019 | Listing removed | $1,199,500$273/sqft |
Source: Jameson Sotheby's International Realty #10427682 Report a problem | ||
| 6/24/2019 | Price change | $1,199,500-4%$273/sqft |
Source: Jameson Sotheby's International Realty #10427682 Report a problem | ||
| 5/28/2019 | Price change | $1,249,000-3.8%$284/sqft |
Source: Jameson Sotheby's International Realty #10427682 Report a problem | ||
| 4/4/2019 | Listed for sale | $1,299,000+13.4%$295/sqft |
Source: Jameson Sothebys Intl Realty #10331711 Report a problem | ||
| 5/20/2015 | Sold | $1,145,000-6.5%$260/sqft |
Source: Public Record Report a problem | ||
| 3/23/2015 | Pending sale | $1,225,000$278/sqft |
Source: Berkshire Hathaway HomeServices KoenigRubloff Realty Group #08850398 Report a problem | ||
| 3/4/2015 | Listed for sale | $1,225,000-9.3%$278/sqft |
Source: Berkshire Hathaway HomeServices KoenigRubloff Realty Group #08850398 Report a problem | ||
| 10/14/2014 | Listing removed | $1,349,900$307/sqft |
Source: RE/MAX Exclusive Properties #08737051 Report a problem | ||
| 9/26/2014 | Price change | $1,349,900+3.9%$307/sqft |
Source: RE/MAX Exclusive Properties #08737051 Report a problem | ||
| 6/30/2014 | Price change | $1,299,000-4.1%$295/sqft |
Source: RE/MAX Exclusive Properties #08674416 Report a problem | ||
| 6/14/2014 | Listed for sale | $1,354,000-0.6%$308/sqft |
Source: Re/Max Exclusive Properties #08644581 Report a problem | ||
| 11/29/2004 | Sold | $1,362,500+263.3%$310/sqft |
Source: Public Record Report a problem | ||
| 10/4/2002 | Sold | $375,000$85/sqft |
Source: Public Record Report a problem | ||
Public tax history
| Year | Property taxes | Tax assessment |
|---|---|---|
| 2024 | -- | $143,001 +31.8% |
| 2023 | $22,897 +2.6% | $108,523 |
| 2022 | $22,321 +2.3% | $108,523 |
| 2021 | $21,823 -11.9% | $108,523 -2.4% |
| 2020 | $24,769 +5% | $111,187 -8% |
| 2019 | $23,592 -1.2% | $120,856 |
| 2018 | $23,873 -3.1% | $120,856 +5.6% |
| 2017 | $24,648 +7.5% | $114,500 |
| 2016 | $22,933 +2.8% | $114,500 -6% |
| 2015 | $22,317 +18.3% | $121,787 +19.8% |
| 2014 | $18,864 +2% | $101,670 |
| 2013 | $18,491 +1.4% | $101,670 |
| 2012 | $18,244 -8.8% | $101,670 -17.6% |
| 2011 | $20,005 -0.4% | $123,452 |
| 2010 | $20,089 +4.4% | $123,452 |
| 2009 | $19,251 -4.2% | $123,452 -11.9% |
| 2008 | $20,094 +1% | $140,074 |
| 2007 | $19,894 -1.1% | $140,074 |
| 2006 | $20,109 +53.2% | $140,074 +74.4% |
| 2005 | $13,124 +142.5% | $80,319 +140.1% |
| 2004 | $5,412 +14.2% | $33,456 +26.9% |
| 2002 | $4,738 +294.7% | $26,373 |
| 2001 | $1,201 -8.8% | $26,373 |
| 2000 | $1,316 | $26,373 +42% |
| 1999 | $1,316 | $18,572 |
Find assessor info on the county website
Neighborhood: Lincoln Park
Nearby homes
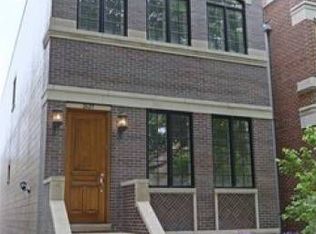
- $2,039,7004 bd3 ba2.5k sqft2627 N Marshfield Ave, Chicago, IL 60614Off Market
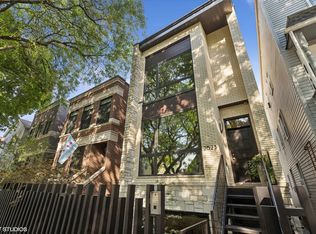
- $2,050,0006 bd4 ba4.2k sqft2623 N Marshfield Ave, Chicago, IL 60614Sold
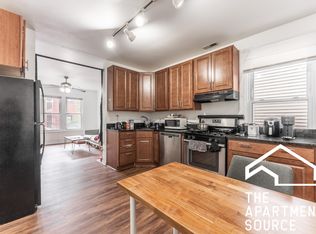
- $--3 bd2 ba-- sqft2621 N Marshfield Ave APT 2F, Chicago, IL 60614Off Market
- $930,0006 bd3 ba3.5k sqft2621 N Marshfield Ave, Chicago, IL 60614Sold
- $826,6006 bd2 ba2.1k sqft2631 N Marshfield Ave, Chicago, IL 60614Off Market
- $803,9004 bd2 ba2.1k sqft2633 N Marshfield Ave, Chicago, IL 60614Off Market
- $1,807,3005 bd4 ba4.3k sqft2635 N Marshfield Ave, Chicago, IL 60614Off Market
- $425,9002 bd1 ba3.6k sqft2637 N Marshfield Ave #1, Chicago, IL 60614Off Market
Nearby schools
GreatSchools rating
- 10/10Prescott Elementary SchoolGrades: K-8Distance: 0 mi
- 7/10Lincoln Park High SchoolGrades: 9-12Distance: 1.4 mi
Schools provided by the listing agent
- Elementary: Prescott Elementary School
- Middle: Prescott Elementary School
- High: Lincoln Park High School
- District: 299
Source: MRED as distributed by MLS GRID. This data may not be complete. We recommend contacting the local school district to confirm school assignments for this home.
Get a cash offer in 3 minutes
Find out how much your home could sell for in as little as 3 minutes with a no-obligation cash offer.
Estimated market value
$1,958,900
Get a cash offer in 3 minutes
Find out how much your home could sell for in as little as 3 minutes with a no-obligation cash offer.
Estimated market value
$1,958,900
- Illinois
- Cook County
- Chicago
- 60614
- Lincoln Park
- 2625 N Marshfield Ave
Nearby cities
Nearby neighborhoods
Nearby zip codes
Other Chicago Topics
