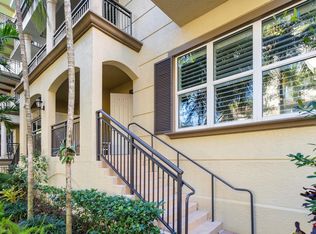
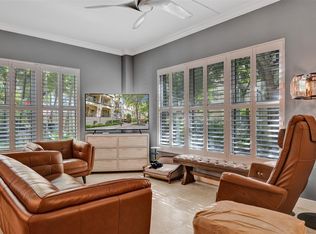
Original owner waiting for your personal touches. 2 Bedroom, plus Office-Den with 2 & a Half Bathrooms. Granite & Stainless Steel Appliances. Primary Bathroom has Dual Vanities & Jacuzzi Tub. Two Balconies off each bedroom. Tile throughout the entire unit except for wood floors in the Primary Bedroom. 1 underground parking space. Resort Style Pool with various Sundecks & Gathering Areas. Clubhouse with Fitness Center, Warming Kitchen, Media Room & Party Room Pet friendly up to 2 non-aggressive dogs, 75 lbs ea. HOA includes internet, cable, fully funding reserves, gate house,water,sewer,trash, landscaping,pool & clubhouse. Close to Nightlife
Sold for $525,000
$525,000
2625 NE 14th Avenue #103, Wilton Manors, FL 33334
2beds
1,777sqft
Townhouse
Built in 2007
-- sqft lot
$558,200 Zestimate®
$295/sqft
$3,458 Estimated rent
Home value
$558,200
$519,000 - $603,000
$3,458/mo
Zestimate® history
Owner options
List your home for rent
$3,458/mo
Rent Zestimate®
Find your next renter with Zillow Rental Manager. Plus, with online applications, you can quickly screen prospective tenants – for free.
$3,458/mo
Rent Zestimate®
Refinance and save
$5,352/mo
Est. payment
Refinancing to a lower rate could help reduce your monthly payments and save thousands over the life of the loan.
$5,352/mo
Est. payment
Explore your selling options
Work with a Zillow partner agent
Leverage their expertise and Zillow's premium Showcase listings to get your home seen by more buyers.
Get startedList with your own agent
Get your home in front of millions of buyers by listing it on Zillow.
Learn how to do itSell it yourself
Take full control of how buyers see your home on Zillow by listing For Sale by Owner (FSBO).
List your homeWhat's special
Zillow last checked:
Listing updated:
Listed by:
Steven M Baggiero 954-562-8469,
Coldwell Banker Realty
Bought with:
Non-Member
Non-Member Selling Office
Source: BeachesMLS,MLS#: F10415487 Originating MLS: BeachesMLS
Originating MLS: BeachesMLSFacts & features
Interior
Bedrooms & bathrooms
- Bedrooms: 2
- Bathrooms: 3
- Full bathrooms: 2
- 1/2 bathrooms: 1
Primary bedroom
- Level: Upper
- Area: 165.75
- Dimensions: 13 X 12.75
Bedroom 2
- Level: Upper
- Area: 119.1
- Dimensions: 11.91 X 10
Dining room
- Level: First
- Area: 132.55
- Dimensions: 10.75 X 12.33
Kitchen
- Level: First
- Area: 111.96
- Dimensions: 12 X 9.33
Living room
- Level: First
- Area: 332.06
- Dimensions: 19.25 X 17.25
Other
- Level: First
- Area: 30
- Dimensions: 6 X 5
Utility room
- Level: First
- Area: 25
- Dimensions: 5 X 5
Heating
- Central
Cooling
- Central Air
Appliances
- Included: Dryer, Dishwasher, Electric Water Heater, Disposal, Microwave, Refrigerator, Water Heater, Washer
Features
- Bathtub, Dual Sinks, Living/Dining Room, None, Other, Pantry, Soaking Tub, Separate Shower, Walk-In Closet(s)
- Flooring: Tile, Wood
- Windows: Blinds
Interior area
- Total interior livable area: 1,777 sqft
Property
Parking
- Parking features: Assigned, Covered
- Details: CarportSpaces:0.00
Features
- Stories: 5
- Entry location: First Floor Entry,Fire Sprinklers,Pantry,Walk-In C
- Patio & porch: Open, Patio, Balcony
- Exterior features: Balcony, Lighting, Outdoor Living Area
- Pool features: Association
- Fencing: Fenced
- Has view: Yes
- View description: Garden
Details
- Parcel number: 494226BM0480
- Lease amount: $0
- Special conditions: Listed As-Is
Construction
Type & style
- Home type: Townhouse
- Property subtype: Townhouse
Materials
- Block
Condition
- Resale
- New construction: No
- Year built: 2007
Utilities & green energy
- Utilities for property: Cable Available
Community & HOA
Community
- Features: Gated
- Security: Fire Sprinkler System, Gated Community, Security Fence, Security Guard
- Subdivision: Wilton Station
HOA
- Has HOA: Yes
- Amenities included: Billiard Room, Bike Storage, Clubhouse, Community Kitchen, Fitness Center, Library, Pool, Spa/Hot Tub, Security
- Services included: Insurance, Legal/Accounting, Maintenance Grounds, Maintenance Structure, Pool(s), Reserve Fund, Sewer, Trash, Water, Internet
- HOA fee: $1,635 monthly
Location
- Region: Fort Lauderdale
Financial & listing details
- Price per square foot: $295/sqft
- Tax assessed value: $387,980
- Annual tax amount: $7,703
- Date on market: 1/4/2024
- Cumulative days on market: 62 days
- Listing terms: Cash,Conventional
Price history
| Date | Event | Price |
|---|---|---|
| 4/18/2024 | Sold | $525,000-8.7%$295/sqft |
Source:  BeachesMLS #F10415487 Report a problem BeachesMLS #F10415487 Report a problem | ||
| 3/7/2024 | Pending sale | $575,000$324/sqft |
Source: BeachesMLS #F10415487 Report a problem | ||
| 3/7/2024 | Listed for sale | $575,000$324/sqft |
Source: BeachesMLS #F10415487 Report a problem | ||
| 3/7/2024 | Pending sale | $575,000$324/sqft |
Source: BeachesMLS #F10415487 Report a problem | ||
| 1/4/2024 | Listed for sale | $575,000$324/sqft |
Source: BeachesMLS #F10415487 Report a problem | ||
Public tax history
Tax history is unavailable.
Neighborhood: 33334
Nearby homes
- $640,0002 bd3 ba1.7k sqft2625 14th Ave #101, Wilton Manors, FL 33334Sold
- $650,0002 bd2 ba1.6k sqft2609 NE 14th Ave APT 506, Wilton Manors, FL 33334Sold

- $490,0002 bd2 ba1.3k sqft2609 NE 14th Ave APT 402, Wilton Manors, FL 33334Sold

- $569,0002 bd3 ba1.6k sqft2617 NE 14th Ave APT 101, Wilton Manors, FL 33334Sold
- $450,0002 bd2 ba1.3k sqft2617 NE 14th Ave APT 307, Wilton Manors, FL 33334Sold
- $394,5002 bd2 ba1.3k sqft2617 NE 14th Ave APT 406, Fort Lauderdale, FL 33334Sold
- $604,5003 bd3 ba1.8k sqft2617 NE 14th Ave APT 505, Wilton Manors, FL 33334Sold
- $685,0003 bd3 ba1.8k sqft2617 NE 14th Ave APT 507, Wilton Manors, FL 33334Sold
- $575,0002 bd3 ba1.7k sqft2601 NE 14th Ave APT 112, Wilton Manors, FL 33334Sold
Nearby schools
GreatSchools rating
- 7/10Wilton Manors Elementary SchoolGrades: PK-5Distance: 0.8 mi
- 6/10Sunrise Middle SchoolGrades: 6-8Distance: 1.3 mi
- 6/10Fort Lauderdale High SchoolGrades: 9-12Distance: 1 mi
Get a cash offer in 3 minutes
Find out how much your home could sell for in as little as 3 minutes with a no-obligation cash offer.
Estimated market value
$558,200
Get a cash offer in 3 minutes
Find out how much your home could sell for in as little as 3 minutes with a no-obligation cash offer.
Estimated market value
$558,200
- Florida
- Broward County
- Wilton Manors
- 33334
- 2625 NE 14th Avenue Unit 103
Nearby cities
Nearby zip codes
Other Wilton Manors Topics
