2 bedroom plus office-flex room & 2 and a half bath town house. Porcelain tile on the first level & newer engineered flooring on second level. Stainless steel appliances with 42" cabinets. Ensuite with dual vessel sinks, Jacuzzi tub, custom closets. Bedrooms have balconies to watch the sunsets. Designer lighting. Plantation shutters. Underground parking-storage room. Resort style pool. Large clubhouse with fitness center, party rooms, conference room, media room & warming kitchen. Wilton Station is a 10 acre gated pet friendly community. Two dogs up to 75 lbs each (non-aggressive). Complex just finished installing all new roofs October 2025. HOA includes fully funding reserves, insurance, internet, cable and all amenities. EV Charging. Close to 'The Drive', Beaches & Highways.
Sold for $420,000
Zestimate®
$420,000
2625 NE 14th Avenue #114, Wilton Manors, FL 33334
2beds
1,777sqft
Townhouse
Built in 2006
-- sqft lot
$420,000 Zestimate®
$236/sqft
$3,155 Estimated rent
Home value
$420,000
$378,000 - $466,000
$3,155/mo
Zestimate® history
Owner options
List your home for rent
$3,155/mo
Rent Zestimate®
Find your next renter with Zillow Rental Manager. Plus, with online applications, you can quickly screen prospective tenants – for free.
$3,155/mo
Rent Zestimate®
Refinance and save
$4,687/mo
Est. payment
Refinancing to a lower rate could help reduce your monthly payments and save thousands over the life of the loan.
$4,687/mo
Est. payment
Explore your selling options
Work with a Zillow partner agent
Leverage their expertise and Zillow's premium Showcase listings to get your home seen by more buyers.
Get startedList with your own agent
Get your home in front of millions of buyers by listing it on Zillow.
Learn how to do itSell it yourself
Take full control of how buyers see your home on Zillow by listing For Sale by Owner (FSBO).
List your homeWhat's special
Resort style poolUnderground parking-storage roomJacuzzi tubCustom closetsPlantation shuttersDesigner lightingStainless steel appliances
Zillow last checked:
Listing updated:
Listed by:
Steven M Baggiero 954-562-8469,
LoKation,
John R Barlow 650-438-7308,
LoKation
Bought with:
Jeffrey Horning, 3487616
Keller Williams Eagle Realty
Source: BeachesMLS,MLS#: B26022129 Originating MLS: BeachesMLS
Originating MLS: BeachesMLSFacts & features
Interior
Bedrooms & bathrooms
- Bedrooms: 2
- Bathrooms: 3
- Full bathrooms: 2
- 1/2 bathrooms: 1
- Main level bathrooms: 1
Primary bedroom
- Level: Second
- Area: 167.7
- Dimensions: 13 X 12.9
Primary bedroom
- Level: Second
- Area: 167.7
- Dimensions: 13 X 12.9
Primary bedroom
- Level: Second
- Area: 167.7
- Dimensions: 13 X 12.9
Primary bedroom
- Level: Second
- Area: 167.7
- Dimensions: 13 X 12.9
Bedroom 2
- Level: Second
- Area: 111.1
- Dimensions: 11.11 X 10
Bedroom 2
- Level: Second
- Area: 111.1
- Dimensions: 11.11 X 10
Bedroom 2
- Level: Second
- Area: 111.1
- Dimensions: 11.11 X 10
Bedroom 2
- Level: Second
- Area: 111.1
- Dimensions: 11.11 X 10
Dining room
- Level: First
- Area: 135.16
- Dimensions: 10.9 X 12.4
Dining room
- Level: First
- Area: 135.16
- Dimensions: 10.9 X 12.4
Dining room
- Level: First
- Area: 135.16
- Dimensions: 10.9 X 12.4
Dining room
- Level: First
- Area: 135.16
- Dimensions: 10.9 X 12.4
Kitchen
- Level: First
- Area: 112.8
- Dimensions: 12 X 9.4
Kitchen
- Level: First
- Area: 112.8
- Dimensions: 12 X 9.4
Kitchen
- Level: First
- Area: 112.8
- Dimensions: 12 X 9.4
Kitchen
- Level: First
- Area: 112.8
- Dimensions: 12 X 9.4
Living room
- Level: First
- Area: 333.89
- Dimensions: 19.3 X 17.3
Living room
- Level: First
- Area: 333.89
- Dimensions: 19.3 X 17.3
Living room
- Level: First
- Area: 333.89
- Dimensions: 19.3 X 17.3
Living room
- Level: First
- Area: 333.89
- Dimensions: 19.3 X 17.3
Loft
- Description: office
- Level: Second
- Area: 86.67
- Dimensions: 10.7 X 8.1
Loft
- Description: office
- Level: Second
- Area: 86.67
- Dimensions: 10.7 X 8.1
Loft
- Description: office
- Level: Second
- Area: 86.67
- Dimensions: 10.7 X 8.1
Loft
- Description: office
- Level: Second
- Area: 86.67
- Dimensions: 10.7 X 8.1
Other
- Description: balcony
- Level: Second
- Area: 50
- Dimensions: 10 X 5
Other
- Description: balcony
- Level: Second
- Area: 28
- Dimensions: 7 X 4
Other
- Description: patio
- Level: First
- Area: 80
- Dimensions: 10 X 8
Other
- Description: balcony
- Level: Second
- Area: 50
- Dimensions: 10 X 5
Other
- Description: patio
- Level: First
- Area: 80
- Dimensions: 10 X 8
Other
- Description: balcony
- Level: Second
- Area: 28
- Dimensions: 7 X 4
Other
- Description: patio
- Level: First
- Area: 80
- Dimensions: 10 X 8
Other
- Description: balcony
- Level: Second
- Area: 50
- Dimensions: 10 X 5
Other
- Description: balcony
- Level: Second
- Area: 28
- Dimensions: 7 X 4
Other
- Description: balcony
- Level: Second
- Area: 28
- Dimensions: 7 X 4
Other
- Description: patio
- Level: First
- Area: 80
- Dimensions: 10 X 8
Other
- Description: balcony
- Level: Second
- Area: 50
- Dimensions: 10 X 5
Heating
- Central
Cooling
- Central Air
Appliances
- Included: Dryer, Dishwasher, Electric Water Heater, Disposal, Microwave, Range, Refrigerator, Water Heater, Washer
- Laundry: Laundry Closet
Features
- Dual Sinks, Living/Dining Room, Pantry, Tub Shower, Walk-In Closet(s)
- Flooring: Engineered Hardwood, Tile
- Windows: Plantation Shutters
- Has fireplace: No
Interior area
- Total structure area: 1,777
- Total interior livable area: 1,777 sqft
Property
Parking
- Total spaces: 1
- Parking features: Covered, Detached, Underground, Garage
Accessibility
- Accessibility features: None
Features
- Levels: Two
- Stories: 2
- Patio & porch: Open, Patio, Balcony
- Exterior features: Balcony, Outdoor Living Area
- Waterfront features: Other
Details
- Parcel number: 494226bm0590
- Zoning: PUD-M
- Special conditions: Standard
Construction
Type & style
- Home type: Townhouse
- Property subtype: Townhouse
Materials
- Block
- Roof: Barrel
Condition
- Resale
- New construction: No
- Year built: 2006
Utilities & green energy
- Sewer: Public Sewer
- Water: Public
- Utilities for property: Cable Available, Sewer Connected, Water Connected
Community & HOA
Community
- Features: Gated
- Security: Gated Community
- Subdivision: WILTON STATION RES CONDO
HOA
- Has HOA: No
- HOA fee: $1,706 monthly
- HOA phone: 954-565-0883
Location
- Region: Wilton Manors
Financial & listing details
- Price per square foot: $236/sqft
- Tax assessed value: $248,410
- Annual tax amount: $4,568
- Date on market: 4/30/2026
- Cumulative days on market: 31 days
- Listing terms: Cash,Conventional
Price history
| Date | Event | Price |
|---|---|---|
| 7/20/2026 | Sold | $420,000-1.2%$236/sqft |
Source:  BeachesMLS #B26022129 Report a problem BeachesMLS #B26022129 Report a problem | ||
| 6/1/2026 | Pending sale | $424,900$239/sqft |
Source: BeachesMLS #B26022129 Report a problem | ||
| 4/30/2026 | Listed for sale | $424,900+39.3%$239/sqft |
Source: BeachesMLS #B26022129 Report a problem | ||
| 10/26/2018 | Sold | $305,000-4.7%$172/sqft |
Source: BeachesMLS #F10110418 Report a problem | ||
| 9/21/2018 | Pending sale | $320,000$180/sqft |
Source: RE/MAX Experience #F10110418 Report a problem | ||
| 8/9/2018 | Price change | $320,000-3%$180/sqft |
Source: RE/MAX Experience #F10110418 Report a problem | ||
| 6/29/2018 | Price change | $330,000-1.5%$186/sqft |
Source: RE/MAX Experience #F10110418 Report a problem | ||
| 3/15/2018 | Price change | $335,000-2.9%$189/sqft |
Source: RE/MAX Experience #F10110418 Report a problem | ||
| 2/23/2018 | Price change | $345,000-5.5%$194/sqft |
Source: RE/MAX Experience #F10110418 Report a problem | ||
| 6/19/2017 | Listed for sale | $365,000-3.9%$205/sqft |
Source: Owner Report a problem | ||
| 5/12/2017 | Listing removed | $380,000-2.6%$214/sqft |
Source: Owner Report a problem | ||
| 7/26/2016 | Price change | $390,000-2.5%$219/sqft |
Source: Owner Report a problem | ||
| 2/15/2016 | Price change | $400,000-2.4%$225/sqft |
Source: Owner Report a problem | ||
| 12/28/2015 | Price change | $410,000+2.5%$231/sqft |
Source: Owner Report a problem | ||
| 7/15/2015 | Price change | $400,000+3.9%$225/sqft |
Source: Owner Report a problem | ||
| 7/8/2015 | Price change | $385,000+2.7%$217/sqft |
Source: Owner Report a problem | ||
| 4/10/2015 | Price change | $375,000-5.1%$211/sqft |
Source: Owner Report a problem | ||
| 12/18/2014 | Price change | $395,000+8.2%$222/sqft |
Source: Owner Report a problem | ||
| 8/4/2014 | Listed for sale | $365,000$205/sqft |
Source: Owner Report a problem | ||
| 4/14/2014 | Listing removed | $365,000$205/sqft |
Source: Owner Report a problem | ||
| 1/14/2014 | Listed for sale | $365,000$205/sqft |
Source: Owner Report a problem | ||
| 5/29/2011 | Listing removed | $365,000$205/sqft |
Source: Get Sold MLS Realty #F1075398 Report a problem | ||
| 2/17/2011 | Listed for sale | $365,000-8.6%$205/sqft |
Source: Get Sold MLS Realty #F1075398 Report a problem | ||
| 1/16/2007 | Sold | $399,500$225/sqft |
Source: Public Record Report a problem | ||
Public tax history
| Year | Property taxes | Tax assessment |
|---|---|---|
| 2025 | $4,569 +2.6% | $248,410 +2.9% |
| 2024 | $4,453 +4.9% | $241,410 +3% |
| 2023 | $4,246 +5.7% | $234,380 +3% |
| 2022 | $4,016 +3.2% | $227,560 +3% |
| 2021 | $3,890 +1.7% | $220,940 +1.4% |
| 2020 | $3,826 +2.7% | $217,890 +2.3% |
| 2019 | $3,725 | $213,000 -10.1% |
| 2018 | $3,725 -11.2% | $237,020 +2.1% |
| 2017 | $4,195 +0.8% | $232,150 +2.1% |
| 2016 | $4,162 -0.1% | $227,380 +0.7% |
| 2015 | $4,166 -2% | $225,800 +0.8% |
| 2014 | $4,251 | $224,010 -7.7% |
| 2013 | $4,251 +2.9% | $242,590 +7.2% |
| 2012 | $4,133 +3.9% | $226,300 -0.4% |
| 2011 | $3,977 +1.1% | $227,260 +9.5% |
| 2010 | $3,933 -6.5% | $207,590 -8.8% |
| 2009 | $4,206 -37.8% | $227,680 -35.7% |
| 2008 | $6,765 | $353,870 |
Find assessor info on the county website
Neighborhood: 33334
Nearby homes
- $719,0003 bd2 ba1.8k sqft2601 NE 14th Ave APT 305, Wilton Manors, FL 33334Off Market
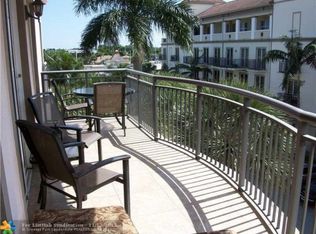
- $527,0002 bd2 ba1.6k sqft2617 NE 14th Ave APT 401, Fort Lauderdale, FL 33334Sold
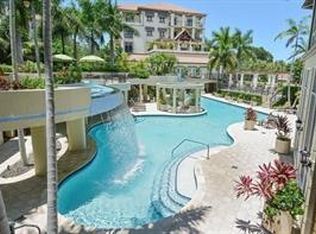
- $575,0002 bd3 ba1.7k sqft2609 NE 14th Ave APT 113, Wilton Manors, FL 33334Sold
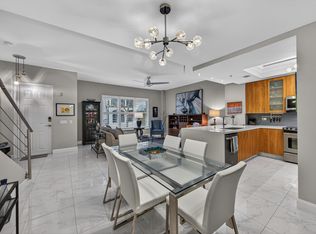
- $697,0003 bd2 ba1.6k sqft2631 14th Ave #406, Wilton Manors, FL 33334For Sale
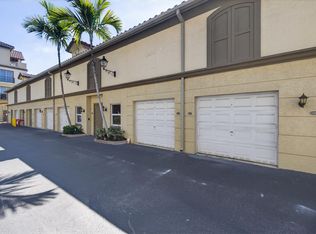
- $560,8002 bd2 ba1.7k sqft2601 NE 14th Ave APT 103, Fort Lauderdale, FL 33334Off Market
- $525,0002 bd3 ba1.2k sqft2609 NE 14th Ave APT 102, Wilton Manors, FL 33334Sold
- $576,0002 bd3 ba1.7k sqft2609 NE 14th Ave APT 109, Fort Lauderdale, FL 33334Sold
- $386,9001 bd2 ba1.1k sqft2631 14th Ave #211, Wilton Manors, FL 33334Off Market
Nearby schools
GreatSchools rating
- 7/10Wilton Manors Elementary SchoolGrades: PK-5Distance: 0.8 mi
- 6/10Sunrise Middle SchoolGrades: 6-8Distance: 1.3 mi
- 6/10Fort Lauderdale High SchoolGrades: 9-12Distance: 1 mi
Schools provided by the listing agent
- Elementary: Wilton Manors
- Middle: Sunrise
- High: Fort Lauderdale
Source: BeachesMLS. This data may not be complete. We recommend contacting the local school district to confirm school assignments for this home.
Get a cash offer in 3 minutes
Find out how much your home could sell for in as little as 3 minutes with a no-obligation cash offer.
Estimated market value
$420,000
Get a cash offer in 3 minutes
Find out how much your home could sell for in as little as 3 minutes with a no-obligation cash offer.
Estimated market value
$420,000
- Florida
- Broward County
- Wilton Manors
- 33334
- 2625 NE 14th Avenue Unit 114
Nearby cities
Nearby zip codes
Other Wilton Manors Topics
