Skip main navigation
Sold
  • $885,000

    2625 NE 28th Ave, Portland, OR 97212

    4beds
    2,320sqft
    Residential, Single Family Residence
    Built in 1926
    4,791.6 Square Feet Lot
    $884,200 Zestimate®
    $381/sqft
    $4,383 Estimated rent

    Home value

    $884,200

    $831,000 - $937,000

    $4,383/mo

    Zestimate® history
    Loading
    Loading...

    Owner options

    List your home for rent

    $4,383/mo

    Rent Zestimate®

    Find your next renter with Zillow Rental Manager. Plus, with online applications, you can quickly screen prospective tenants – for free.

    Learn more

    $4,383/mo

    Rent Zestimate®

    Refinance and save

    $5,446/mo

    Est. payment

    Refinancing to a lower rate could help reduce your monthly payments and save thousands over the life of the loan.

    See today's rates

    $5,446/mo

    Est. payment

    Explore your selling options

    Work with a Zillow partner agent

    Leverage their expertise and Zillow's premium Showcase listings to get your home seen by more buyers.

    Get started

    List with your own agent

    Get your home in front of millions of buyers by listing it on Zillow.

    Learn how to do it

    Sell it yourself

    Take full control of how buyers see your home on Zillow by listing For Sale by Owner (FSBO).

    List your home

    What's special

    Remodeled main-floor bathAiry vaulted beamed ceilingsSanctuary-like en-suite bathTwo-year-old tear-off roofNew paved driveway
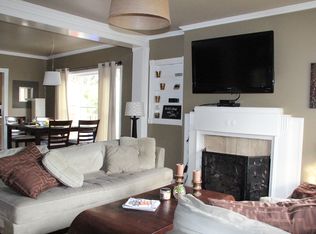
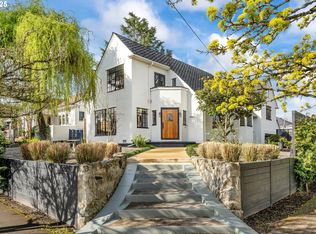
    Archetypal Grant Bungalow w/ an a-typical attention to mindful home integration. Three full bedrooms on main-floor w/ living and family room flanking kitchen and dining--back bed and family room were added-on in 2012. Upstairs, the main bedroom features reclaimed wood floors and airy, vaulted, beamed ceilings, accentuted w/ skylights, as well as zonal heat/AC control, and a sanctuary-like en-suite bath. Gourmet kitchen w/ granite counters, Energy Star SS appliances, and a madman Viking chef's professional six-burner gas range. Two-year-old tear-off roof, a recently updated heat pump/AC, and remodeled main-floor bath. Full basement for tons of storage and/or finish it out for even more living space. Totally buttoned-up home w/ previously shored-up chimney, vinyl exterior doors/frame installs and tankless water heater--Energy Score was 9 before hi-eff Mitsubishi Heat Pump and roof add--not bad for a house that's hitting its centennial this year! Fiber optic cable is hard-wired in for optimized home/work life. A new paved driveway, custom front door, and patio cover built for warm late-night hangs. Grant School/Park five blocks away. Irvington Elementary, Tubman Middle, and Grant High School system. Parks and amenities abound--head south for Broadway shops/stores and restaurants like Hale Pele. The all-around efficiency and accessibility is a cut above. [Home Energy Score = 9. HES Report at https://rpt.greenbuildingregistry.com/hes/OR10049046]

    Zillow last checked:

    Listing updated:

    Listed by:

    Michael Ladich-Rogers 503-715-6956,

    Sunline Realty Group

    Bought with:

    Jennifer Turner, 971200007

    Lovejoy Real Estate

    Source: RMLS (OR),MLS#: 423863519MLS Logo

    Facts & features

    Interior

    Bedrooms & bathrooms
    • Bedrooms: 4
    • Bathrooms: 2
    • Full bathrooms: 2
    • Main level bathrooms: 1
    Primary bedroom
    • Features: Beamed Ceilings, Hardwood Floors, Skylight, Bathtub With Shower, Closet, Ensuite, Reclaimed Material, Vaulted Ceiling, Wood Floors
    • Level: Upper
    • Area: 308
    • Dimensions: 22 x 14
    Bedroom 2
    • Features: Hardwood Floors, Closet
    • Level: Main
    • Area: 110
    • Dimensions: 11 x 10
    Bedroom 3
    • Features: Hardwood Floors, Closet
    • Level: Main
    • Area: 90
    • Dimensions: 10 x 9
    Bedroom 4
    • Features: Hardwood Floors
    • Level: Main
    • Area: 160
    • Dimensions: 16 x 10
    Dining room
    • Features: French Doors, Hardwood Floors
    • Level: Main
    • Area: 140
    • Dimensions: 14 x 10
    Family room
    • Features: Deck, French Doors, Flex Room
    • Level: Main
    • Area: 160
    • Dimensions: 16 x 10
    Kitchen
    • Features: Builtin Refrigerator, Dishwasher, Disposal, Gas Appliances, Convection Oven, Double Oven, E N E R G Y S T A R Qualified Appliances, Free Standing Range, Granite, Tile Floor, Water Purifier
    • Level: Main
    • Area: 108
    • Width: 9
    Living room
    • Features: Builtin Features, Fireplace, Hardwood Floors, Wood Floors
    • Level: Main
    • Area: 294
    • Dimensions: 21 x 14
    Heating
    • Forced Air, Heat Pump, Zoned, Fireplace(s)
    Cooling
    • Central Air, Heat Pump
    Appliances
    • Included: Built-In Refrigerator, Convection Oven, Dishwasher, Disposal, Double Oven, ENERGY STAR Qualified Appliances, Free-Standing Range, Gas Appliances, Range Hood, Stainless Steel Appliance(s), Water Purifier, Washer/Dryer, Gas Water Heater, Tankless Water Heater
    Features
    • Granite, High Ceilings, Vaulted Ceiling(s), Closet, Built-in Features, Beamed Ceilings, Bathtub With Shower, Pot Filler, Tile
    • Flooring: Hardwood, Wood, Tile
    • Doors: French Doors
    • Windows: Vinyl Frames, Skylight(s)
    • Basement: Unfinished
    • Number of fireplaces: 1
    • Fireplace features: Wood Burning
    Interior area
    • Total structure area: 2,320
    • Total interior livable area: 2,320 sqft

    Property

    Parking
    • Parking features: Driveway, On Street
    • Has uncovered spaces: Yes
    Features
    • Stories: 3
    • Patio & porch: Deck, Patio, Porch
    • Exterior features: Garden, Raised Beds, Yard
    Lot
    • Size: 4,791 sqft
    • Features: SqFt 3000 to 4999
    Details
    • Additional structures: ToolShed
    • Parcel number: R148474

    Construction

    Type & style
    • Home type: SingleFamily
    • Architectural style: Bungalow
    • Property subtype: Residential, Single Family Residence
    Materials
    • Aluminum Siding, Wood Siding
    • Foundation: Concrete Perimeter
    • Roof: Composition
    Condition
    • Resale
    • New construction: No
    • Year built: 1926

    Utilities & green energy

    • Gas: Gas
    • Sewer: Public Sewer
    • Water: Public
    Green energy
    • Construction elements: Reclaimed Material

    Community & neighborhood

    Location
    • Region: Portland

    Other

    Other facts
    • Listing terms: Cash,Conventional,FHA,Other,VA Loan
    • Road surface type: Paved

    Price history

    DateEventPrice
    3/31/2026Sold$885,000+6%$381/sqft
    Source: RMLS (OR) #423863519 Report a problem
    3/11/2026Pending sale$835,000$360/sqft
    Source: RMLS (OR) #423863519 Report a problem
    3/6/2026Listed for sale$835,000+27.5%$360/sqft
    Source: RMLS (OR) #423863519 Report a problem
    6/26/2018Sold$655,000+4%$282/sqft
    Source: RMLS (OR) #18233578 Report a problem
    4/30/2018Pending sale$629,900$272/sqft
    Source: Pacific Realty Northwest LLC #18233578 Report a problem
    4/27/2018Listed for sale$629,900+31.2%$272/sqft
    Source: Pacific Realty Northwest LLC #18233578 Report a problem
    11/5/2012Sold$480,000-2%$207/sqft
    Source: RMLS (OR) #12604765 Report a problem
    9/14/2012Pending sale$489,900$211/sqft
    Source: Windermere Cronin & Caplan Realty Group, Inc. #12604765 Report a problem
    8/1/2012Listed for sale$489,900+345.4%$211/sqft
    Source: Windermere Cronin & Caplan Realty Group, Inc. #12604765 Report a problem
    8/30/1995Sold$110,000$47/sqft
    Source: Public Record Report a problem

    Public tax history

    YearProperty taxesTax assessment
    2025$8,010 +3.7%$297,260 +3%
    2024$7,722 +4%$288,610 +3%
    2023$7,425 +2.2%$280,210 +3%
    2022$7,264 +1.7%$272,050 +3%
    2021$7,141 +9%$264,130 +3%
    2020$6,551 +5.9%$256,440 +5.1%
    2019$6,186 $244,060 +9.9%
    2018$6,186 +9.9%$222,060 +3%
    2017$5,627 +14%$215,600 +3%
    2016$4,936 $209,330 +3%
    2015$4,936 +2.7%$203,240 +3%
    2014$4,806 +3.9%$197,330 +3%
    2013$4,624 +33.4%$191,590 +24.3%
    2012$3,467 +3.9%$154,190 +3%
    2011$3,337 +5.4%$149,700 +3%
    2010$3,166 +2.7%$145,340 +3%
    2009$3,083 +6%$141,110 +3%
    2008$2,909 +0.3%$137,000 +3%
    2007$2,900 +11.4%$133,010 +3%
    2006$2,605 +4.7%$129,140 +3%
    2005$2,488 -8.2%$125,380 +3%
    2004$2,710 +2.3%$121,730 +3%
    2003$2,650 +8.9%$118,190 +3%
    2002$2,433 +7.4%$114,750 +6.1%
    2000$2,266 $108,170

    Find assessor info on the county website

    Neighborhood: Grant Park

    Nearby schools

    GreatSchools rating
    Schools provided by the listing agent
    • Elementary: Irvington
    • Middle: Harriet Tubman
    • High: Grant

    Source: RMLS (OR). This data may not be complete. We recommend contacting the local school district to confirm school assignments for this home.

    Get a cash offer in 3 minutes
    Find out how much your home could sell for in as little as 3 minutes with a no-obligation cash offer.
    Estimated market value
    $884,200
    Get a cash offer in 3 minutes
    Find out how much your home could sell for in as little as 3 minutes with a no-obligation cash offer.
    Estimated market value
    $884,200