Skip main navigation
Sold
  • $1,200,000

    2625 NE 40th Ave, Portland, OR 97212

    4beds
    3,048sqft
    Residential, Single Family Residence
    Built in 1913
    5,227.2 Square Feet Lot
    $1,195,900 Zestimate®
    $394/sqft
    $4,546 Estimated rent

    Home value

    $1,195,900

    $1.11M - $1.29M

    $4,546/mo

    Zestimate® history
    Loading
    Loading...

    Owner options

    List your home for rent

    $4,546/mo

    Rent Zestimate®

    Find your next renter with Zillow Rental Manager. Plus, with online applications, you can quickly screen prospective tenants – for free.

    Learn more

    $4,546/mo

    Rent Zestimate®

    Refinance and save

    $6,033/mo

    Est. payment

    Refinancing to a lower rate could help reduce your monthly payments and save thousands over the life of the loan.

    See today's rates

    $6,033/mo

    Est. payment

    Explore your selling options

    Work with a Zillow partner agent

    Leverage their expertise and Zillow's premium Showcase listings to get your home seen by more buyers.

    Get started

    List with your own agent

    Get your home in front of millions of buyers by listing it on Zillow.

    Learn how to do it

    Sell it yourself

    Take full control of how buyers see your home on Zillow by listing For Sale by Owner (FSBO).

    List your home

    What's special

    Professionally designed backyard retreatSpacious upstairs bedroomsNewly remodeled kitchenGrand formal entryInviting full-width front porch
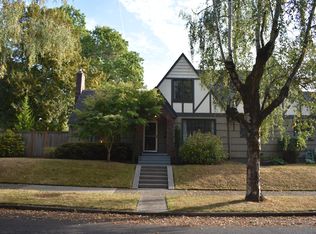
    Timeless 1913 American Craftsman. Discover this beautifully restored vintage craftsman, nestled in Portland’s highly sought-after Grant Park neighborhood. A short stroll to vibrant Hollywood District, Grant Park, Whole Foods, and an array of top-tier restaurants and cozy cafés. Spanning over 3,000 sq ft, this classic gem features 4 spacious upstairs bedrooms, a grand formal entry, and inviting full-width front porch. Thoughtfully updated, the home boasts a newly remodeled kitchen and bathrooms, seamlessly blending historic charm with modern convenience. Professionally designed backyard retreat—perfect for entertaining or relaxing with multiple seating and dining areas. Details include: high-eff gas furnace, central AC, newer sewer line, radon mitigation system and newer garage with attic storage. An architectural treasure!

    Zillow last checked:

    Listing updated:

    Listed by:

    C. Morgan Davis 503-748-8204,

    Keller Williams PDX Central

    Bought with:

    Jim Arnal, 200301170

    Windermere Realty Trust

    Source: RMLS (OR),MLS#: 218291704MLS Logo

    Facts & features

    Interior

    Bedrooms & bathrooms
    • Bedrooms: 4
    • Bathrooms: 3
    • Full bathrooms: 2
    • Partial bathrooms: 1
    • Main level bathrooms: 1
    Primary bedroom
    • Features: Wood Floors
    • Level: Upper
    Bedroom 2
    • Features: Wood Floors
    • Level: Upper
    Bedroom 3
    • Features: Wood Floors
    • Level: Upper
    Dining room
    • Features: Builtin Features, Hardwood Floors
    • Level: Main
    Family room
    • Features: Bathroom
    • Level: Lower
    Kitchen
    • Features: Hardwood Floors, Pantry, Quartz
    • Level: Main
    Living room
    • Features: Fireplace, Hardwood Floors
    • Level: Main
    Heating
    • Forced Air 90, Fireplace(s)
    Cooling
    • Central Air
    Appliances
    • Included: Built In Oven, Built-In Range, Built-In Refrigerator, Dishwasher, Disposal, Gas Appliances, Gas Water Heater
    • Laundry: Laundry Room
    Features
    • Floor 3rd, Quartz, Built-in Features, Bathroom, Pantry
    • Flooring: Hardwood, Wood
    • Windows: Double Pane Windows, Wood Frames
    • Basement: Exterior Entry,Finished,Full
    • Number of fireplaces: 1
    • Fireplace features: Wood Burning
    Interior area
    • Total structure area: 3,048
    • Total interior livable area: 3,048 sqft

    Property

    Parking
    • Total spaces: 1
    • Parking features: Driveway, Off Street, Detached
    • Garage spaces: 1
    • Has uncovered spaces: Yes
    Features
    • Stories: 4
    • Patio & porch: Deck, Patio, Porch
    • Exterior features: Fire Pit, Garden, Yard
    • Fencing: Fenced
    Lot
    • Size: 5,227 sqft
    • Features: Level, SqFt 5000 to 6999
    Details
    • Parcel number: R113083

    Construction

    Type & style
    • Home type: SingleFamily
    • Architectural style: Craftsman
    • Property subtype: Residential, Single Family Residence
    Materials
    • Lap Siding, Wood Siding
    • Roof: Composition
    Condition
    • Updated/Remodeled
    • New construction: No
    • Year built: 1913

    Utilities & green energy

    • Gas: Gas
    • Sewer: Public Sewer
    • Water: Public

    Community & neighborhood

    Security
    • Security features: Security System
    Location
    • Region: Portland

    Other

    Other facts
    • Listing terms: Cash,Conventional
    • Road surface type: Paved

    Price history

    DateEventPrice
    7/22/2025Sold$1,200,000+0.1%$394/sqft
    Source: RMLS (OR) #218291704 Report a problem
    6/26/2025Pending sale$1,199,000$393/sqft
    Source: RMLS (OR) #218291704 Report a problem
    6/19/2025Listed for sale$1,199,000+85.9%$393/sqft
    Source: RMLS (OR) #218291704 Report a problem
    11/30/2010Sold$645,000-2.1%$212/sqft
    Source: Public Record Report a problem
    10/21/2010Listed for sale$659,000+48.1%$216/sqft
    Source: Windermere Cronin & Caplan Realty Group, Inc. #10082296 Report a problem
    3/25/2005Sold$445,000$146/sqft
    Source: Public Record Report a problem

    Public tax history

    YearProperty taxesTax assessment
    2025$11,593 +3.7%$430,250 +3%
    2024$11,176 +4%$417,720 +3%
    2023$10,747 +2.2%$405,560 +3%
    2022$10,514 +1.7%$393,750 +3%
    2021$10,336 +9%$382,290 +3%
    2020$9,482 +3.8%$371,160 +3%
    2019$9,133 $360,350 +3%
    2018$9,133 +3%$349,860 +3%
    2017$8,865 +14%$339,670 +3%
    2016$7,775 $329,780 +3%
    2015$7,775 +2.7%$320,180 +3%
    2014$7,571 +3.9%$310,860 +3%
    2013$7,284 +10.5%$301,810 +3%
    2012$6,589 +28%$293,020 +26.9%
    2011$5,146 +5.4%$230,880 +3%
    2010$4,883 +2.7%$224,160 +3%
    2009$4,755 +6%$217,640 +3%
    2008$4,487 +0.3%$211,310 +3%
    2007$4,474 +11.4%$205,160 +3%
    2006$4,018 +4.7%$199,190 +3%
    2005$3,837 +0.4%$193,390 +12.6%
    2004$3,823 +2.3%$171,750 +3%
    2003$3,738 +8.9%$166,750 +3%
    2002$3,433 +7.4%$161,900 +6.1%
    2000$3,198 $152,620

    Find assessor info on the county website

    Neighborhood: Grant Park

    Nearby schools

    GreatSchools rating
    Schools provided by the listing agent
    • Elementary: Beverly Cleary
    • Middle: Beverly Cleary
    • High: Grant

    Source: RMLS (OR). This data may not be complete. We recommend contacting the local school district to confirm school assignments for this home.

    Get a cash offer in 3 minutes
    Find out how much your home could sell for in as little as 3 minutes with a no-obligation cash offer.
    Estimated market value
    $1,195,900
    Get a cash offer in 3 minutes
    Find out how much your home could sell for in as little as 3 minutes with a no-obligation cash offer.
    Estimated market value
    $1,195,900