A home of unparalleled design and style - welcome to 2625 NW 58 Place in beloved Belle Isle. It’s “out of the ordinary” paired with sleek sophistication at every turn; an abode where the interior and the flourishing exterior are so seamlessly blended with one another. A courtyard greets you at the entrance and exists as the focal point of the home, with views of the courtyard from nearly every room inside. Upon entering, step in to a dazzling formal dining and living room that allow for the easiest entertaining. Large picture windows surround you, offering a space that is light, bright & immersed in natural light. This open space is sure to be a favorite, covered in terrazzo tile floors & laden with recessed lighting. Around the corner, you’ll find a second living space, this one with a cozier vibe & convenient wet bar. The kitchen features quartz counters, under cabinet lighting, freshly painted upper cabinetry, new hardware & classic tile backsplash. A powder bath & interior laundry are found off the living area. The primary suite is a true retreat; two incredible closet spaces, sliding doors leading to the courtyard & a bathroom with modern finishes, featuring double sinks & a walk-in shower. Two secondary bedrooms share access to a stunning full bath with marble finishes. The middle bedroom features a built-in desk, perfect for a home office. Your backyard dreams have come true! Enjoy every season on the sprawling patio with pergola and marvel at the lush landscaping. The cutest shed is great for a small workshop area or extra storage. Impactful upgrades include HVAC system in 2022, tankless water heater in 2018, fresh paint throughout in 2025 & in-ground storm shelter. Bursting with personality and originality in one of OKC’s endearing and desirable neighborhoods- this home is a special one. Being just blocks to The OAK development, Classen Curve, and Lake Hefner- this is the most prime location in all of the metro.
Sold for $460,000
$460,000
2625 NW 58th Pl, Oklahoma City, OK 73112
3beds
1,983sqft
Single Family Residence
Built in 1963
7,701 Square Feet Lot
$466,500 Zestimate®
$232/sqft
$2,070 Estimated rent
Home value
$466,500
$439,000 - $494,000
$2,070/mo
Zestimate® history
Owner options
List your home for rent
$2,070/mo
Rent Zestimate®
Find your next renter with Zillow Rental Manager. Plus, with online applications, you can quickly screen prospective tenants – for free.
$2,070/mo
Rent Zestimate®
Refinance and save
$2,907/mo
Est. payment
Refinancing to a lower rate could help reduce your monthly payments and save thousands over the life of the loan.
$2,907/mo
Est. payment
Explore your selling options
Work with a Zillow partner agent
Leverage their expertise and Zillow's premium Showcase listings to get your home seen by more buyers.
Get startedList with your own agent
Get your home in front of millions of buyers by listing it on Zillow.
Learn how to do itSell it yourself
Take full control of how buyers see your home on Zillow by listing For Sale by Owner (FSBO).
List your homeWhat's special
Lush landscapingModern finishesWalk-in showerNew hardwarePrimary suiteSecondary bedroomsTerrazzo tile floors
Zillow last checked:
Listing updated:
Listed by:
Brie Green 405-627-0081,
Metro First Realty
Bought with:
Chuck Wells, 139427
Epique Realty
Source: MLSOK/OKCMAR as distributed by MLS GRID,MLS#: 1189604
Facts & features
Interior
Bedrooms & bathrooms
- Bedrooms: 3
- Bathrooms: 3
- Full bathrooms: 2
- 1/2 bathrooms: 1
Heating
- Central
Cooling
- Has cooling: Yes
Appliances
- Included: Dishwasher, Disposal, Microwave, Water Heater, Gas Range
- Laundry: Laundry Room
Features
- Ceiling Fan(s)
- Flooring: Tile, Wood
- Windows: Vinyl Frame
- Number of fireplaces: 2
- Fireplace features: Gas Log
Interior area
- Total structure area: 1,983
- Total interior livable area: 1,983 sqft
Property
Parking
- Total spaces: 2
- Parking features: Concrete
- Garage spaces: 2
Features
- Levels: One
- Stories: 1
- Patio & porch: Patio
- Fencing: Wood
Lot
- Size: 7,701 Square Feet
- Features: Interior Lot
Details
- Parcel number: 2625NW5873112
- Special conditions: None
Construction
Type & style
- Home type: SingleFamily
- Architectural style: Mid Century
- Property subtype: Single Family Residence
Materials
- Brick
- Foundation: Slab
- Roof: Mansard
Condition
- Year built: 1963
Utilities & green energy
- Utilities for property: High Speed Internet, Public
Community & HOA
Location
- Region: Oklahoma City
Financial & listing details
- Price per square foot: $232/sqft
- Tax assessed value: $425,000
- Annual tax amount: $2,981
- Date on market: 9/10/2025
- Listing terms: Cash,Conventional,Sell FHA or VA
Price history
| Date | Event | Price |
|---|---|---|
| 10/30/2025 | Sold | $460,000+2.2%$232/sqft |
Source:  MLSOK/OKCMAR as distributed by MLS GRID #1189604 Report a problem MLSOK/OKCMAR as distributed by MLS GRID #1189604 Report a problem | ||
| 9/13/2025 | Pending sale | $450,000$227/sqft |
Source: MLSOK/OKCMAR as distributed by MLS GRID #1189604 Report a problem | ||
| 9/10/2025 | Listed for sale | $450,000+5.9%$227/sqft |
Source: MLSOK/OKCMAR as distributed by MLS GRID #1189604 Report a problem | ||
| 7/18/2024 | Sold | $425,000$214/sqft |
Source: MLSOK/OKCMAR as distributed by MLS GRID #1121412 Report a problem | ||
| 6/21/2024 | Pending sale | $425,000$214/sqft |
Source: MLSOK/OKCMAR as distributed by MLS GRID #1121412 Report a problem | ||
| 6/21/2024 | Listed for sale | $425,000+189.1%$214/sqft |
Source: MLSOK/OKCMAR as distributed by MLS GRID #1121412 Report a problem | ||
| 8/19/2004 | Sold | $147,000+47%$74/sqft |
Source: MLSOK/OKCMAR as distributed by MLS GRID #190097 Report a problem | ||
| 9/8/1999 | Sold | $100,000$50/sqft |
Source: Public Record Report a problem | ||
Public tax history
| Year | Property taxes | Tax assessment |
|---|---|---|
| 2025 | $5,623 +88.6% | $46,750 +86.5% |
| 2024 | $2,982 +4% | $25,066 +3% |
| 2023 | $2,866 +7.7% | $24,335 +3% |
| 2022 | $2,662 +3.1% | $23,627 +3% |
| 2021 | $2,582 +1.9% | $22,939 +3% |
| 2020 | $2,533 +30.9% | $22,271 +3% |
| 2019 | $1,935 +3.1% | $21,622 +3% |
| 2018 | $1,876 -14.6% | $20,993 +3% |
| 2017 | $2,197 | $20,380 +3% |
| 2016 | $2,197 +3.1% | $19,787 +3% |
| 2015 | $2,131 +6.1% | $19,210 +3% |
| 2014 | $2,009 | $18,651 +3% |
| 2013 | -- | $18,108 -2.1% |
| 2012 | -- | $18,499 -7.9% |
| 2011 | -- | $20,092 -0.9% |
| 2010 | -- | $20,276 +5% |
| 2009 | -- | $19,310 +5% |
| 2008 | -- | $18,391 +5% |
| 2007 | -- | $17,516 +5% |
| 2006 | -- | $16,682 +5% |
| 2005 | -- | $15,888 -86.4% |
| 2004 | $1,317 | $116,918 +809.2% |
| 2003 | -- | $12,860 +5.6% |
| 2002 | -- | $12,178 +9.6% |
| 2001 | -- | $11,111 +0% |
| 2000 | -- | $11,110 +2.3% |
| 1999 | -- | $10,860 |
Find assessor info on the county website
Neighborhood: Belle Isle
Nearby homes
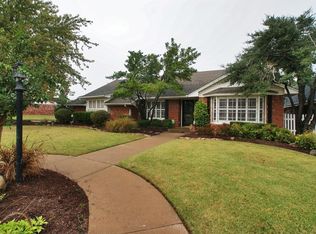
- $385,0003 bd2 ba2.1k sqft2629 NW 58th Pl, Oklahoma City, OK 73112Sold
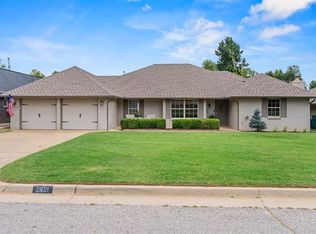
- $439,0004 bd2 ba2.3k sqft2621 NW 58th Pl, Oklahoma City, OK 73112Pending
- $371,0003 bd2 ba1.6k sqft2624 NW 59th St, Oklahoma City, OK 73112Off Market

- $245,8003 bd1 ba1.6k sqft2628 NW 59th St, Oklahoma City, OK 73112Off Market
- $419,8003 bd3 ba1.8k sqft2620 NW 59th St, Oklahoma City, OK 73112Off Market
- $386,1003 bd3 ba1.9k sqft2617 NW 58th Pl, Oklahoma City, OK 73112Off Market
- $455,0003 bd2 ba1.9k sqft2628 NW 58th Pl, Oklahoma City, OK 73112Sold
- $321,5003 bd1 ba1.9k sqft2620 NW 58th Pl, Oklahoma City, OK 73112Off Market
Nearby schools
GreatSchools rating
- 6/10Nichols Hills Elementary SchoolGrades: PK-4Distance: 1.9 mi
- 2/10John Marshall Middle SchoolGrades: 5-8Distance: 4.4 mi
- 1/10John Marshall High SchoolGrades: 9-12Distance: 4.4 mi
Schools provided by the listing agent
- Elementary: Nichols Hills ES
- Middle: John Marshall MS
- High: John Marshall HS
Source: MLSOK/OKCMAR as distributed by MLS GRID. This data may not be complete. We recommend contacting the local school district to confirm school assignments for this home.
Get a cash offer in 3 minutes
Find out how much your home could sell for in as little as 3 minutes with a no-obligation cash offer.
Estimated market value
$466,500
Get a cash offer in 3 minutes
Find out how much your home could sell for in as little as 3 minutes with a no-obligation cash offer.
Estimated market value
$466,500
- Oklahoma
- Oklahoma County
- Oklahoma City
- 73112
- Belle Isle
- 2625 NW 58th Pl
Nearby cities
Nearby neighborhoods
Nearby zip codes
Other Oklahoma City Topics
