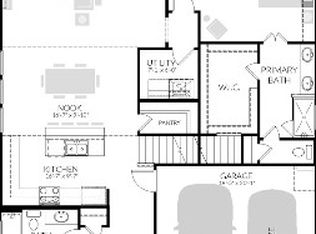

4-3-2 One Story Modern elegance and comfort with an office area. Built by Trophy Homes and Ready Now. This stunning floorplan offers designer finishes, oversize lot and a fresh contemporary exterior that makes a beautiful first impression.
Natural light pours in through oversized windows and high ceilings, especially in the serene primary suite that is your private retreat to unwind and recharge. Just around the corner, a thoughtfully placed home office area inspires creativity and provides easy access to both the covered patio and modern kitchen when it’s time for a break.
At the heart of the home is the open-concept great room that blends style and function with a chic dining space, expansive kitchen island, gas cooktop, and a striking modern electric linear fireplace with glass media that adds warmth and sophistication. Clean lines, beautiful color selections, and a calm, airy palette make this home feel both elevated and welcoming.
Three additional bedrooms are tucked quietly toward the front of the home, offering privacy and flexibility for family, multi-gen, guests, or hobbies. Step outside to enjoy an oversized backyard, a rare find that is perfect for relaxing, entertaining, or creating your own outdoor oasis.
Located in a vibrant community featuring a large fishing pond, resort-style pool, playground, dog park, jogging paths, and greenbelts, this neighborhood truly offers a lifestyle, all served by highly regarded schools and zoned for the new Eagle Mountain High school.
Immaculate, thoughtfully designed, and move-in ready. This home is Clean, Special, and absolutely Beautiful.
Sold
Price history
| Date | Event | Price |
|---|---|---|
| 7/21/2026 | Sold | -- |
Source: NTREIS #21271018 Report a problem | ||
| 6/24/2026 | Pending sale | $388,000$181/sqft |
Source: NTREIS #21271018 Report a problem | ||
| 6/13/2026 | Contingent | $388,000$181/sqft |
Source: NTREIS #21271018 Report a problem | ||
| 5/30/2026 | Price change | $388,000-2.5%$181/sqft |
Source: NTREIS #21271018 Report a problem | ||
| 5/14/2026 | Listed for sale | $398,000$186/sqft |
Source: NTREIS #21271018 Report a problem | ||
| 4/11/2026 | Listing removed | $398,000$186/sqft |
Source: NTREIS #21132133 Report a problem | ||
| 2/8/2026 | Price change | $398,000-1.7%$186/sqft |
Source: NTREIS #21132133 Report a problem | ||
| 12/13/2025 | Listed for sale | $405,000+2.3%$189/sqft |
Source: NTREIS #21132133 Report a problem | ||
| 4/5/2024 | Sold | -- |
Source: NTREIS #20557519 Report a problem | ||
| 3/14/2024 | Pending sale | $395,900$185/sqft |
Source: NTREIS #20557519 Report a problem | ||
| 3/12/2024 | Price change | $395,900+1.3%$185/sqft |
Source:  Trophy Signature Homes Report a problem Trophy Signature Homes Report a problem | ||
| 3/5/2024 | Listed for sale | $390,900$182/sqft |
Source: Trophy Signature Homes Report a problem | ||

Get a cash offer in 3 minutes
Find out how much your home could sell for in as little as 3 minutes with a no-obligation cash offer.
Estimated market value
$385,100
