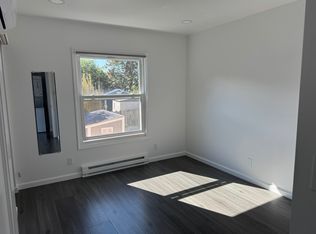
Charming Streamline Modern home in a prime Sunset location! This post-Art Deco gem offers a bright and comfortable 2-bedroom, 1-bath layout with an inviting, spacious floor plan. The living room boasts pristine wood floors and elegant crown molding, while the thoughtfully renovated eat-in kitchen features subway tile backsplash, butcher block countertops, glass-pane cabinetry, and abundant pantry-style storage perfect for the busy home chef. Two generous bedrooms sit adjacent to a beautifully updated bathroom complete with shower-over-tub, modern vanity, and a large skylight that fills the space with natural light. Downstairs, an expansive garage accommodates two cars in tandem, along with a washer/dryer area, a bonus room or den, workshop space, and additional storage. Recent upgrades include permitted seismic reinforcement, a tankless water heater, dual-pane windows, updated plumbing and electrical, Harding exterior siding, and more. Enjoy outdoor relaxation on the brick patio or host a BBQ in the low-maintenance, beach-inspired backyard. Just one block to Noriega Street shops, Ace Hardware, Safeway, multiple MUNI lines, St. Ignatius College Prep, and the lively Outer Sunset Farmers Market. A truly adorable starter home perfect for first-time buyers seeking something special!
Sold for $1,485,000
$1,485,000
2625 Ortega St, San Francisco, CA 94122
2beds
940sqft
Single Family Residence
Built in 1942
1,875 Square Feet Lot
$1,638,600 Zestimate®
$1,580/sqft
$4,578 Estimated rent
Home value
$1,638,600
$1.47M - $1.82M
$4,578/mo
Zestimate® history
Owner options
List your home for rent
$4,578/mo
Rent Zestimate®
Find your next renter with Zillow Rental Manager. Plus, with online applications, you can quickly screen prospective tenants – for free.
$4,578/mo
Rent Zestimate®
Refinance and save
$9,708/mo
Est. payment
Refinancing to a lower rate could help reduce your monthly payments and save thousands over the life of the loan.
$9,708/mo
Est. payment
Explore your selling options
Work with a Zillow partner agent
Leverage their expertise and Zillow's premium Showcase listings to get your home seen by more buyers.
Get startedList with your own agent
Get your home in front of millions of buyers by listing it on Zillow.
Learn how to do itSell it yourself
Take full control of how buyers see your home on Zillow by listing For Sale by Owner (FSBO).
List your homeWhat's special
Workshop spaceLow-maintenance beach-inspired backyardSubway tile backsplashBrick patioGlass-pane cabinetryBeautifully updated bathroomThoughtfully renovated eat-in kitchen
Zillow last checked:
Listing updated:
Listed by:
Matthew T. Hilzendrager DRE #01371943 415-819-3285,
Corcoran Icon Properties 415-552-9500
Bought with:
Daniel Yadegar, DRE #02019430
City Real Estate
Source: SFAR,MLS#: 425087998 Originating MLS: San Francisco Association of REALTORS
Originating MLS: San Francisco Association of REALTORSFacts & features
Interior
Bedrooms & bathrooms
- Bedrooms: 2
- Bathrooms: 1
- Full bathrooms: 1
Rooms
- Room types: Bonus Room, Kitchen, Living Room, Storage, Workshop
Primary bedroom
- Area: 0
- Dimensions: 0 x 0
Bedroom 1
- Area: 0
- Dimensions: 0 x 0
Bedroom 2
- Area: 0
- Dimensions: 0 x 0
Bedroom 3
- Area: 0
- Dimensions: 0 x 0
Bedroom 4
- Area: 0
- Dimensions: 0 x 0
Bathroom
- Features: Skylight/Solar Tube, Tile, Tub w/Shower Over
Dining room
- Features: Space in Kitchen
- Area: 0
- Dimensions: 0 x 0
Family room
- Area: 0
- Dimensions: 0 x 0
Kitchen
- Features: Butcher Block Counters
- Level: Main
- Area: 0
- Dimensions: 0 x 0
Living room
- Level: Main
- Area: 0
- Dimensions: 0 x 0
Heating
- Central
Appliances
- Included: Dishwasher, Free-Standing Gas Range, Free-Standing Refrigerator, Range Hood, Tankless Water Heater, Dryer, Washer
- Laundry: In Garage
Features
- Flooring: Wood, Other
- Windows: Double Pane Windows
- Has fireplace: No
Interior area
- Total structure area: 940
- Total interior livable area: 940 sqft
Property
Parking
- Total spaces: 2
- Parking features: Attached, Covered, Enclosed, Garage Door Opener, Garage Faces Front, Inside Entrance, Workshop in Garage, Independent, On Site (Single Family Only)
- Attached garage spaces: 2
Features
- Fencing: Back Yard,Gate,Metal
Lot
- Size: 1,875 Square Feet
- Features: Landscaped, Landscape Front
Details
- Parcel number: 2101055
- Special conditions: Standard
- Other equipment: Audio/Video Prewired
Construction
Type & style
- Home type: SingleFamily
- Architectural style: Art Deco,See Remarks
- Property subtype: Single Family Residence
- Attached to another structure: Yes
Materials
- Frame, Stucco, Wood
- Foundation: Concrete, Concrete Perimeter, See Remarks
- Roof: Tar/Gravel
Condition
- Updated/Remodeled
- New construction: No
- Year built: 1942
Utilities & green energy
- Electric: 220 Volts in Laundry
- Sewer: Public Sewer
- Water: Public
- Utilities for property: Public
Community & HOA
Community
- Security: Carbon Monoxide Detector(s), Smoke Detector(s), Unguarded Gate
HOA
- Has HOA: No
Location
- Region: San Francisco
- Elevation: 0
Financial & listing details
- Price per square foot: $1,580/sqft
- Tax assessed value: $905,001
- Annual tax amount: $11,428
- Date on market: 11/21/2025
- Cumulative days on market: 11 days
- Listing terms: Conventional
- Total actual rent: 0
Price history
| Date | Event | Price |
|---|---|---|
| 12/18/2025 | Sold | $1,485,000+48.8%$1,580/sqft |
Source:  SFAR #425087998 Report a problem SFAR #425087998 Report a problem | ||
| 12/2/2025 | Pending sale | $998,000$1,062/sqft |
Source: SFAR #425087998 Report a problem | ||
| 11/21/2025 | Listed for sale | $998,000+44.8%$1,062/sqft |
Source: SFAR #425087998 Report a problem | ||
| 10/10/2007 | Sold | $689,000+220.5%$733/sqft |
Source: Public Record Report a problem | ||
| 8/30/1996 | Sold | $215,000$229/sqft |
Source: Public Record Report a problem | ||
Public tax history
| Year | Property taxes | Tax assessment |
|---|---|---|
| 2025 | $11,428 +2.9% | $905,001 +2% |
| 2024 | $11,101 +1.6% | $887,257 +2% |
| 2023 | $10,928 +2% | $869,860 +2% |
| 2022 | $10,711 +1.8% | $852,805 +2% |
| 2021 | $10,518 -0.5% | $836,084 +1% |
| 2020 | $10,574 +3.5% | $827,512 +2% |
| 2019 | $10,212 +3.5% | $811,287 +2% |
| 2018 | $9,867 +4.4% | $795,380 +2% |
| 2017 | $9,451 +1.8% | $779,785 +2% |
| 2016 | $9,284 +1.3% | $764,497 +1.5% |
| 2015 | $9,168 +2.7% | $753,014 +2% |
| 2014 | $8,925 | $738,264 +18.1% |
| 2013 | -- | $625,000 -13.3% |
| 2012 | -- | $720,519 +16.2% |
| 2011 | -- | $620,000 -1.6% |
| 2010 | -- | $630,000 +21.2% |
| 2009 | -- | $520,000 -24.5% |
| 2008 | -- | $689,000 +163.6% |
| 2007 | -- | $261,357 +2% |
| 2006 | -- | $256,233 +2% |
| 2005 | -- | $251,210 +3.9% |
| 2003 | -- | $241,772 +2% |
| 2002 | -- | $237,032 +2% |
| 2001 | -- | $232,386 +2% |
| 2000 | -- | $227,829 |
Find assessor info on the county website
Neighborhood: Parkside
Nearby homes
- $1,367,100-- bd1 ba800 sqft2631 Ortega St, San Francisco, CA 94122Off Market
- $1,574,3002 bd1 ba1.3k sqft2619 Ortega St, San Francisco, CA 94122Off Market
- $1,468,0002 bd1 ba1k sqft2637 Ortega St, San Francisco, CA 94122Off Market
- $1,545,0003 bd2 ba1.2k sqft1901 33rd Ave, San Francisco, CA 94116Off Market
- $1,321,400-- bd1 ba825 sqft1907 33rd Ave, San Francisco, CA 94116Off Market
- $1,443,500-- bd1 ba825 sqft1915 33rd Ave, San Francisco, CA 94116Off Market
- $1,501,9002 bd1 ba1k sqft1900 34th Ave, San Francisco, CA 94116Off Market
- $1,684,7003 bd2 ba1.4k sqft1911 33rd Ave, San Francisco, CA 94116Off Market
Nearby schools
GreatSchools rating
- 10/10Stevenson (Robert Louis) Elementary SchoolGrades: K-5Distance: 0.2 mi
- 8/10Giannini (A.P.) Middle SchoolGrades: 6-8Distance: 0.3 mi
- 9/10Lincoln (Abraham) High SchoolGrades: 9-12Distance: 0.7 mi
Get a cash offer in 3 minutes
Find out how much your home could sell for in as little as 3 minutes with a no-obligation cash offer.
Estimated market value
$1,638,600
Get a cash offer in 3 minutes
Find out how much your home could sell for in as little as 3 minutes with a no-obligation cash offer.
Estimated market value
$1,638,600
- California
- San Francisco County
- San Francisco
- 94122
- Parkside
- 2625 Ortega St
Nearby cities
Nearby neighborhoods
Nearby zip codes
Other San Francisco Topics
