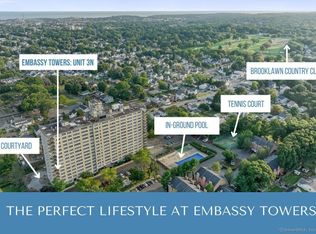
Welcome to this beautifully updated turn-key Penthouse located in the desirable North End. This bright and spacious home offers effortless single-level living. Step inside to find an inviting open-concept layout featuring a sun-filled living room with stunning views, a quaint dining area, and a well-appointed kitchen. The kitchen features stainless-steel applicances, granite countertops, and custom white cabinetry. The full bath features modern finishes with a large stall shower. The primary bedroom is a peaceful retreat with oversized windows to enjoy panoramic views of Long Island Sound and the city below. Additionally, the unit has a secure assigned basement area for storage as well as assigned parking in the parking garage. The complex amenities include an expansive heated pool, tennis courts, fitness center, 24-hour on-site security, and an elevator. This upscale high-rise is conveniently located near shopping centers, dining, parks, medical facilities, and near both I-95 and the Merritt Parkway. This complex offers the perfect blend of tranquility and convenience. Parking space number is #227 Assigned Basement Storage Unit is #4, Locker #111 (You can request the key to the basement storage unit from the front desk receptionist if you would like to view it.)
Sold for $210,000
$210,000
2625 Park Avenue #PHB, Bridgeport, CT 06604
1beds
823sqft
Condominium
Built in 1964
-- sqft lot
$223,300 Zestimate®
$255/sqft
$1,722 Estimated rent
Home value
$223,300
$201,000 - $248,000
$1,722/mo
Zestimate® history
Owner options
List your home for rent
$1,722/mo
Rent Zestimate®
Find your next renter with Zillow Rental Manager. Plus, with online applications, you can quickly screen prospective tenants – for free.
$1,722/mo
Rent Zestimate®
Refinance and save
$2,009/mo
Est. payment
Refinancing to a lower rate could help reduce your monthly payments and save thousands over the life of the loan.
$2,009/mo
Est. payment
Explore your selling options
Work with a Zillow partner agent
Leverage their expertise and Zillow's premium Showcase listings to get your home seen by more buyers.
Get startedList with your own agent
Get your home in front of millions of buyers by listing it on Zillow.
Learn how to do itSell it yourself
Take full control of how buyers see your home on Zillow by listing For Sale by Owner (FSBO).
List your homeWhat's special
Zillow last checked:
Listing updated:
Listed by:
Valerie Applebaum 203-923-7611,
Berkshire Hathaway NE Prop. 203-255-2800
Bought with:
Jimena Umana-Fraboni, RES.0827497
BHHS Darien/New Canaan
Source: Smart MLS,MLS#: 24114586
Facts & features
Interior
Bedrooms & bathrooms
- Bedrooms: 1
- Bathrooms: 1
- Full bathrooms: 1
Rooms
- Room types: Exercise Room
Primary bedroom
- Features: Built-in Features
- Level: Main
Bathroom
- Features: Built-in Features, Stall Shower, Tile Floor
- Level: Main
Dining room
- Level: Main
Kitchen
- Features: Granite Counters
- Level: Main
Living room
- Level: Main
Heating
- Forced Air, Oil
Cooling
- Central Air
Appliances
- Included: Gas Range, Oven/Range, Microwave, Range Hood, Refrigerator, Freezer, Dishwasher, Water Heater
- Laundry: Common Area, Lower Level
Features
- Open Floorplan
- Basement: Partial,Shared Basement,Storage Space,Garage Access,Interior Entry,Walk-Out Access
- Attic: None
- Has fireplace: No
Interior area
- Total structure area: 823
- Total interior livable area: 823 sqft
- Finished area above ground: 823
Property
Parking
- Total spaces: 1
- Parking features: Garage
- Garage spaces: 1
Accessibility
- Accessibility features: Handicap Parking
Features
- Stories: 1
- Exterior features: Tennis Court(s), Lighting
- Has private pool: Yes
- Pool features: In Ground
- Has view: Yes
- View description: City, Water
- Has water view: Yes
- Water view: Water
- Waterfront features: Beach Access
Details
- Parcel number: 21837
- Zoning: RES
Construction
Type & style
- Home type: Condo
- Property subtype: Condominium
- Attached to another structure: Yes
Materials
- Block
Condition
- New construction: No
- Year built: 1964
Utilities & green energy
- Sewer: Public Sewer
- Water: Public
Community & HOA
Community
- Features: Golf, Health Club, Library, Medical Facilities, Near Public Transport
- Subdivision: North End
HOA
- Has HOA: Yes
- Amenities included: Elevator(s), Exercise Room/Health Club, Pool, Security, Tennis Court(s), Management
- Services included: Front Desk Receptionist, Security, Maintenance Grounds, Snow Removal, Pest Control, Pool Service
- HOA fee: $530 monthly
Location
- Region: Bridgeport
Financial & listing details
- Price per square foot: $255/sqft
- Tax assessed value: $69,200
- Annual tax amount: $3,007
- Date on market: 7/27/2025
Price history
| Date | Event | Price |
|---|---|---|
| 10/17/2025 | Sold | $210,000$255/sqft |
Source:  Smart MLS #24114586 Report a problem Smart MLS #24114586 Report a problem | ||
| 8/3/2025 | Pending sale | $210,000$255/sqft |
Source: Smart MLS #24114586 Report a problem | ||
| 7/30/2025 | Listed for sale | $210,000+24.3%$255/sqft |
Source: Smart MLS #24114586 Report a problem | ||
| 10/20/2021 | Sold | $169,000$205/sqft |
Source: Smart MLS #170443062 Report a problem | ||
| 10/7/2021 | Contingent | $169,000$205/sqft |
Source: Smart MLS #170443062 Report a problem | ||
| 10/6/2021 | Listed for sale | $169,000+87.8%$205/sqft |
Source: Smart MLS #170443062 Report a problem | ||
| 8/15/2018 | Sold | $90,000$109/sqft |
Source: Smart MLS #170103321 Report a problem | ||
Public tax history
Tax history is unavailable.
Neighborhood: Brooklawn/ St. Vincent's
Nearby homes
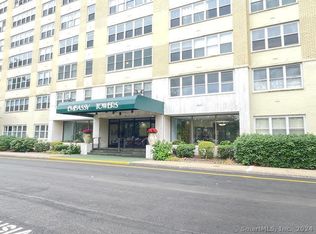
- $227,9002 bd1 ba1.2k sqft2625 Park Ave UNIT 1D, Bridgeport, CT 06610Sold
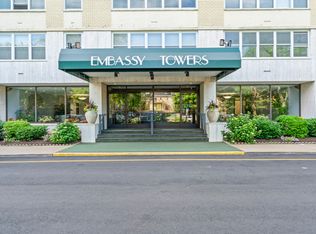
- $170,0001 bd1 ba837 sqft2625 Park Ave #3L, Bridgeport, CT 06610Sold
- $235,0002 bd2 ba1.1k sqft2625 Park Ave UNIT 3N, Bridgeport, CT 06610Sold
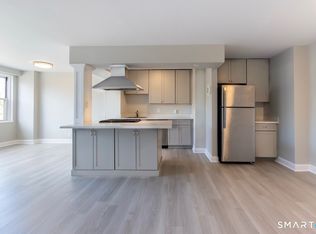
- $220,0001 bd1 ba813 sqft2625 Park Ave #4F, Bridgeport, CT 06610Sold
- $186,4991 bd1 ba825 sqft2625 Park Ave UNIT 4G, Bridgeport, CT 06610Sold
- $140,0001 bd1 ba813 sqft2625 Park Ave UNIT 5F, Bridgeport, CT 06610Sold
- $260,0002 bd2 ba1.1k sqft2625 Park Ave #5N, Bridgeport, CT 06610Sold
- $225,0001 bd1 ba830 sqft2625 Park Ave UNIT 5S, Bridgeport, CT 06610Sold
- $150,0001 bd2 ba1.1k sqft2625 Park Ave #6J, Bridgeport, CT 06610Sold
Nearby schools
GreatSchools rating
- 4/10Blackham SchoolGrades: PK-8Distance: 0.9 mi
- 1/10Central High SchoolGrades: 9-12Distance: 0.6 mi
- 4/10Classical Studies AcademyGrades: PK-8Distance: 1 mi
Schools provided by the listing agent
- Elementary: Blackham
- Middle: Blackham
- High: Central
Source: Smart MLS. This data may not be complete. We recommend contacting the local school district to confirm school assignments for this home.


Get pre-qualified for a loan
At Zillow Home Loans, we can pre-qualify you in as little as 5 minutes with no impact to your credit score.An equal housing lender. NMLS #10287.
Sell for more on Zillow
Get a Zillow Showcase℠ listing at no additional cost and you could sell for .
$223,300
2% more
+$4,466
With Zillow Showcase(estimated)
$227,766
- Connecticut
- Fairfield County
- Bridgeport
- 06610
- Brooklawn/ St. Vincent's
- 2625 Park Avenue Unit PHB
Nearby cities
Nearby neighborhoods
Nearby zip codes
Other Bridgeport Topics
