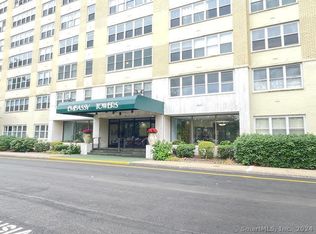
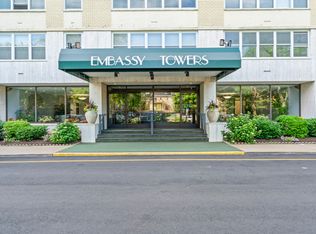
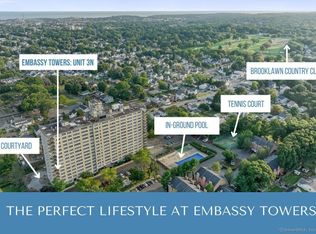
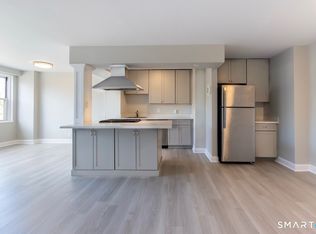
***Highest + Best BID DEADLINE Mon., Feb. 24, 2025 at 4:00 pm. Please see AGENT REMARKS*** Corner Units with a balcony RARELY come onto the market! This condo's been gorgeously-renovated with high-end finishes and boasts stunning panoramic views from its private balcony on the 8th floor. Fabulous Open Concept layout with many 2022 upgrades including brand new kitchen and bath, luxury vinyl plank flooring, overhead lighting and custom-made cellular blinds. Bright, sunny kitchen with high-quality white wood cabinets, roll-out interior wood shelves, quartz countertops, marble backsplash, stainless steel appliances, gas range. Great entertaining flow with island seating and open cook's kitchen. Cozy bedroom with warm Berber carpeting, serene views and a large closet. Pristine, spa-like bathroom with marble/porcelain tile, quartz counter top, frameless shower door, safety shower seat, designer grab bars, Kohler toilet. Embassy Towers provides easy condo living in the convenient Brooklawn area, on Fairfield line and close to I-95, Merritt Parkway, shops, culture, train. The secure building features gated-entry indoor parking garage with elevators to units, on-site professional management and 24/7 doorman/concierge. Amenities include heated pool, tennis court, gym, library, event space, outdoor patio, laundry room, assigned parking, assigned storage unit, ample guest parking, on-site dog-walking park. Pet-friendly building. NOTE: HOA includes Heat, Hot/Cold Water, Gas for cooking
Sold for $227,500
$227,500
2625 Park Avenue #8D, Bridgeport, CT 06604
1beds
917sqft
Condominium
Built in 1964
-- sqft lot
$244,300 Zestimate®
$248/sqft
$1,769 Estimated rent
Home value
$244,300
$230,000 - $259,000
$1,769/mo
Zestimate® history
Owner options
List your home for rent
$1,769/mo
Rent Zestimate®
Find your next renter with Zillow Rental Manager. Plus, with online applications, you can quickly screen prospective tenants – for free.
$1,769/mo
Rent Zestimate®
Refinance and save
$2,214/mo
Est. payment
Refinancing to a lower rate could help reduce your monthly payments and save thousands over the life of the loan.
$2,214/mo
Est. payment
Explore your selling options
Work with a Zillow partner agent
Leverage their expertise and Zillow's premium Showcase listings to get your home seen by more buyers.
Get startedList with your own agent
Get your home in front of millions of buyers by listing it on Zillow.
Learn how to do itSell it yourself
Take full control of how buyers see your home on Zillow by listing For Sale by Owner (FSBO).
List your homeWhat's special
Zillow last checked:
Listing updated:
Listed by:
Linda Blackwell Team,
Cindy H. Searight 203-521-5231,
Houlihan Lawrence 203-869-0700
Bought with:
Robin Righter, RES.0811657
Houlihan Lawrence
Source: Smart MLS,MLS#: 24071904
Facts & features
Interior
Bedrooms & bathrooms
- Bedrooms: 1
- Bathrooms: 1
- Full bathrooms: 1
Primary bedroom
- Level: Main
Bathroom
- Features: Remodeled, Quartz Counters
- Level: Main
Dining room
- Features: Combination Liv/Din Rm
- Level: Main
Kitchen
- Features: Remodeled, Breakfast Bar, Quartz Counters
- Level: Main
Living room
- Features: Balcony/Deck
- Level: Main
Heating
- Hot Water, Natural Gas
Cooling
- Central Air
Appliances
- Included: Gas Range, Refrigerator, Dishwasher, Gas Water Heater
- Laundry: Common Area
Features
- Wired for Data, Elevator, Open Floorplan
- Doors: French Doors
- Basement: Full,Storage Space,Garage Access,Interior Entry,Walk-Out Access
- Attic: None
- Has fireplace: No
- Common walls with other units/homes: End Unit
Interior area
- Total structure area: 917
- Total interior livable area: 917 sqft
- Finished area above ground: 917
Property
Parking
- Total spaces: 2
- Parking features: Attached, Garage, Assigned, Garage Door Opener
- Attached garage spaces: 1
Accessibility
- Accessibility features: Accessible Bath, Bath Grab Bars, Accessible Hallway(s), Handicap Parking, Hard/Low Nap Floors, Lever Door Handles, Lever Faucets
Features
- Stories: 15
- Patio & porch: Terrace, Patio
- Exterior features: Lighting, Balcony, Sidewalk, Awning(s), Tennis Court(s), Garden
- Has private pool: Yes
- Pool features: Heated, In Ground
- Has view: Yes
- View description: City, Water
- Has water view: Yes
- Water view: Water
- Waterfront features: Beach Access, Water Community
Lot
- Features: Level
Details
- Parcel number: 21727
- Zoning: per town
- Other equipment: Intercom, Generator
Construction
Type & style
- Home type: Condo
- Property subtype: Condominium
- Attached to another structure: Yes
Materials
- Brick
Condition
- New construction: No
- Year built: 1964
Details
- Builder model: D
Utilities & green energy
- Sewer: Public Sewer
- Water: Public
Community & HOA
Community
- Features: Golf, Health Club, Lake, Library, Medical Facilities, Park, Near Public Transport
- Security: Security System
- Subdivision: Brooklawn
HOA
- Has HOA: Yes
- Amenities included: Elevator(s), Exercise Room/Health Club, Guest Parking, Park, Pool, Security, Tennis Court(s), Management
- Services included: Security, Maintenance Grounds, Trash, Heat, Air Conditioning, Hot Water
- HOA fee: $634 monthly
Location
- Region: Bridgeport
Financial & listing details
- Price per square foot: $248/sqft
- Tax assessed value: $90,920
- Annual tax amount: $3,950
- Date on market: 2/7/2025
Price history
| Date | Event | Price |
|---|---|---|
| 3/20/2025 | Sold | $227,500+3.4%$248/sqft |
Source:  Smart MLS #24071904 Report a problem Smart MLS #24071904 Report a problem | ||
| 3/7/2025 | Pending sale | $220,000$240/sqft |
Source: Smart MLS #24071904 Report a problem | ||
| 2/10/2025 | Listed for sale | $220,000+80.3%$240/sqft |
Source: Smart MLS #24071904 Report a problem | ||
| 10/2/2020 | Sold | $122,000-5.4%$133/sqft |
Source: Public Record Report a problem | ||
| 3/20/2003 | Sold | $129,000+248.6%$141/sqft |
Source: Public Record Report a problem | ||
| 11/6/1996 | Sold | $37,000$40/sqft |
Source: Public Record Report a problem | ||
Public tax history
| Year | Property taxes | Tax assessment |
|---|---|---|
| 2025 | $3,950 | $90,920 |
| 2024 | $3,950 | $90,920 |
| 2023 | $3,950 | $90,920 |
| 2022 | $3,950 | $90,920 |
| 2021 | $3,950 +39.5% | $90,920 +73.4% |
| 2020 | $2,831 | $52,440 |
| 2019 | $2,831 -0.7% | $52,440 |
| 2018 | $2,851 | $52,440 |
| 2017 | $2,851 | $52,440 |
| 2016 | $2,851 -22.1% | $52,440 -39.6% |
| 2015 | $3,662 | $86,770 |
| 2014 | $3,662 +0.9% | $86,770 |
| 2013 | $3,631 +1.8% | $86,770 |
| 2012 | $3,567 +3.7% | $86,770 |
| 2011 | $3,440 | $86,770 |
| 2010 | $3,440 +2.4% | $86,770 |
| 2009 | $3,361 -2% | $86,770 +12.7% |
| 2008 | $3,431 +3.9% | $76,970 0% |
| 2007 | $3,301 | $76,974 |
Find assessor info on the county website
Neighborhood: Brooklawn/ St. Vincent's
Nearby homes
- $227,9002 bd1 ba1.2k sqft2625 Park Ave UNIT 1D, Bridgeport, CT 06610Sold
- $170,0001 bd1 ba837 sqft2625 Park Ave #3L, Bridgeport, CT 06610Sold
- $235,0002 bd2 ba1.1k sqft2625 Park Ave UNIT 3N, Bridgeport, CT 06610Sold
- $220,0001 bd1 ba813 sqft2625 Park Ave #4F, Bridgeport, CT 06610Sold
- $186,4991 bd1 ba825 sqft2625 Park Ave UNIT 4G, Bridgeport, CT 06610Sold
- $140,0001 bd1 ba813 sqft2625 Park Ave UNIT 5F, Bridgeport, CT 06610Sold
- $260,0002 bd2 ba1.1k sqft2625 Park Ave #5N, Bridgeport, CT 06610Sold
- $225,0001 bd1 ba830 sqft2625 Park Ave UNIT 5S, Bridgeport, CT 06610Sold
- $150,0001 bd2 ba1.1k sqft2625 Park Ave #6J, Bridgeport, CT 06610Sold
Nearby schools
GreatSchools rating
- 4/10Blackham SchoolGrades: PK-8Distance: 0.9 mi
- 1/10Central High SchoolGrades: 9-12Distance: 0.6 mi
- 4/10Classical Studies AcademyGrades: PK-8Distance: 1 mi
Schools provided by the listing agent
- Elementary: Blackham
- Middle: Blackham
- High: Central
Source: Smart MLS. This data may not be complete. We recommend contacting the local school district to confirm school assignments for this home.


Get pre-qualified for a loan
At Zillow Home Loans, we can pre-qualify you in as little as 5 minutes with no impact to your credit score.An equal housing lender. NMLS #10287.
Sell for more on Zillow
Get a Zillow Showcase℠ listing at no additional cost and you could sell for .
$244,300
2% more
+$4,886
With Zillow Showcase(estimated)
$249,186
- Connecticut
- Fairfield County
- Bridgeport
- 06610
- Brooklawn/ St. Vincent's
- 2625 Park Avenue Unit 8D
Nearby cities
Nearby neighborhoods
Nearby zip codes
Other Bridgeport Topics
