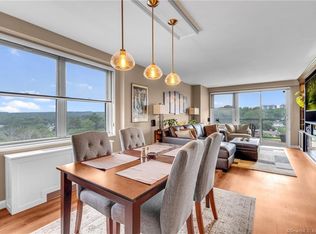
Enjoy stunning water views from this spacious sunlit corner unit w/large terrace. Back on Market due to buyer being relocated. Savor your morning cup of coffee/tea gazing over the glistening Long Island Sound or appreciate a cocktail watching an amazing sunset over Fairfield's Brooklawn Country Club. Desirable and sought after Embassy Towers offers Olympic size IG pool, gym, tennis, 24HR security, underground garage, laundry, and a scenic treelined/floral campus for daily laps. The building also boasts a pet park for any animal lovers. A RARE opportunity to move into this 2 bdrm condo w balcony corner unit, as only 28 exist in bldg. The condo encompasses 2 large king size bedrooms / 2 full baths. Plenty extra closets. The LR has sliders to the terrace. The DR/LR/Den open space area is ample enough and offers easy living and entertaining. HEAT/HOT WATER/COOKING GAS/ CENTRAL AC / 24 HR DOORMAN/POOL, GYM, TENNIS all included in HOA fee. Condo comes with addt'l storage space. Lobby level room rental w kitchen/bath available for private use. Elevator/handicap accessible building from garage to unit. On-site superintendent and office avail for any needs. Plenty addt'l outdoor parking/visitor spots. Trash-refuse on each floor. Park Ave Bus stop. Serene park-like grounds are also well lit. Multiple cameras around entire property. Minutes to Merritt Pkwy, Universities, shopping/dining in Fairfield, Trumbull and Bpt, golf courses, places of worship, hospital and medical offices.
Sold for $242,300
$242,300
2625 Park Avenue #9P, Bridgeport, CT 06604
2beds
1,128sqft
Condominium
Built in 1964
-- sqft lot
$282,200 Zestimate®
$215/sqft
$2,101 Estimated rent
Home value
$282,200
$265,000 - $299,000
$2,101/mo
Zestimate® history
Owner options
List your home for rent
$2,101/mo
Rent Zestimate®
Find your next renter with Zillow Rental Manager. Plus, with online applications, you can quickly screen prospective tenants – for free.
$2,101/mo
Rent Zestimate®
Refinance and save
$2,449/mo
Est. payment
Refinancing to a lower rate could help reduce your monthly payments and save thousands over the life of the loan.
$2,449/mo
Est. payment
Explore your selling options
Work with a Zillow partner agent
Leverage their expertise and Zillow's premium Showcase listings to get your home seen by more buyers.
Get startedList with your own agent
Get your home in front of millions of buyers by listing it on Zillow.
Learn how to do itSell it yourself
Take full control of how buyers see your home on Zillow by listing For Sale by Owner (FSBO).
List your homeWhat's special
Zillow last checked:
Listing updated:
Listed by:
Tina Angelos Papademetriou 203-832-7022,
Berkshire Hathaway NE Prop. 203-329-2111
Bought with:
Melanie Billie, RES.0816898
BHGRE Gaetano Marra Homes
Source: Smart MLS,MLS#: 170586192
Facts & features
Interior
Bedrooms & bathrooms
- Bedrooms: 2
- Bathrooms: 2
- Full bathrooms: 2
Rooms
- Room types: Exercise Room, Gym, Laundry, Sitting Room
Primary bedroom
- Features: Full Bath, Tub w/Shower, Tile Floor
- Level: Main
- Area: 176 Square Feet
- Dimensions: 11 x 16
Bedroom
- Level: Main
- Area: 168 Square Feet
- Dimensions: 12 x 14
Bathroom
- Features: Full Bath, Tub w/Shower, Tile Floor
- Level: Main
Den
- Level: Main
Dining room
- Level: Main
- Area: 80 Square Feet
- Dimensions: 8 x 10
Kitchen
- Features: Corian Counters, Tile Floor
- Level: Main
Living room
- Features: Balcony/Deck, Combination Liv/Din Rm, Sliders
- Level: Main
- Area: 247 Square Feet
- Dimensions: 13 x 19
Heating
- Hot Water, Natural Gas
Cooling
- Central Air
Appliances
- Included: Gas Range, Microwave, Refrigerator, Dishwasher, Water Heater
- Laundry: Common Area
Features
- Wired for Data, Elevator, Sauna
- Basement: Shared Basement,Heated,Concrete,Interior Entry,Storage Space
- Attic: None
- Has fireplace: No
- Common walls with other units/homes: End Unit
Interior area
- Total structure area: 1,128
- Total interior livable area: 1,128 sqft
- Finished area above ground: 1,128
Property
Parking
- Total spaces: 1
- Parking features: Attached, Parking Lot, Secured, Garage Door Opener
- Attached garage spaces: 1
Accessibility
- Accessibility features: 32" Minimum Door Widths, Accessible Hallway(s), Handicap Parking, Lever Door Handles
Features
- Stories: 1
- Patio & porch: Covered, Terrace
- Exterior features: Balcony, Lighting, Tennis Court(s)
- Has private pool: Yes
- Pool features: In Ground, Heated
Lot
- Features: Secluded, Wooded
Details
- Additional structures: Greenhouse
- Parcel number: 21752
- Zoning: NA
- Other equipment: Intercom
Construction
Type & style
- Home type: Condo
- Architectural style: Ranch
- Property subtype: Condominium
- Attached to another structure: Yes
Materials
- Brick
Condition
- New construction: No
- Year built: 1964
Utilities & green energy
- Sewer: Public Sewer
- Water: Public
Community & HOA
Community
- Features: Near Public Transport, Golf, Health Club, Medical Facilities, Private School(s), Shopping/Mall, Tennis Court(s)
- Security: Security System
- Subdivision: North End
HOA
- Has HOA: Yes
- Amenities included: Clubhouse, Elevator(s), Exercise Room/Health Club, Guest Parking, Park, Pool, Security, Tennis Court(s), Management
- Services included: Front Desk Receptionist, Security, Heat, Air Conditioning, Hot Water, Pool Service
- HOA fee: $766 monthly
Location
- Region: Bridgeport
Financial & listing details
- Price per square foot: $215/sqft
- Tax assessed value: $97,110
- Annual tax amount: $4,219
- Date on market: 10/21/2023
Price history
| Date | Event | Price |
|---|---|---|
| 5/16/2024 | Listing removed | -- |
Source:  Smart MLS #24014060 Report a problem Smart MLS #24014060 Report a problem | ||
| 4/30/2024 | Listed for sale | $250,000+3.2%$222/sqft |
Source: Smart MLS #24014060 Report a problem | ||
| 10/20/2023 | Sold | $242,300-10.2%$215/sqft |
Source: Smart MLS #170586192 Report a problem | ||
| 10/12/2023 | Pending sale | $269,900$239/sqft |
Source: Smart MLS #170586192 Report a problem | ||
| 9/16/2023 | Contingent | $269,900$239/sqft |
Source: Smart MLS #170586192 Report a problem | ||
| 8/14/2023 | Listed for sale | $269,900$239/sqft |
Source: Smart MLS #170586192 Report a problem | ||
| 8/6/2023 | Contingent | $269,900$239/sqft |
Source: Smart MLS #170586192 Report a problem | ||
| 7/21/2023 | Listed for sale | $269,900+42.8%$239/sqft |
Source: Smart MLS #170586192 Report a problem | ||
| 3/29/2006 | Sold | $189,000$168/sqft |
Source: Public Record Report a problem | ||
Public tax history
| Year | Property taxes | Tax assessment |
|---|---|---|
| 2025 | $4,219 | $97,110 |
| 2024 | $4,219 | $97,110 |
| 2023 | $4,219 | $97,110 |
| 2022 | $4,219 | $97,110 |
| 2021 | $4,219 +11.8% | $97,110 +38.9% |
| 2020 | $3,774 | $69,900 |
| 2019 | $3,774 -0.7% | $69,900 |
| 2018 | $3,800 | $69,900 |
| 2017 | $3,800 | $69,900 |
| 2016 | $3,800 -21.2% | $69,900 -38.8% |
| 2015 | $4,821 | $114,250 |
| 2014 | $4,821 +0.8% | $114,250 |
| 2013 | $4,781 +1.8% | $114,250 |
| 2012 | $4,697 +3.7% | $114,250 |
| 2011 | $4,529 | $114,250 |
| 2010 | $4,529 +2.3% | $114,250 |
| 2009 | $4,426 +7.2% | $114,250 +23.4% |
| 2008 | $4,129 +4% | $92,620 +0% |
| 2007 | $3,971 | $92,618 |
Find assessor info on the county website
Neighborhood: Brooklawn/ St. Vincent's
Nearby homes
- $250,0002 bd2 ba1.1k sqft2625 Park Ave #2P, Bridgeport, CT 06610Sold

- $180,0001 bd1 ba813 sqft2625 Park Ave UNIT 8F, Bridgeport, CT 06610Sold
- $219,0001 bd1 ba917 sqft2625 Park Ave UNIT 9E, Bridgeport, CT 06610Sold
- $140,000-- bd1 ba605 sqft2625 Park Ave UNIT 12T, Bridgeport, CT 06610Sold

- $134,000-- bd1 ba565 sqft2625 Park Ave #PENTHOUSE A, Bridgeport, CT 06610Sold
- $265,0002 bd2 ba1.1k sqft2625 Park Ave #3P, Bridgeport, CT 06610Sold
- $186,4001 bd1 ba710 sqft2625 Park Ave #PENTHOUSE C, Bridgeport, CT 06610Off Market
- $227,9002 bd1 ba1.2k sqft2625 Park Ave UNIT 1D, Bridgeport, CT 06610Sold
Nearby schools
GreatSchools rating
- 4/10Blackham SchoolGrades: PK-8Distance: 0.9 mi
- 1/10Central High SchoolGrades: 9-12Distance: 0.7 mi
- 4/10Classical Studies AcademyGrades: PK-8Distance: 1 mi


Get pre-qualified for a loan
At Zillow Home Loans, we can pre-qualify you in as little as 5 minutes with no impact to your credit score.An equal housing lender. NMLS #10287.
Sell for more on Zillow
Get a Zillow Showcase℠ listing at no additional cost and you could sell for .
$282,200
2% more
+$5,644
With Zillow Showcase(estimated)
$287,844
- Connecticut
- Fairfield County
- Bridgeport
- 06610
- Brooklawn/ St. Vincent's
- 2625 Park Avenue Unit 9P
Nearby cities
Nearby neighborhoods
Nearby zip codes
Other Bridgeport Topics
