Nestled on one of Winter Park’s most exclusive streets, this exceptional residence is located within Park Place—the only gated neighborhood in the coveted 32789 ZIP code—and is zoned for highly sought-after Audubon Park K–8 School. From the moment you arrive, you'll appreciate the rare combination of privacy, charm, and convenience that defines this remarkable home. Designed with both everyday living and effortless entertaining in mind, the versatile floor plan features elegant formal living and dining rooms, creating a welcoming setting for gatherings both large and small. The spacious primary suite is conveniently located on the first floor, along with a secondary bedroom ideal for guests or multigenerational living. Upstairs, you'll find two additional bedrooms, a full bath, and a generous bonus room perfect for a home office, media room, playroom, or fitness space. At the heart of the home is a beautifully appointed kitchen featuring granite countertops, crisp white cabinetry, a center island, and a sunlit breakfast nook surrounded by windows. The kitchen flows seamlessly into the inviting family room, where custom built-ins, a cozy fireplace, and French doors create the perfect blend of comfort and sophistication. Step outside to your own private Florida oasis. The covered paver lanai, summer kitchen, and sparkling saltwater pool provide an ideal backdrop for year-round entertaining, weekend gatherings, or peaceful evenings at home. Rich hardwood floors extend throughout the entire residence—there’s not a stitch of carpet anywhere. Architectural details such as crown molding, plantation shutters, 10-foot ceilings, and 8-foot doors enhance the home’s timeless elegance and spacious feel. Additional conveniences include a first-floor laundry room with pantry storage and a guest powder bath. A standout feature is the oversized detached two-car garage, complete with a private upstairs studio and full bath—perfect for a home office, guest suite or creative space. Surrounded by lush professional landscaping and shaded by magnificent mature oak trees, the fully fenced backyard offers beauty, privacy, and natural cooling throughout Florida’s warmer months. Tucked away on a quiet cul-de-sac, the property also benefits from added privacy provided by the neighborhood’s surrounding brick wall and direct access to a nearby open field. Park Place is more than a neighborhood—it’s a rare opportunity to enjoy a secure, friendly lifestyle.
Sold for $1,900,000
Zestimate®
$1,900,000
2625 PARK PLACE DRIVE, WINTER PARK, FL 32789
4beds
3,460sqft
Single Family Residence
Built in 2002
10,885 Square Feet Lot
$1,900,000 Zestimate®
$549/sqft
$7,477 Estimated rent
Home value
$1,900,000
$1.75M - $2.05M
$7,477/mo
Zestimate® history
Owner options
List your home for rent
$7,477/mo
Rent Zestimate®
Find your next renter with Zillow Rental Manager. Plus, with online applications, you can quickly screen prospective tenants – for free.
$7,477/mo
Rent Zestimate®
Refinance and save
$13,675/mo
Est. payment
Refinancing to a lower rate could help reduce your monthly payments and save thousands over the life of the loan.
$13,675/mo
Est. payment
Explore your selling options
Work with a Zillow partner agent
Leverage their expertise and Zillow's premium Showcase listings to get your home seen by more buyers.
Get startedList with your own agent
Get your home in front of millions of buyers by listing it on Zillow.
Learn how to do itSell it yourself
Take full control of how buyers see your home on Zillow by listing For Sale by Owner (FSBO).
List your homeWhat's special
Cozy fireplaceOversized detached two-car garageCenter islandGranite countertopsSummer kitchenSparkling saltwater poolCustom built-ins
Zillow last checked:
Listing updated:
Listed by:
John McDade 407-721-7275,
FANNIE HILLMAN & ASSOCIATES 407-644-1234
Bought with:
Jackie O'Leary, 3144118
FANNIE HILLMAN & ASSOCIATES
Source: Stellar MLS,MLS#: O6413031 Originating MLS: Orlando Regional
Originating MLS: Orlando Regional
Facts & features
Interior
Bedrooms & bathrooms
- Bedrooms: 4
- Bathrooms: 5
- Full bathrooms: 4
- 1/2 bathrooms: 1
Rooms
- Room types: Bonus Room, Family Room, Dining Room, Living Room, Garage Apartment, Utility Room
Primary bedroom
- Features: Walk-In Closet(s)
- Level: First
- Area: 221 Square Feet
- Dimensions: 17x13
Bedroom 2
- Features: Built-in Closet
- Level: First
- Area: 168 Square Feet
- Dimensions: 14x12
Bedroom 3
- Features: Walk-In Closet(s)
- Level: Second
- Area: 210 Square Feet
- Dimensions: 14x15
Bedroom 4
- Features: Walk-In Closet(s)
- Level: Second
- Area: 210 Square Feet
- Dimensions: 14x15
Bonus room
- Features: Walk-In Closet(s)
- Level: Second
Dinette
- Features: No Closet
- Level: First
- Area: 224 Square Feet
- Dimensions: 14x16
Dining room
- Features: No Closet
- Level: First
- Area: 169 Square Feet
- Dimensions: 13x13
Family room
- Features: Walk-In Closet(s)
- Level: First
- Area: 272 Square Feet
- Dimensions: 17x16
Kitchen
- Features: No Closet
- Level: First
- Area: 224 Square Feet
- Dimensions: 14x16
Living room
- Features: No Closet
- Level: First
- Area: 156 Square Feet
- Dimensions: 12x13
Heating
- Central
Cooling
- Central Air
Appliances
- Included: Oven, Cooktop, Dishwasher, Disposal, Microwave, Refrigerator, Wine Refrigerator
- Laundry: Inside, Laundry Room
Features
- Eating Space In Kitchen, Kitchen/Family Room Combo, Stone Counters, Walk-In Closet(s)
- Flooring: Ceramic Tile, Hardwood
- Doors: French Doors, Outdoor Grill, Outdoor Kitchen
- Windows: Window Treatments
- Has fireplace: Yes
- Fireplace features: Gas
Interior area
- Total structure area: 4,897
- Total interior livable area: 3,460 sqft
Property
Parking
- Total spaces: 2
- Parking features: Garage - Attached
- Attached garage spaces: 2
- Details: Garage Dimensions: 25x25
Features
- Levels: Two
- Stories: 2
- Patio & porch: Covered, Front Porch, Rear Porch
- Exterior features: Irrigation System, Outdoor Grill, Outdoor Kitchen
- Has private pool: Yes
- Pool features: Gunite, Heated, In Ground
- Fencing: Fenced,Vinyl
Lot
- Size: 10,885 Square Feet
- Features: Cul-De-Sac, City Lot, Landscaped, Sidewalk
- Residential vegetation: Oak Trees, Trees/Landscaped
Details
- Parcel number: 182230944300020
- Zoning: R-1AA
- Special conditions: None
Construction
Type & style
- Home type: SingleFamily
- Architectural style: Traditional
- Property subtype: Single Family Residence
Materials
- Block, Stucco
- Foundation: Slab
- Roof: Shingle
Condition
- New construction: No
- Year built: 2002
Utilities & green energy
- Sewer: Public Sewer
- Water: None
- Utilities for property: Cable Connected, Sewer Connected, Street Lights, Water Connected
Community & HOA
Community
- Features: Gated Community - No Guard
- Pet fee: $0 monthly
- Subdivision: WINTER PARK PLACE 45/148
HOA
- Has HOA: Yes
- HOA fee: $146 monthly
- HOA name: Lisa Meier
Location
- Region: Winter Park
Financial & listing details
- Price per square foot: $549/sqft
- Tax assessed value: $1,034,326
- Annual tax amount: $9,695
- Date on market: 6/19/2026
- Cumulative days on market: 25 days
- Ownership: Fee Simple
- Total actual rent: 0
- Road surface type: Paved, Asphalt
Price history
| Date | Event | Price |
|---|---|---|
| 8/12/2026 | Sold | $1,900,000+5.6%$549/sqft |
Source:  Stellar MLS #O6413031 Report a problem Stellar MLS #O6413031 Report a problem | ||
| 7/17/2026 | Pending sale | $1,799,000$520/sqft |
Source: Stellar MLS #O6413031 Report a problem | ||
| 7/9/2026 | Price change | $1,799,000-7.7%$520/sqft |
Source: Stellar MLS #O6413031 Report a problem | ||
| 6/19/2026 | Listed for sale | $1,950,000+160%$564/sqft |
Source: Stellar MLS #O6413031 Report a problem | ||
| 11/30/2007 | Listing removed | $749,900$217/sqft |
Source: Obeo #4520430 Report a problem | ||
| 11/14/2007 | Listed for sale | $749,900+5.6%$217/sqft |
Source: Obeo #4520430 Report a problem | ||
| 7/23/2004 | Sold | $710,000+344.3%$205/sqft |
Source: Public Record Report a problem | ||
| 10/2/2001 | Sold | $159,800$46/sqft |
Source: Public Record Report a problem | ||
Public tax history
| Year | Property taxes | Tax assessment |
|---|---|---|
| 2024 | $9,384 +3.9% | $623,014 +3% |
| 2023 | $9,032 +6.7% | $604,868 +3% |
| 2022 | $8,463 +1.1% | $587,250 +3% |
| 2021 | $8,372 -0.2% | $570,146 +1.4% |
| 2020 | $8,389 +0.7% | $562,274 +2.3% |
| 2019 | $8,330 +0.5% | $549,632 +1.9% |
| 2018 | $8,285 | $539,384 -24.7% |
| 2017 | $8,285 +0.9% | $716,381 +3% |
| 2016 | $8,214 +2.1% | $695,804 +3.5% |
| 2015 | $8,047 -3.2% | $672,547 +14.6% |
| 2014 | $8,311 +2.2% | $586,645 +6.1% |
| 2013 | $8,135 +1% | $553,042 +12% |
| 2012 | $8,051 -3.1% | $493,821 -2.6% |
| 2011 | $8,311 -4.6% | $506,759 -7.1% |
| 2010 | $8,714 | $545,768 -10% |
| 2009 | -- | $606,593 -4.7% |
| 2008 | $9,793 -0.9% | $636,717 -6.3% |
| 2007 | $9,878 -6.6% | $679,288 +6.7% |
| 2006 | $10,577 -0.2% | $636,839 +6.4% |
| 2005 | $10,596 +22.7% | $598,462 +26.5% |
| 2004 | $8,637 +9.8% | $473,117 +0.5% |
| 2003 | $7,865 +218.5% | $470,656 +236.2% |
| 2002 | $2,469 | $140,000 |
Find assessor info on the county website
Neighborhood: 32789
Nearby homes
- $1,541,1004 bd5 ba3.6k sqft2631 Park Place Dr, Winter Park, FL 32789Off Market
- $1,365,2004 bd4 ba3.2k sqft2619 Park Place Dr, Winter Park, FL 32789Off Market
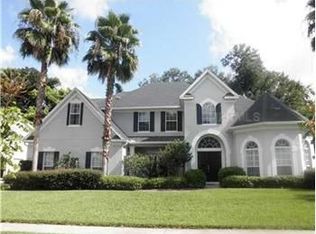
- $100-- bd-- ba-- sqft2619 Park Place Dr, Winter park, FL 32789Off Market
- $100-- bd-- ba-- sqft2619 Park Place Dr, Winter park, FL 32789Off Market
- $1,095,0004 bd2 ba2.2k sqft2607 Winter Park Rd, Winter Park, FL 32789Off Market
- $794,5003 bd2 ba2.3k sqft2605 Winter Park Rd, Winter Park, FL 32789Off Market
- $718,9003 bd2 ba2.1k sqft2609 Winter Park Rd, Winter Park, FL 32789Off Market
- $1,489,0004 bd4 ba3.5k sqft2613 Park Place Dr, Winter Park, FL 32789Off Market
Nearby schools
GreatSchools rating
- 10/10AUDUBON PARK SCHOOLGrades: PK-8Distance: 0.2 mi
- 7/10Winter Park High SchoolGrades: 9-12Distance: 1.8 mi
Schools provided by the listing agent
- Elementary: Audubon Park K8
- High: Winter Park High
Source: Stellar MLS. This data may not be complete. We recommend contacting the local school district to confirm school assignments for this home.
Get a cash offer in 3 minutes
Find out how much your home could sell for in as little as 3 minutes with a no-obligation cash offer.
Estimated market value
$1,900,000
Get a cash offer in 3 minutes
Find out how much your home could sell for in as little as 3 minutes with a no-obligation cash offer.
Estimated market value
$1,900,000
- Florida
- Orange County
- Winter Park
- 32789
- 2625 PARK PLACE DRIVE
Nearby cities
Nearby neighborhoods
Nearby zip codes
Other Winter Park Topics
