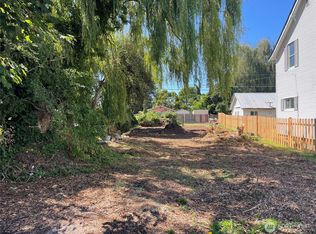
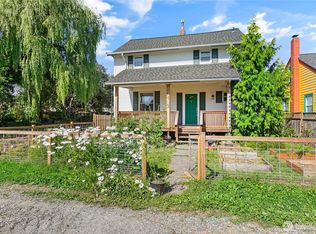
Timeless charm meets thoughtful updates in this beautifully maintained 1905 Craftsman home. This 3-bedroom, 2-bath home features an optimal floor plan with soaring 10-foot ceilings, detailed millwork, and original built-ins showcasing its historic character. The bright, open kitchen flows into spacious living areas, while large bedrooms, original wood floors, and abundant storage provide everyday comfort and functionality. Major updates offer peace of mind: double-pane windows (2018), an updated bathroom (2019), water heater (2020), furnace (2021), and dishwasher (2026). Outside, enjoy a large, sunny, fully-fenced yard that is perfect for entertaining and gardening. A detached one-car garage and ample off-street parking complete the property. Located just moments from parks, the beach, and the Bay to Baker Trail, this home offers the perfect blend of historic character, modern updates, and an exceptional neighborhood location.
Sold
Zillow last checked:
Listing updated:
Bought with:
Mary Mcintosh, 27165
Muljat Group
Source: NWMLS as distributed by MLS GRID,MLS#: 2561323
Price history
| Date | Event | Price |
|---|---|---|
| 8/28/2026 | Sold | $709,000-0.8%$438/sqft |
Source:  NWMLS as distributed by MLS GRID #2561323 Report a problem NWMLS as distributed by MLS GRID #2561323 Report a problem | ||
| 8/2/2026 | Pending sale | $715,000$442/sqft |
Source: NWMLS as distributed by MLS GRID #2561323 Report a problem | ||
| 7/30/2026 | Listed for sale | $715,000+104.3%$442/sqft |
Source: NWMLS as distributed by MLS GRID #2561323 Report a problem | ||
| 10/28/2016 | Sold | $350,000-2.5%$216/sqft |
Source: NWMLS as distributed by MLS GRID #1021476 Report a problem | ||
| 8/29/2016 | Listed for sale | $359,000+12.2%$222/sqft |
Source: Windermere Real Estate/Whatcom, Inc. #1021476 Report a problem | ||
| 3/12/2007 | Sold | $319,900+14.2%$198/sqft |
Source: NWMLS as distributed by MLS GRID #27024752 Report a problem | ||
| 6/21/2005 | Sold | $280,000+124.2%$173/sqft |
Source: NWMLS as distributed by MLS GRID #25035497 Report a problem | ||
| 6/14/1999 | Sold | $124,900$77/sqft |
Source: Public Record Report a problem | ||



Get pre-qualified for a loan
At Zillow Home Loans, we can pre-qualify you in as little as 5 minutes with no impact to your credit score.An equal housing lender. NMLS #10287.
