Welcome to 2625 Pebbleton Dr in North Fort Worth—a charming 3-bedroom, 2-bath home offering 1,267 sq ft of comfortable, thoughtfully designed living space. The inviting exterior features classic dormer accents, durable siding, and a warm curb appeal that sets the tone from the moment you arrive. Inside, the layout is practical and welcoming, while the outdoor living space truly elevates the home. The backyard is a private retreat that backs to a peaceful greenbelt, offering serene natural views and added privacy. Enjoy daily sights of local wildlife and open green scenery that make the setting feel tucked away while still being close to everything. A standout feature is the expanded concrete patio paired with a hardtop gazebo—creating an ideal space for year-round relaxing, grilling, or entertaining guests. Additional exterior upgrades like gutters add both convenience and long-term protection. This home is ideally situated in North Fort Worth, placing you within easy reach of some of the area’s most popular destinations. Just a short drive away is Alliance Town Center, a major hub for shopping, dining, and entertainment with restaurants, retail stores, fitness studios, and weekend events. Nearby Presidio Junction and the growing Alliance corridor offer even more options for everyday conveniences and nightlife. For larger outings, you’re also within reach of the historic Fort Worth Stockyards, known for its live music, dining, rodeos, and Western heritage attractions, as well as Texas Motor Speedway, a regional hotspot for major racing events and concerts. Located in the desirable Northpointe Watermill community, residents enjoy a well-kept neighborhood setting known for its attractive streetscapes, neighborhood parks, walking areas, and community feel. The area is designed for comfortable suburban living with convenient access to major highways like US-287 and I-35W, making commutes throughout the Dallas–Fort Worth metroplex simple and efficient.
Sold
Price Unknown
2625 Pebbleton Dr, Fort Worth, TX 76179
3beds
1,276sqft
Single Family Residence
Built in 2023
6,534 Square Feet Lot
$264,900 Zestimate®
$--/sqft
$2,030 Estimated rent
Home value
$264,900
$249,000 - $283,000
$2,030/mo
Zestimate® history
Owner options
List your home for rent
$2,030/mo
Rent Zestimate®
Find your next renter with Zillow Rental Manager. Plus, with online applications, you can quickly screen prospective tenants – for free.
$2,030/mo
Rent Zestimate®
Refinance and save
$650/mo
Est. payment
Refinancing to a lower rate could help reduce your monthly payments and save thousands over the life of the loan.
$650/mo
Est. payment
Explore your selling options
Work with a Zillow partner agent
Leverage their expertise and Zillow's premium Showcase listings to get your home seen by more buyers.
Get startedList with your own agent
Get your home in front of millions of buyers by listing it on Zillow.
Learn how to do itSell it yourself
Take full control of how buyers see your home on Zillow by listing For Sale by Owner (FSBO).
List your homeWhat's special
Classic dormer accentsAdded privacySerene natural viewsWarm curb appealDurable sidingHardtop gazeboInviting exterior
Zillow last checked:
Listing updated:
Listed by:
Crystal Zschirnt 0650188 972-954-4791,
Redfin Corporation 972-954-4791
Bought with:
Vedran Ceric, 0666220
The Property Shop
Source: NTREIS,MLS#: 21274658
Facts & features
Interior
Bedrooms & bathrooms
- Bedrooms: 3
- Bathrooms: 2
- Full bathrooms: 2
Primary bedroom
- Features: En Suite Bathroom, Walk-In Closet(s)
- Level: First
- Dimensions: 13 x 14
Bedroom
- Level: First
- Dimensions: 13 x 10
Bedroom
- Level: First
- Dimensions: 10 x 12
Primary bathroom
- Features: En Suite Bathroom, Garden Tub/Roman Tub
- Level: First
- Dimensions: 12 x 5
Breakfast room nook
- Features: Eat-in Kitchen
- Level: First
- Dimensions: 11 x 14
Other
- Features: Built-in Features
- Level: First
- Dimensions: 10 x 5
Kitchen
- Features: Breakfast Bar, Eat-in Kitchen, Granite Counters, Pantry
- Level: First
- Dimensions: 10 x 14
Laundry
- Level: First
- Dimensions: 6 x 4
Living room
- Features: Ceiling Fan(s)
- Level: First
- Dimensions: 15 x 12
Heating
- Central, Natural Gas
Cooling
- Central Air, Ceiling Fan(s)
Appliances
- Included: Dishwasher, Disposal, Gas Range, Gas Water Heater, Microwave
- Laundry: Dryer Hookup, ElectricDryer Hookup, Laundry in Utility Room
Features
- Decorative/Designer Lighting Fixtures, High Speed Internet, Open Floorplan, Pantry, Cable TV, Walk-In Closet(s)
- Flooring: Carpet, Ceramic Tile
- Windows: Window Coverings
- Has basement: No
- Has fireplace: No
- Fireplace features: None
Interior area
- Total interior livable area: 1,276 sqft
Property
Parking
- Total spaces: 2
- Parking features: Door-Multi, Garage Faces Front, Garage, Garage Door Opener
- Attached garage spaces: 2
Features
- Levels: One
- Stories: 1
- Patio & porch: Covered, Patio
- Exterior features: Lighting, Rain Gutters
- Pool features: None, Community
- Fencing: Back Yard,Gate,Perimeter,Wood,Wrought Iron
Lot
- Size: 6,534 Square Feet
- Features: Interior Lot, Landscaped, Subdivision, Few Trees
Details
- Parcel number: 42902400
Construction
Type & style
- Home type: SingleFamily
- Architectural style: Traditional,Detached
- Property subtype: Single Family Residence
Materials
- Brick, Frame, Wood Siding
- Foundation: Slab
- Roof: Composition
Condition
- Year built: 2023
Utilities & green energy
- Sewer: Public Sewer
- Water: Public
- Utilities for property: Electricity Connected, Natural Gas Available, Sewer Available, Separate Meters, Underground Utilities, Water Available, Cable Available
Community & HOA
Community
- Features: Playground, Park, Pool, Community Mailbox, Curbs, Sidewalks
- Security: Carbon Monoxide Detector(s), Smoke Detector(s)
- Subdivision: Northpointe Watermill
HOA
- Has HOA: Yes
- Services included: All Facilities, Association Management, Maintenance Grounds
- HOA fee: $650 annually
- HOA name: Cma Management
- HOA phone: 972-943-2828
Location
- Region: Fort Worth
Financial & listing details
- Tax assessed value: $261,212
- Annual tax amount: $6,215
- Date on market: 5/20/2026
- Cumulative days on market: 15 days
- Listing terms: Cash,Conventional,FHA,VA Loan
- Exclusions: Furniture
Price history
| Date | Event | Price |
|---|---|---|
| 7/2/2026 | Sold | -- |
Source: NTREIS #21274658 Report a problem | ||
| 6/8/2026 | Pending sale | $275,000$216/sqft |
Source: NTREIS #21274658 Report a problem | ||
| 5/20/2026 | Listed for sale | $275,000-3.2%$216/sqft |
Source: NTREIS #21274658 Report a problem | ||
| 8/25/2023 | Sold | -- |
Source: NTREIS #20378130 Report a problem | ||
| 8/8/2023 | Pending sale | $283,999$223/sqft |
Source: NTREIS #20378130 Report a problem | ||
| 8/6/2023 | Listed for sale | $283,999$223/sqft |
Source: NTREIS #20378130 Report a problem | ||
| 7/16/2023 | Pending sale | $283,999$223/sqft |
Source: NTREIS #20378130 Report a problem | ||
| 7/11/2023 | Listed for sale | $283,999$223/sqft |
Source: NTREIS #20378130 Report a problem | ||
Public tax history
| Year | Property taxes | Tax assessment |
|---|---|---|
| 2025 | $2,230 -34.1% | $261,212 |
| 2024 | $3,384 +166.2% | $261,212 +397.5% |
| 2023 | $1,271 | $52,500 |
Find assessor info on the county website
Neighborhood: 76179
Nearby homes
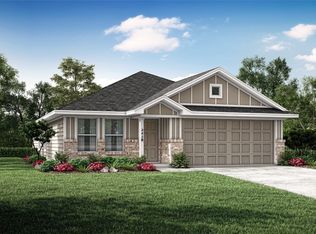
- $--4 bd2 ba1.6k sqft2621 Pebbleton Dr, Fort Worth, TX 76179Sold
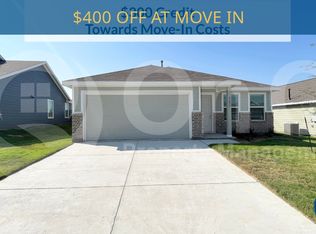
- $260,1003 bd2 ba1.2k sqft2629 Pebbleton Dr, Fort Worth, TX 76179Off Market
- $271,1003 bd2 ba1.2k sqft2629 Pebblestone Dr, Fort Worth, TX 76126Off Market

- $279,4003 bd2 ba1.4k sqft2631 Pebbleton Dr, Fort Worth, TX 76179Off Market
- $285,700-- bd-- ba1.4k sqft2617 Pebbleton Dr, Fort Worth, TX 76179Off Market
- $--3 bd2 ba1.4k sqft2620 Pebbleton Dr, Fort Worth, TX 76179Sold
- $--3 bd2 ba1.4k sqft2600 Pebbleton Dr, Fort Worth, TX 76179Sold
- $258,800-- bd-- ba1.2k sqft2635 Pebbleton Dr, Fort Worth, TX 76179Off Market
Nearby schools
GreatSchools rating
- 4/10Elizabeth Lopez Hatley Elementary SchoolGrades: PK-5Distance: 2 mi
- 6/10Wayside Middle SchoolGrades: 6-8Distance: 1.8 mi
- 4/10Eagle Mountain High SchoolGrades: 9-12Distance: 1.9 mi
Schools provided by the listing agent
- Elementary: Eagle Mountain
- Middle: Wayside
- High: Eagle Mountain
- District: Eagle MT-Saginaw ISD
Source: NTREIS. This data may not be complete. We recommend contacting the local school district to confirm school assignments for this home.
Get a cash offer in 3 minutes
Find out how much your home could sell for in as little as 3 minutes with a no-obligation cash offer.
Estimated market value
$264,900
Get a cash offer in 3 minutes
Find out how much your home could sell for in as little as 3 minutes with a no-obligation cash offer.
Estimated market value
$264,900
- Texas
- Tarrant County
- Fort Worth
- 76179
- 2625 Pebbleton Dr
Nearby cities
Nearby neighborhoods
Nearby zip codes
Other Fort Worth Topics
