Welcome to your dream home, nestled against the serene backdrop of Pineridge Natural Area! This stunning two-story residence w/a finished walkout basement offers privacy & breathtaking foothills views. Set on a sprawling 20,000 sq ft lot, the property boasts an impressive 1,125 sq ft of outdoor deck space & 1,300 sq ft of patio area, perfect for entertaining or enjoying tranquility surrounded by abundant wildlife. Step inside to discover a thoughtfully designed layout featuring 3 bedrooms & an office upstairs, a spacious bedroom, steam shower & wet bar in the bsmt. Outdoor enthusiasts will appreciate the nearby trails, boat & RV parking, no HOA. Whether you're hosting a lively gathering or savoring quiet moments in your private backyard retreat, this home offers the perfect blend of comfort and nature. Pre-inspected for peace of mind including sewer scope cleaning, furnace & AC inspection and a brand new roof installed on 7/20/24. New AC installed 7/23/24.
Sold for $1,050,000
$1,050,000
2625 Platte Pl, Fort Collins, CO 80526
4beds
3,506sqft
Single Family Residence
Built in 1993
0.46 Acres Lot
$1,019,200 Zestimate®
$299/sqft
$3,661 Estimated rent
Home value
$1,019,200
$968,000 - $1.07M
$3,661/mo
Zestimate® history
Owner options
List your home for rent
$3,661/mo
Rent Zestimate®
Find your next renter with Zillow Rental Manager. Plus, with online applications, you can quickly screen prospective tenants – for free.
$3,661/mo
Rent Zestimate®
Refinance and save
$6,506/mo
Est. payment
Refinancing to a lower rate could help reduce your monthly payments and save thousands over the life of the loan.
$6,506/mo
Est. payment
Explore your selling options
Work with a Zillow partner agent
Leverage their expertise and Zillow's premium Showcase listings to get your home seen by more buyers.
Get startedList with your own agent
Get your home in front of millions of buyers by listing it on Zillow.
Learn how to do itSell it yourself
Take full control of how buyers see your home on Zillow by listing For Sale by Owner (FSBO).
List your homeWhat's special
Zillow last checked:
Listing updated:
Listed by:
Michael Malvey 970-420-7235,
Group Loveland
Bought with:
Victoria Clarke, 100103878
Group Mulberry
Source: IRES as distributed by MLS GRID,MLS#: 1014514
Facts & features
Interior
Bedrooms & bathrooms
- Bedrooms: 4
- Bathrooms: 4
- Full bathrooms: 2
- 3/4 bathrooms: 1
- 1/2 bathrooms: 1
- Main level bathrooms: 1
Primary bedroom
- Description: Luxury Vinyl
- Features: Full Primary Bath, 5 Piece Primary Bath
- Level: Upper
- Area: 195 Square Feet
- Dimensions: 13 x 15
Bedroom 2
- Description: Laminate
- Level: Upper
- Area: 110 Square Feet
- Dimensions: 10 x 11
Bedroom 3
- Description: Laminate
- Level: Upper
- Area: 120 Square Feet
- Dimensions: 10 x 12
Bedroom 4
- Description: Carpet
- Level: Basement
- Area: 224 Square Feet
- Dimensions: 14 x 16
Dining room
- Description: Laminate
- Level: Main
- Area: 108 Square Feet
- Dimensions: 9 x 12
Family room
- Description: Wood
- Level: Main
- Area: 270 Square Feet
- Dimensions: 15 x 18
Kitchen
- Description: Wood
- Level: Main
- Area: 352 Square Feet
- Dimensions: 16 x 22
Laundry
- Description: Vinyl
- Level: Upper
- Area: 66 Square Feet
- Dimensions: 6 x 11
Living room
- Description: Laminate
- Level: Main
- Area: 144 Square Feet
- Dimensions: 12 x 12
Recreation room
- Description: Carpet
- Level: Basement
- Area: 403 Square Feet
- Dimensions: 13 x 31
Study
- Description: Laminate
- Level: Upper
- Area: 132 Square Feet
- Dimensions: 11 x 12
Heating
- Forced Air
Appliances
- Included: Electric Range, Double Oven, Dishwasher, Refrigerator, Bar Fridge, Microwave, Disposal
- Laundry: Washer/Dryer Hookup
Features
- Eat-in Kitchen, Separate Dining Room, Pantry, Walk-In Closet(s), Kitchen Island
- Flooring: Wood
- Basement: Full,Partially Finished,Walk-Out Access,Radon Test Available
- Has fireplace: Yes
- Fireplace features: Gas, Family Room
Interior area
- Total structure area: 2,381
- Total interior livable area: 3,506 sqft
- Finished area above ground: 2,381
Property
Parking
- Total spaces: 3
- Parking features: Garage Door Opener, RV Access/Parking, Oversized
- Attached garage spaces: 3
- Details: Attached
Features
- Levels: Two
- Stories: 2
- Patio & porch: Patio, Deck
- Exterior features: Sprinkler System, Balcony
- Fencing: Fenced,Wood
- Has view: Yes
- View description: Mountain(s), Hills
Lot
- Size: 0.46 Acres
- Features: Cul-De-Sac, Wooded, Evergreen Trees, Rolling Slope, Abuts Public Open Space
Details
- Additional structures: Storage
- Parcel number: R1351702
- Zoning: FA
- Special conditions: Private Owner
Construction
Type & style
- Home type: SingleFamily
- Property subtype: Single Family Residence
Materials
- Frame
- Roof: Composition
Condition
- New construction: No
- Year built: 1993
Utilities & green energy
- Electric: City of FTC
- Gas: Xcel Energy
- Sewer: Public Sewer
- Water: District
- Utilities for property: Natural Gas Available, Electricity Available
Community & HOA
Community
- Subdivision: Overland Hills
HOA
- Has HOA: No
Location
- Region: Fort Collins
Financial & listing details
- Price per square foot: $299/sqft
- Tax assessed value: $806,100
- Annual tax amount: $4,719
- Date on market: 7/17/2024
- Listing terms: Cash,Conventional
- Exclusions: washer, dryer
- Electric utility on property: Yes
Price history
| Date | Event | Price |
|---|---|---|
| 8/12/2024 | Sold | $1,050,000+12.3%$299/sqft |
Source:  IRES as distributed by MLS GRID #1014514 Report a problem IRES as distributed by MLS GRID #1014514 Report a problem | ||
| 7/21/2024 | Pending sale | $935,000$267/sqft |
Source:  REcolorado as distributed by MLS GRID #IR1014514 Report a problem REcolorado as distributed by MLS GRID #IR1014514 Report a problem | ||
| 7/21/2024 | Listed for sale | $935,000$267/sqft |
Source: IRES as distributed by MLS GRID #1014514 Report a problem | ||
Public tax history
| Year | Property taxes | Tax assessment |
|---|---|---|
| 2025 | $5,089 +2.6% | $50,381 -7.8% |
| 2024 | $4,959 +29.8% | $54,645 -1% |
| 2023 | $3,821 -1.1% | $55,175 +38.5% |
| 2022 | $3,862 +4.6% | $39,830 -2.8% |
| 2021 | $3,691 -0.4% | $40,977 +5.5% |
| 2020 | $3,707 +43.5% | $38,825 -0.7% |
| 2019 | $2,583 | $39,096 +40.2% |
| 2018 | $2,583 | $27,878 |
| 2017 | $2,583 +0.3% | $27,878 +15.9% |
| 2016 | $2,574 +16.1% | $24,055 0% |
| 2015 | $2,216 -17.8% | $24,060 -17.3% |
| 2014 | $2,697 | $29,090 |
| 2013 | -- | $29,090 +10.4% |
| 2012 | -- | $26,350 |
| 2011 | -- | $26,350 -3.5% |
| 2010 | -- | $27,300 |
| 2009 | -- | $27,300 -0.4% |
| 2008 | -- | $27,420 |
| 2007 | -- | $27,420 +9% |
| 2006 | -- | $25,160 |
| 2005 | -- | $25,160 -7.8% |
| 2004 | -- | $27,300 -5.1% |
| 2002 | -- | $28,760 |
| 2001 | -- | $28,760 |
Find assessor info on the county website
Neighborhood: 80526
Nearby homes
- $919,8001 bd1 ba2.1k sqft2631 Platte Pl, Fort Collins, CO 80526Off Market

- $597,6005 bd4 ba3.6k sqft2619 Platte Pl, Fort Collins, CO 80526Off Market
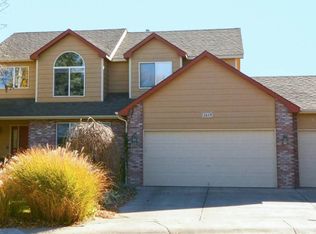
- $960,8004 bd3 ba2.9k sqft2614 Powell Pl, Fort Collins, CO 80526Off Market
- $890,0004 bd3 ba3.9k sqft2613 Platte Pl, Fort Collins, CO 80526Sold

- $916,3004 bd3 ba3.6k sqft2620 Powell Pl, Fort Collins, CO 80526Off Market
- $730,0005 bd4 ba3.4k sqft2607 Platte Pl, Fort Collins, CO 80526Off Market
- $762,0003 bd2 ba2.2k sqft2608 Powell Pl, Fort Collins, CO 80526Off Market
- $650,7004 bd2 ba1.5k sqft2637 Platte Pl, Fort Collins, CO 80526Off Market
Nearby schools
GreatSchools rating
- 8/10Olander Elementary SchoolGrades: PK-5Distance: 0.4 mi
- 6/10Blevins Middle SchoolGrades: 6-8Distance: 1.8 mi
- 7/10Rocky Mountain High SchoolGrades: 9-12Distance: 1.6 mi
Schools provided by the listing agent
- Elementary: Olander
- Middle: Webber
- High: Rocky Mountain
Source: IRES as distributed by MLS GRID. This data may not be complete. We recommend contacting the local school district to confirm school assignments for this home.
Get a cash offer in 3 minutes
Find out how much your home could sell for in as little as 3 minutes with a no-obligation cash offer.
Estimated market value
$1,019,200
Get a cash offer in 3 minutes
Find out how much your home could sell for in as little as 3 minutes with a no-obligation cash offer.
Estimated market value
$1,019,200
- Colorado
- Larimer County
- Fort Collins
- 80526
- 2625 Platte Pl
