Skip main navigation
Off market
  • $335,300

    2625 Ravencliff Dr, Austell, GA 30168

    3beds
    1,806sqft
    Townhouse
    Built in 2025
    -- sqft lot
    $335,300 Zestimate®
    $186/sqft
    $2,507 Estimated rent

    Home value

    $335,300

    $319,000 - $352,000

    $2,507/mo

    Zestimate® history
    Loading
    Loading...

    Owner options

    List your home for rent

    $2,507/mo

    Rent Zestimate®

    Find your next renter with Zillow Rental Manager. Plus, with online applications, you can quickly screen prospective tenants – for free.

    Learn more

    $2,507/mo

    Rent Zestimate®

    Refinance and save

    $2,004/mo

    Est. payment

    Refinancing to a lower rate could help reduce your monthly payments and save thousands over the life of the loan.

    See today's rates

    $2,004/mo

    Est. payment

    Explore your selling options

    Work with a Zillow partner agent

    Leverage their expertise and Zillow's premium Showcase listings to get your home seen by more buyers.

    Get started

    List with your own agent

    Get your home in front of millions of buyers by listing it on Zillow.

    Learn how to do it

    Sell it yourself

    Take full control of how buyers see your home on Zillow by listing For Sale by Owner (FSBO).

    List your home

    What's special

    Spacious islandStainless steel appliancesStylish kitchenWalk-in closetGranite countertopsSerene primary suiteOpen-concept main level

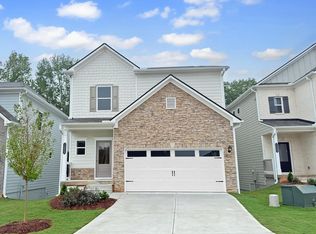
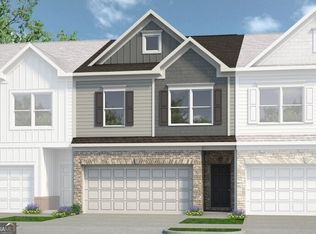
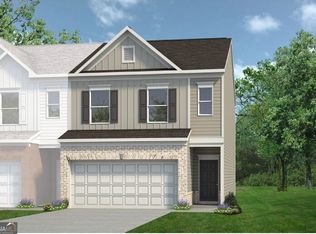
    Modern Living in the Heart of Austell FOR RENT! Welcome to this beautifully crafted 3-bedroom, 2.5-bathroom townhouse, newly built in 2025 and designed for modern comfort and style. Nestled in a growing community in Austell, this home features an open-concept main level with luxury vinyl flooring, a bright living room, and a stylish kitchen complete with granite countertops, stainless steel appliances, and a spacious island perfect for entertaining. Upstairs, you'll find a serene primary suite with a walk-in closet and a spa-inspired en-suite bathroom, along with two additional bedrooms and a full bath - ideal for family, guests, or a home office setup. Enjoy the convenience of an upstairs laundry room and a two-car garage. With energy-efficient features, low-maintenance exteriors, and easy access to shopping, dining, and major highways, this home blends comfort and convenience in one perfect package. Whether you're a first-time renter, family or young professional without compromise, this is the home you've been waiting for! AN OVERSIZED LAUNDRY ROOM WITH WASHER AND DRYER AVAILABLE Copyright Georgia MLS. All rights reserved. Information is deemed reliable but not guaranteed.

    This property is off market, which means it's not currently listed for sale or rent on Zillow. This may be different from what's available on other websites or public sources.
    Zillow last checked:

    Listing updated:

    Source: GAMLS,MLS#: 10543678

    Facts & features

    Interior

    Bedrooms & bathrooms
    • Bedrooms: 3
    • Bathrooms: 3
    • Full bathrooms: 2
    • 1/2 bathrooms: 1
    Rooms
    • Room types: Family Room
    Heating
    • Forced Air
    Cooling
    • Central Air, Ceiling Fan
    Appliances
    • Included: Dishwasher, Dryer, Microwave, Refrigerator, Washer
    • Laundry: In Unit, Upper Level
    Features
    • Ceiling Fan(s), Double Vanity, Separate Shower, Tray Ceiling(s), Walk In Closet, Walk-In Closet(s)
    • Flooring: Carpet, Tile
    Interior area
    • Total interior livable area: 1,806 sqft

    Property

    Parking
    • Parking features: Attached
    • Has attached garage: Yes
    • Details: Contact manager
    Features
    • Stories: 2
    • Exterior features: Architecture Style: Craftsman, Attached, Double Vanity, Heating system: Forced Air, Laundry, Level, Lot Features: Level, Oven/Range (Combo), Playground, Pool, Roof Type: Composition, Separate Shower, Stainless Steel Appliance(s), Tray Ceiling(s), Upper Level, Walk In Closet, Walk-In Closet(s)

    Construction

    Type & style
    • Home type: Townhouse
    • Architectural style: Craftsman
    • Property subtype: Townhouse
    Materials
    • Roof: Composition
    Condition
    • Year built: 2025

    Community & HOA

    Community
    • Features: Playground, Pool
    • Deposit fee: $2,700
    HOA
    • Amenities included: Pool
    Location
    • Region: Austell

    Financial & listing details

    • Price per square foot: $186/sqft
    • Date on market: 8/12/2025
    • Lease term: Contact For Details

    Price history

    DateEventPrice
    7/14/2025Listing removed$2,600$1/sqft
    Source: FMLS GA #7597924 Report a problem
    6/13/2025Listed for rent$2,600$1/sqft
    Source: FMLS GA #7597924 Report a problem

    Public tax history

    Tax history is unavailable.

    Neighborhood: 30168

    Nearby schools

    GreatSchools rating
    Get a cash offer in 3 minutes
    Find out how much your home could sell for in as little as 3 minutes with a no-obligation cash offer.
    Estimated market value
    $335,300
    Get a cash offer in 3 minutes
    Find out how much your home could sell for in as little as 3 minutes with a no-obligation cash offer.
    Estimated market value
    $335,300