Experience luxury living in this beautifully redesigned home that perfectly blends functionality and elegance in Dakota Ridge. Beyond the amazing location close to amenities, there are almost too many amazing features to highlight. The exterior features a stunning cedar barrel sauna nestled under a vibrant arbor, a five-person hot tub, and raised garden beds complete with an automatic drip system. The back deck boasts custom-built concrete dining tables on a swivel, enhanced by a pergola with removable sun shades, making it an ideal space for entertaining. With gas and electric connections for grilling, ample electricity for string lights, and solar lighting illuminating the walkways, this home is as practical as it is charming. The deep, finished garage is equipped with an EV charging port, work table, and additional storage, all set within a professionally landscaped yard that showcases flowering trees and bushes throughout the seasons. Step inside to discover newly remodeled spaces that radiate modern sophistication. The main level features a chic kitchen and living area with quartz countertops, marble backsplashes, and custom lighting made from repurposed bakery pans. Enjoy the convenience of pot fillers, a convertible double oven, and built-in organizers. Upstairs, the bedrooms are enhanced with new LVP flooring and stylish chandeliers, while the primary suite includes a built-in closet organization system and an instant hot water dispenser. Also, a combo washer/dryer tucked in the hall closet upstairs. The lower level offers a second full kitchen, additional bedrooms, and ample storage, highlighted by bold wallpaper. With high-efficiency insulation and smart home features, including Arlo security cameras and smart detectors, this home combines comfort, style, and security for the ultimate living experience.
Sold for $897,500
Zestimate®
$897,500
2625 Red Mountain Ct, Fort Collins, CO 80525
5beds
3,533sqft
Single Family Residence
Built in 1995
8,691 Square Feet Lot
$897,500 Zestimate®
$254/sqft
$3,567 Estimated rent
Home value
$897,500
$853,000 - $942,000
$3,567/mo
Zestimate® history
Owner options
List your home for rent
$3,567/mo
Rent Zestimate®
Find your next renter with Zillow Rental Manager. Plus, with online applications, you can quickly screen prospective tenants – for free.
$3,567/mo
Rent Zestimate®
Refinance and save
$5,156/mo
Est. payment
Refinancing to a lower rate could help reduce your monthly payments and save thousands over the life of the loan.
$5,156/mo
Est. payment
Explore your selling options
Work with a Zillow partner agent
Leverage their expertise and Zillow's premium Showcase listings to get your home seen by more buyers.
Get startedList with your own agent
Get your home in front of millions of buyers by listing it on Zillow.
Learn how to do itSell it yourself
Take full control of how buyers see your home on Zillow by listing For Sale by Owner (FSBO).
List your homeWhat's special
Zillow last checked:
Listing updated:
Listed by:
Kennan Razey 970-412-1210,
Group Mulberry
Bought with:
Katie Beamon, 100053784
Home Love Colorado
Source: IRES as distributed by MLS GRID,MLS#: 1057487
Facts & features
Interior
Bedrooms & bathrooms
- Bedrooms: 5
- Bathrooms: 4
- Full bathrooms: 2
- 3/4 bathrooms: 1
- 1/2 bathrooms: 1
- Main level bathrooms: 1
Primary bedroom
- Description: Luxury Vinyl
- Features: Full Primary Bath
- Level: Upper
- Area: 315 Square Feet
- Dimensions: 15 x 21
Bedroom 2
- Description: Luxury Vinyl
- Level: Upper
- Area: 150 Square Feet
- Dimensions: 10 x 15
Bedroom 3
- Description: Luxury Vinyl
- Level: Upper
- Area: 130 Square Feet
- Dimensions: 10 x 13
Bedroom 4
- Description: Painted/Stained
- Level: Basement
- Area: 169 Square Feet
- Dimensions: 13 x 13
Bedroom 5
- Description: Painted/Stained
- Level: Basement
- Area: 132 Square Feet
- Dimensions: 11 x 12
Dining room
- Description: Engineered Hardwood
- Level: Main
- Area: 144 Square Feet
- Dimensions: 12 x 12
Family room
- Description: Painted/Stained
- Level: Basement
- Area: 200 Square Feet
- Dimensions: 10 x 20
Great room
- Description: Engineered Hardwood
- Level: Main
- Area: 238 Square Feet
- Dimensions: 14 x 17
Kitchen
- Description: Tile
- Level: Main
- Area: 273 Square Feet
- Dimensions: 13 x 21
Living room
- Description: Engineered Hardwood
- Level: Main
- Area: 272 Square Feet
- Dimensions: 16 x 17
Study
- Description: Engineered Hardwood
- Level: Main
- Area: 132 Square Feet
- Dimensions: 11 x 12
Heating
- Forced Air
Cooling
- Central Air
Appliances
- Included: Gas Range, Dishwasher, Refrigerator, Washer, Dryer, Microwave
- Laundry: Washer/Dryer Hookup
Features
- Eat-in Kitchen, Separate Dining Room, Cathedral Ceiling(s), Open Floorplan, Walk-In Closet(s), Kitchen Island
- Flooring: Wood
- Windows: Bay or Bow Window
- Basement: Full,Partially Finished,Retrofit for Radon
- Has fireplace: Yes
- Fireplace features: Family Room
Interior area
- Total structure area: 2,195
- Total interior livable area: 3,533 sqft
- Finished area above ground: 2,195
Property
Parking
- Total spaces: 2
- Parking features: Attached, Oversized, Tandem
- Attached garage spaces: 2
- Details: Attached
Features
- Levels: Two
- Stories: 2
- Patio & porch: Deck
- Exterior features: Sprinkler System
- Spa features: Heated
- Fencing: Fenced
Lot
- Size: 8,691 Square Feet
- Features: Cul-De-Sac, Paved, Curbs, Gutters, Sidewalks
Details
- Parcel number: R1390040
- Zoning: Res
- Special conditions: Private Owner
Construction
Type & style
- Home type: SingleFamily
- Architectural style: Contemporary
- Property subtype: Single Family Residence
Materials
- Frame, Brick
- Roof: Composition
Condition
- New construction: No
- Year built: 1995
Utilities & green energy
- Electric: City of FTC
- Gas: Xcel
- Sewer: Public Sewer
- Water: City
- Utilities for property: Natural Gas Available, Electricity Available
Community & HOA
Community
- Subdivision: Dakota Ridge
HOA
- Has HOA: No
Location
- Region: Fort Collins
Financial & listing details
- Price per square foot: $254/sqft
- Tax assessed value: $683,800
- Annual tax amount: $4,267
- Date on market: 4/24/2026
- Listing terms: Cash,Conventional
- Exclusions: Personal Property
- Electric utility on property: Yes
- Road surface type: Asphalt
Price history
| Date | Event | Price |
|---|---|---|
| 5/18/2026 | Sold | $897,500+1.4%$254/sqft |
Source:  IRES as distributed by MLS GRID #1057487 Report a problem IRES as distributed by MLS GRID #1057487 Report a problem | ||
| 5/5/2026 | Pending sale | $885,000$250/sqft |
Source:  REcolorado as distributed by MLS GRID #IR1057487 Report a problem REcolorado as distributed by MLS GRID #IR1057487 Report a problem | ||
| 5/1/2026 | Listed for sale | $885,000+86%$250/sqft |
Source: IRES as distributed by MLS GRID #1057487 Report a problem | ||
| 9/8/2017 | Sold | $475,850$135/sqft |
Source: IRES as distributed by MLS GRID #826975 Report a problem | ||
| 7/24/2017 | Pending sale | $475,850$135/sqft |
Source: RE/MAX MASTERS MILLENNIUM #7761428 Report a problem | ||
| 7/19/2017 | Listed for sale | $475,850$135/sqft |
Source: RE/MAX Masters Millennium #7761428 Report a problem | ||
Public tax history
| Year | Property taxes | Tax assessment |
|---|---|---|
| 2025 | $4,259 -0.2% | $42,738 -11.3% |
| 2024 | $4,267 +26.1% | $48,160 -1% |
| 2023 | $3,384 -1% | $48,627 +35.7% |
| 2022 | $3,419 +1.7% | $35,834 -2.8% |
| 2021 | $3,363 -0.4% | $36,865 +2.6% |
| 2020 | $3,378 +17% | $35,943 -0.7% |
| 2019 | $2,888 | $36,194 +14.2% |
| 2018 | $2,888 | $31,687 |
| 2017 | $2,888 +0.3% | $31,687 +5.4% |
| 2016 | $2,878 +5.6% | $30,065 +0% |
| 2015 | $2,725 +23% | $30,060 +23.8% |
| 2014 | $2,215 | $24,280 |
| 2013 | -- | $24,280 +0.4% |
| 2012 | -- | $24,190 -8.3% |
| 2011 | -- | $26,370 +10.4% |
| 2010 | -- | $23,880 |
| 2009 | -- | $23,880 |
| 2008 | -- | $23,880 |
| 2007 | -- | $23,880 +4% |
| 2006 | -- | $22,960 -15.1% |
| 2005 | -- | $27,050 +24.4% |
| 2004 | -- | $21,740 +0.2% |
| 2002 | -- | $21,690 |
| 2001 | -- | $21,690 |
Find assessor info on the county website
Neighborhood: Dakota Ridge
Nearby homes
- $730,0004 bd3 ba3.7k sqft2619 Red Mountain Ct, Fort Collins, CO 80525Off Market
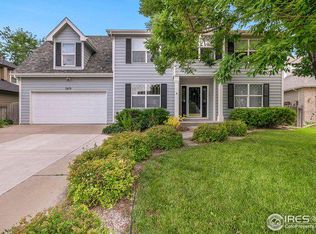
- $720,7004 bd3 ba2.3k sqft2631 Red Mountain Ct, Fort Collins, CO 80525Off Market
- $641,5003 bd2 ba1.9k sqft2600 Little Bear Ct, Fort Collins, CO 80525Off Market
- $701,5004 bd4 ba3.2k sqft2606 Little Bear Ct, Fort Collins, CO 80525Off Market
- $628,4004 bd2 ba2k sqft2637 Red Mountain Ct, Fort Collins, CO 80525Off Market
- $645,6004 bd2 ba1.7k sqft2613 Red Mountain Ct, Fort Collins, CO 80525Off Market
- $750,5005 bd3 ba2.6k sqft2612 Little Bear Ct, Fort Collins, CO 80525Off Market
- $705,8005 bd2 ba3.6k sqft2618 Red Mountain Ct, Fort Collins, CO 80525Off Market
Nearby schools
GreatSchools rating
- 8/10Shepardson Elementary SchoolGrades: PK-5Distance: 1.1 mi
- 5/10Lesher Middle SchoolGrades: 6-8Distance: 2.5 mi
- 8/10Fort Collins High SchoolGrades: 9-12Distance: 0.4 mi
Schools provided by the listing agent
- Elementary: Shepardson
- Middle: Lesher
- High: Ft Collins
Source: IRES as distributed by MLS GRID. This data may not be complete. We recommend contacting the local school district to confirm school assignments for this home.
Get a cash offer in 3 minutes
Find out how much your home could sell for in as little as 3 minutes with a no-obligation cash offer.
Estimated market value
$897,500
Get a cash offer in 3 minutes
Find out how much your home could sell for in as little as 3 minutes with a no-obligation cash offer.
Estimated market value
$897,500
- Colorado
- Larimer County
- Fort Collins
- 80525
- Dakota Ridge
- 2625 Red Mountain Ct
Nearby cities
Nearby neighborhoods
Nearby zip codes
Other Fort Collins Topics
