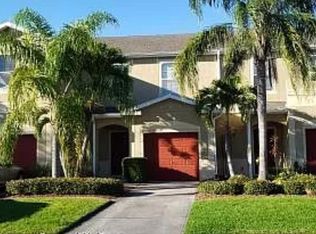
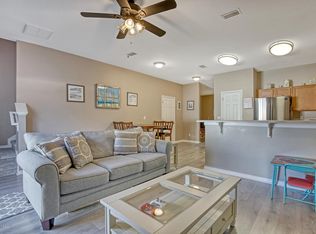
Bright and cheerful 3-bedroom, 2.5-bath end-unit townhome with one of the most spacious floor plans in the Lake Washington Townhomes! First floor features a high-ceiling foyer and upgraded woodgrain ceramic tile, while carpeted stairs and bedrooms add comfort. The open kitchen flows into the living and dining areas—perfect for entertaining or family gatherings. Sliding doors open to a fully fenced backyard with an enlarged patio, ideal for relaxing or evening cookouts. Garage includes newer door opener, camera, and keypad. Updates include Carrier HVAC (2021) and new water heater (2025). Upstairs offers three bedrooms, two full baths, and laundry with full-size washer and dryer. First-floor windows feature 3M safety/security film, and hurricane panels are installed throughout. HOA dues include building, grounds, roof (2021), pool, playground, internet, and cable.
Sold for $255,000
$255,000
2625 Revolution St Unit 101, Melbourne, FL 32935
3beds
1,692sqft
Townhouse
Built in 2007
2,613 Square Feet Lot
$254,800 Zestimate®
$151/sqft
$2,033 Estimated rent
Home value
$254,800
$232,000 - $280,000
$2,033/mo
Zestimate® history
Owner options
List your home for rent
$2,033/mo
Rent Zestimate®
Find your next renter with Zillow Rental Manager. Plus, with online applications, you can quickly screen prospective tenants – for free.
$2,033/mo
Rent Zestimate®
Refinance and save
$2,199/mo
Est. payment
Refinancing to a lower rate could help reduce your monthly payments and save thousands over the life of the loan.
$2,199/mo
Est. payment
Explore your selling options
Work with a Zillow partner agent
Leverage their expertise and Zillow's premium Showcase listings to get your home seen by more buyers.
Get startedList with your own agent
Get your home in front of millions of buyers by listing it on Zillow.
Learn how to do itSell it yourself
Take full control of how buyers see your home on Zillow by listing For Sale by Owner (FSBO).
List your homeWhat's special
High-ceiling foyerUpgraded woodgrain ceramic tileLiving and dining areasEnlarged patioOpen kitchenFully fenced backyard
Zillow last checked:
Listing updated:
Listed by:
Jennifer J Pecora 321-474-1098,
Watson Realty Corp
Bought with:
Laura Cunningham, 3623091
Watson Realty Corp
Source: Space Coast AOR,MLS#: 1060174
Facts & features
Interior
Bedrooms & bathrooms
- Bedrooms: 3
- Bathrooms: 3
- Full bathrooms: 2
- 1/2 bathrooms: 1
Primary bedroom
- Description: APPROXIMATE MEASUREMENTS
- Level: Upper
- Area: 192
- Dimensions: 16.00 x 12.00
Bedroom 2
- Description: APPROXIMATE MEASUREMENTS
- Level: Upper
- Area: 154
- Dimensions: 14.00 x 11.00
Primary bathroom
- Description: APPROXIMATE MEASUREMENTS
- Level: Upper
- Area: 60
- Dimensions: 12.00 x 5.00
Bathroom 2
- Description: APPROXIMATE MEASUREMENTS
- Level: Upper
- Area: 60
- Dimensions: 10.00 x 6.00
Bathroom 3
- Description: APPROXIMATE MEASUREMENTS
- Level: Main
- Area: 24
- Dimensions: 8.00 x 3.00
Bathroom 3
- Description: APPROXIMATE MEASUREMENTS
- Level: Upper
- Area: 120
- Dimensions: 12.00 x 10.00
Dining room
- Description: APPROXIMATE MEASUREMENTS
- Level: Main
- Area: 100
- Dimensions: 10.00 x 10.00
Kitchen
- Description: APPROXIMATE MEASUREMENTS
- Level: Main
- Area: 143
- Dimensions: 13.00 x 11.00
Laundry
- Description: APPROXIMATE MEASUREMENTS
- Level: Upper
- Area: 36
- Dimensions: 6.00 x 6.00
Living room
- Description: APPROXIMATE MEASUREMENTS
- Level: Main
- Area: 286
- Dimensions: 22.00 x 13.00
Other
- Description: APPROXIMATE MEASUREMENTS
- Level: Main
- Area: 200
- Dimensions: 20.00 x 10.00
Heating
- Central, Electric
Cooling
- Central Air
Appliances
- Included: Dishwasher, Disposal, Dryer, Electric Oven, Electric Range, Microwave, Washer
- Laundry: In Unit, Upper Level
Features
- Breakfast Bar, Ceiling Fan(s), Entrance Foyer, Open Floorplan, Primary Bathroom - Tub with Shower, Split Bedrooms, Vaulted Ceiling(s), Walk-In Closet(s)
- Flooring: Carpet, Tile
- Has fireplace: No
Interior area
- Total structure area: 1,992
- Total interior livable area: 1,692 sqft
Property
Parking
- Total spaces: 1
- Parking features: Attached, Garage, Garage Door Opener
- Attached garage spaces: 1
Features
- Levels: Two
- Stories: 2
- Patio & porch: Front Porch, Patio, Porch
- Fencing: Vinyl
Lot
- Size: 2,613 Square Feet
- Features: Corner Lot
Details
- Additional parcels included: 2745586
- Parcel number: 2737087700013.00001.00
- Special conditions: Standard
Construction
Type & style
- Home type: Townhouse
- Architectural style: Villa
- Property subtype: Townhouse
- Attached to another structure: Yes
Materials
- Block, Concrete, Frame
- Roof: Shingle
Condition
- New construction: No
- Year built: 2007
Utilities & green energy
- Sewer: Public Sewer
- Water: Public
- Utilities for property: Cable Connected, Electricity Connected, Sewer Connected, Water Connected
Community & HOA
Community
- Security: Security Gate
- Subdivision: Lake Washington Townhomes
HOA
- Has HOA: Yes
- Amenities included: Cable TV, Gated, Management - Off Site, Playground, Pool
- Services included: Cable TV, Internet, Maintenance Grounds
- HOA fee: $404 monthly
- HOA name: LELAND PROPERTY MANAGEMENT
- HOA phone: 321-549-0953
- Second HOA fee: $96 monthly
Location
- Region: Melbourne
Financial & listing details
- Price per square foot: $151/sqft
- Tax assessed value: $229,980
- Annual tax amount: $3,936
- Date on market: 10/21/2025
- Listing terms: Cash,Conventional,FHA,VA Loan
- Road surface type: Asphalt
Price history
| Date | Event | Price |
|---|---|---|
| 11/21/2025 | Sold | $255,000$151/sqft |
Source: Space Coast AOR #1060174 Report a problem | ||
| 10/23/2025 | Contingent | $255,000$151/sqft |
Source: Space Coast AOR #1060174 Report a problem | ||
| 10/21/2025 | Listed for sale | $255,000-20.3%$151/sqft |
Source: Space Coast AOR #1060174 Report a problem | ||
| 6/3/2024 | Listing removed | -- |
Source: Space Coast AOR #1012650 Report a problem | ||
| 5/2/2024 | Listed for sale | $320,000+66.7%$189/sqft |
Source: Space Coast AOR #1012650 Report a problem | ||
| 2/6/2019 | Sold | $192,000-0.3%$113/sqft |
Source: Space Coast AOR #833762 Report a problem | ||
| 1/22/2019 | Pending sale | $192,500$114/sqft |
Source: Tropical Realty & Inv. of Brev #833762 Report a problem | ||
| 1/11/2019 | Listed for sale | $192,500+10%$114/sqft |
Source: Tropical Realty & Inv. of Brev #833762 Report a problem | ||
| 7/6/2007 | Sold | $175,000$103/sqft |
Source: Public Record Report a problem | ||
Public tax history
| Year | Property taxes | Tax assessment |
|---|---|---|
| 2025 | $4,160 +3.3% | $229,980 -6.9% |
| 2024 | $4,028 +7.5% | $247,040 +7.5% |
| 2023 | $3,746 +12.3% | $229,850 +8.5% |
| 2022 | $3,336 +10.3% | $211,870 +29.6% |
| 2021 | $3,024 +4.4% | $163,480 +5.1% |
| 2020 | $2,897 -4.2% | $155,540 -0.6% |
| 2019 | $3,023 | $156,420 +58.4% |
| 2018 | $3,023 +157.5% | $98,770 +2.1% |
| 2017 | $1,174 +0.6% | $96,740 +2.1% |
| 2016 | $1,167 -1.7% | $94,760 +0.7% |
| 2015 | $1,187 -0.1% | $94,110 +0.8% |
| 2014 | $1,188 | $93,370 -5.8% |
| 2013 | -- | $99,080 +5.2% |
| 2012 | $1,092 +5.4% | $94,190 +7.2% |
| 2011 | $1,036 -26.2% | $87,830 -20.7% |
| 2010 | $1,404 -9.6% | $110,730 -10.4% |
| 2009 | $1,553 -21.9% | $123,630 -17.6% |
| 2008 | $1,988 +219.2% | $150,000 +328.6% |
| 2007 | $623 | $35,000 |
Find assessor info on the county website
Neighborhood: 32935
Nearby homes
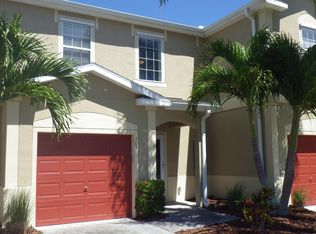
- $244,8002 bd3 ba1.5k sqft2625 Revolution St UNIT 102, Melbourne, FL 32935Off Market
- $253,1003 bd3 ba1.5k sqft2625 Revolution St UNIT 104, Melbourne, FL 32935Off Market
- $273,3003 bd3 ba1.6k sqft2625 Revolution St UNIT 106, Melbourne, FL 32935Off Market
- $228,0002 bd2 ba1.7k sqft2625 Revolution St UNIT 105, Melbourne, FL 32935Off Market
- $302,5003 bd3 ba1.5k sqft2625 Revolution St UNIT 103, Melbourne, FL 32935Sold
- $268,8003 bd3 ba1.6k sqft2615 Revolution St UNIT 104, Melbourne, FL 32935Off Market
- $259,4003 bd3 ba1.6k sqft2615 Revolution St UNIT 101, Melbourne, FL 32935Off Market
- $235,1002 bd2 ba1.5k sqft2615 Revolution St UNIT 102, Melbourne, FL 32935Off Market
Nearby schools
GreatSchools rating
- 2/10Dr. W.J. Creel Elementary SchoolGrades: PK-7Distance: 0.7 mi
- 3/10Eau Gallie High SchoolGrades: PK,9-12Distance: 1.2 mi
- 4/10Lyndon B. Johnson Middle SchoolGrades: 7-8Distance: 0.8 mi
Schools provided by the listing agent
- Elementary: Creel
- Middle: Johnson
- High: Eau Gallie
Source: Space Coast AOR. This data may not be complete. We recommend contacting the local school district to confirm school assignments for this home.
Get a cash offer in 3 minutes
Find out how much your home could sell for in as little as 3 minutes with a no-obligation cash offer.
Estimated market value
$254,800
Get a cash offer in 3 minutes
Find out how much your home could sell for in as little as 3 minutes with a no-obligation cash offer.
Estimated market value
$254,800
- Florida
- Brevard County
- Melbourne
- 32935
- 2625 Revolution St Unit 101
