Skip main navigation
For sale
  • $378,800

    2625 Rowyn St., Longs, SC 29568

    2beds
    1,040sqft
    : 
    $2,541/mo
    Get pre-qualified
    Single Family Residence
    Built in 2024
    5,227 Square Feet Lot
    $370,300 Zestimate®
    $364/sqft
    $343/mo HOA

    What's special

    Single level homeWaterfront lotBeautiful kitchenLarge islandCustom backsplashGas rangeSidewalk lined streets
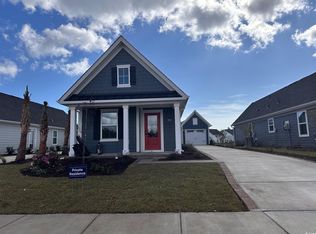
    RARE! Luxury 2-bedroom home with additional flex space and 2 full bathrooms located on a WATERFRONT lot in an upscale, gated community with 24 hour security. This single level home features an oversized, detached garage with epoxy flooring and golf cart charging area and sealed driveway. Beautiful kitchen that includes large island, gas range, soft close cabinets and drawers as well as custom backsplash. Full sized, stackable washer and dryer, master with walk-in closet and ensuite bathroom. The flex room is ideal as an office, workout area, craft room, nursery or additional sitting area. Tankless gas water heater. The front porch is perfect for relaxing, and the rear patio - as well as the master bedroom - overlooks the pond and offers a wonderful place to cookout and enjoy friends and family. This home has been meticulously maintained and the pride in ownership is evident throughout. This splendid neighborhood has sidewalk lined streets to enjoy a nice walk and easily make your way just a couple of blocks to the brand-new amenity center featuring clubhouse, outdoor pool, pickleball, fitness/gym area, firepits and playground. Owners also enjoy membership at the Grande Dunes Ocean Club! The luxurious oceanfront clubhouse offers restaurant, lounge, dressing rooms, pool, poolside bar and direct, private beach parking and access. From fine dining to putting your feet in the sand -- it is all here ! This is a turnkey property built in 2024. Tour this home today, because it will not last !
    5 days
    |
    881
    |
    27
    |

    Likely to sell faster than

    Zillow last checked:

    Listing updated:

    Listed by:

    Mark Bolick 843-206-5802,

    Sands Realty Group Inc.

    Source: CCAR,MLS#: 2620700MLS LogoOriginating MLS: Coastal Carolinas Association of Realtors

      Facts & features

      Interior

      Bedrooms & bathrooms
      • Bedrooms: 2
      • Bathrooms: 2
      • Full bathrooms: 2
      Rooms
      • Room types: Den
      Primary bedroom
      • Features: Ceiling Fan(s), Main Level Primary, Walk-In Closet(s)
      • Level: First
      Dining room
      • Features: Living/Dining Room
      Kitchen
      • Features: Dishwasher, Kitchen Island, Stainless Steel Appliances, Solid Surface Counters
      Living room
      • Features: Ceiling Fan(s)
      Other
      • Features: Bedroom on Main Level, Library
      Heating
      • Central, Gas
      Cooling
      • Central Air
      Appliances
      • Included: Dishwasher, Freezer, Disposal, Microwave, Range, Refrigerator, Dryer, Washer
      • Laundry: Washer Hookup
      Features
      • Ceiling Fan(s), Main Level Primary, Walk-In Closet(s), Window Treatments, Bedroom on Main Level, Kitchen Island, Stainless Steel Appliances, Solid Surface Counters
      • Flooring: Luxury Vinyl, Luxury VinylPlank, Tile
      • Windows: Window Treatments
      Interior area
      • Total structure area: 1,500
      • Total interior livable area: 1,040 sqft

      Property

      Parking
      • Total spaces: 4
      • Parking features: Detached, Garage, One Car Garage, Garage Door Opener
      • Garage spaces: 1
      Features
      • Levels: One
      • Stories: 1
      • Patio & porch: Front Porch, Patio
      • Exterior features: Sprinkler/Irrigation, Patio, Storage
      • Pool features: Community, Outdoor Pool
      • Has view: Yes
      • View description: Lake
      • Has water view: Yes
      • Water view: Lake
      • Waterfront features: Pond
      Lot
      • Size: 5,227 Square Feet
      • Features: Lake Front, Outside City Limits, Pond on Lot
      Details
      • Additional parcels included: ,
      • Parcel number: 38911010019
      • Zoning: RES
      • Special conditions: None

      Construction

      Type & style
      • Home type: SingleFamily
      • Architectural style: Ranch
      • Property subtype: Single Family Residence
      Materials
      • HardiPlank Type
      • Foundation: Slab
      Condition
      • Resale
      • Year built: 2024

      Utilities & green energy

      • Utilities for property: Electricity Available, Natural Gas Available, Underground Utilities

      Community & HOA

      Community
      • Features: Beach, Clubhouse, Golf Carts OK, Gated, Private Beach, Recreation Area, Tennis Court(s), Long Term Rental Allowed, Pool
      • Security: Gated Community, Smoke Detector(s), Security Service
      • Subdivision: Grande Dunes - North Village
      HOA
      • Has HOA: Yes
      • Amenities included: Beach Rights, Clubhouse, Gated, Owner Allowed Golf Cart, Owner Allowed Motorcycle, Private Membership, Pet Restrictions, Security, Tenant Allowed Golf Cart, Tennis Court(s), Tenant Allowed Motorcycle
      • Services included: Association Management, Common Areas, Maintenance Grounds, Pool(s), Recreation Facilities, Security
      • HOA fee: $343 monthly
      Location
      • Region: Longs

      Financial & listing details

      • Price per square foot: $364/sqft
      • Tax assessed value: $369,906
      • Annual tax amount: $4,797
      • Date on market: 8/16/2026
      • Listing terms: Cash,Conventional,FHA,Portfolio Loan,VA Loan
      • Electric utility on property: Yes

        Estimated market value

        $370,300

        $352,000 - $389,000

        $1,802/mo

        Price history

        DateEventPrice
        8/21/2026Listed for sale$378,800+4.6%$364/sqft
        Source: CCAR #2620700 Report a problem
        7/5/2024Sold$362,285-1.9%$348/sqft
        Source: CCAR #2401868 Report a problem
        4/16/2024Sold$369,270$355/sqft
        Source: Public Record Report a problem

        Public tax history

        YearProperty taxesTax assessment
        2025$4,797 +2819.8%$369,906 +2819.5%
        2024$164 -91%$12,670 -90.5%
        2023$1,830 $133,000
        2022-- --
        Find assessor info on the county website

        Monthly payment

        Est. payment

        Payment breakdown

        Explore the cost of this home by adjusting the details. Changes won't be saved.
        All calculations are estimates and provided by Zillow, Inc. for informational purposes only. Actual amounts may vary.
        HOA fees may include property taxes on listings classified as Co-Ops. Contact the listing agent and/or owner for fee details.
        See how much you could borrow to make a competitive offer.

        Climate risks

        Neighborhood: 29568

        Getting around

        1 / 100
        Car-Dependent
        26 / 100
        Somewhat Bikeable

        Nearby schools

        GreatSchools rating
        Schools provided by the listing agent
        • Elementary: Myrtle Beach Elementary School
        • Middle: Myrtle Beach Middle School
        • High: Myrtle Beach High School

        Source: CCAR. This data may not be complete. We recommend contacting the local school district to confirm school assignments for this home.

        A local agent can set up tours, give advice and negotiate with sellers.

        A local lender can help you make sure your offer is ready when you are.

        Browse local experts

        Similar homes