Skip main navigation
Sold
  • $369,900

    2625 Ryan Dr, Indianapolis, IN 46220

    4beds
    2,772sqft
    Residential, Single Family Residence
    Built in 1947
    6,098 Square Feet Lot
    $371,600 Zestimate®
    $133/sqft
    $2,466 Estimated rent

    Home value

    $371,600

    $349,000 - $394,000

    $2,466/mo

    Zestimate® history
    Loading
    Loading...

    Owner options

    List your home for rent

    $2,466/mo

    Rent Zestimate®

    Find your next renter with Zillow Rental Manager. Plus, with online applications, you can quickly screen prospective tenants – for free.

    Learn more

    $2,466/mo

    Rent Zestimate®

    Refinance and save

    $2,307/mo

    Est. payment

    Refinancing to a lower rate could help reduce your monthly payments and save thousands over the life of the loan.

    See today's rates

    $2,307/mo

    Est. payment

    Explore your selling options

    Work with a Zillow partner agent

    Leverage their expertise and Zillow's premium Showcase listings to get your home seen by more buyers.

    Get started

    List with your own agent

    Get your home in front of millions of buyers by listing it on Zillow.

    Learn how to do it

    Sell it yourself

    Take full control of how buyers see your home on Zillow by listing For Sale by Owner (FSBO).

    List your home

    What's special

    Modern finishesTwo comfortable bedroomsDesigner interior finishes throughoutAbundant natural lightUpdated kitchenUpdated kitchen and bathroomsFresh paint
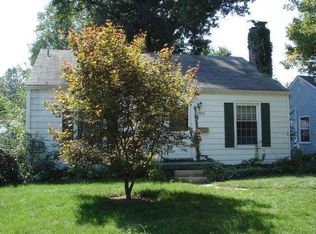
    Welcome to this beautifully styled Cape Cod in sought-after Washington Township, just minutes from Broad Ripple and walking distance to the newly re-developed Glendale Mall. This thoughtfully updated home blends classic architecture with bold, designer interiors and nearly 2,800 sq ft of usable space including a partially finished basement. The main level features hardwood floors, abundant natural light, and multiple living spaces perfect for both entertaining and everyday living. The updated kitchen showcases striking green Italian imported tile backsplash, modern finishes, stainless steel appliances, and flows seamlessly into a dedicated dining area with statement lighting and cabinetry. Upstairs you'll find two comfortable bedrooms and a full bath, while the main level provides additional bedroom and flex space options ideal for guests, home offices, or creative media room. The partially finished basement adds valuable additional living or recreation space. One of the home's standout features is the enclosed porch, creating a bright and inviting three-season space for relaxing, working from home, or hosting friends. Outside, the fenced backyard offers privacy and room to entertain, garden, or enjoy time with pets. Recent improvements include updated kitchen and bathrooms, refinished hardwood floors, newer windows, fresh paint, landscaping, and designer interior finishes throughout. For buyers who appreciate the home's aesthetic, most of the curated furniture and decor is also be available for purchase separately - offering a rare opportunity to acquire a fully designed, turnkey, move-in-ready space. Located near Broad Ripple dining, shopping, parks, and the Monon Trail, this home offers both character and convenience in one of Indianapolis' most desirable areas.

    Zillow last checked:

    Listing updated:

    Listed by:

    Joshua Vida 574-361-3933,

    Paradigm Realty Solutions

    Bought with:

    Dan O'Brien

    Trueblood Real Estate

    Source: MIBOR as distributed by MLS GRID,MLS#: 22090553MLS Logo

    Facts & features

    Interior

    Bedrooms & bathrooms
    • Bedrooms: 4
    • Bathrooms: 2
    • Full bathrooms: 2
    • Main level bathrooms: 1
    • Main level bedrooms: 2
    Primary bedroom
    • Level: Upper
    • Area: 168 Square Feet
    • Dimensions: 14x12
    Bedroom 2
    • Level: Upper
    • Area: 132 Square Feet
    • Dimensions: 12x11
    Bedroom 3
    • Level: Main
    • Area: 120 Square Feet
    • Dimensions: 12x10
    Bedroom 4
    • Level: Main
    • Area: 110 Square Feet
    • Dimensions: 11x10
    Dining room
    • Level: Main
    • Area: 132 Square Feet
    • Dimensions: 12x11
    Kitchen
    • Features: Tile-Ceramic
    • Level: Main
    • Area: 140 Square Feet
    • Dimensions: 14x10
    Living room
    • Level: Main
    • Area: 252 Square Feet
    • Dimensions: 18x14
    Heating
    • Forced Air, Natural Gas
    Cooling
    • Central Air
    Appliances
    • Included: Dishwasher, Dryer, Disposal, Gas Water Heater, Electric Oven, Refrigerator, Washer, Water Heater
    • Laundry: Connections All, In Basement, Sink
    Features
    • Attic Access, Double Vanity, Built-in Features, Entrance Foyer, Hardwood Floors, High Speed Internet
    • Flooring: Hardwood
    • Windows: WoodWorkStain/Painted
    • Basement: Partially Finished,Storage Space
    • Attic: Access Only
    • Number of fireplaces: 1
    • Fireplace features: Family Room, Wood Burning
    Interior area
    • Total structure area: 2,772
    • Total interior livable area: 2,772 sqft
    • Finished area below ground: 554

    Property

    Parking
    • Total spaces: 1
    • Parking features: Detached, Asphalt
    • Garage spaces: 1
    Features
    • Levels: Two
    • Stories: 2
    • Patio & porch: Covered, Screened
    • Exterior features: Fire Pit, Smart Lock(s)
    • Fencing: Fenced,Full
    Lot
    • Size: 6,098 Square Feet
    • Features: Sidewalks, Mature Trees
    Details
    • Parcel number: 490705112123000801
    • Horse amenities: None

    Construction

    Type & style
    • Home type: SingleFamily
    • Architectural style: Cape Cod
    • Property subtype: Residential, Single Family Residence
    Materials
    • Vinyl Siding
    • Foundation: Block
    Condition
    • New construction: No
    • Year built: 1947

    Utilities & green energy

    • Water: Public

    Community & HOA

    Community
    • Subdivision: North Kessler Manor
    HOA
    • Has HOA: No
    Location
    • Region: Indianapolis

    Financial & listing details

    • Price per square foot: $133/sqft
    • Tax assessed value: $269,400
    • Annual tax amount: $2,577
    • Date on market: 3/20/2026
    • Cumulative days on market: 3 days

    Price history

    DateEventPrice
    5/8/2026Sold$369,900$133/sqft
    Source: MIBOR as distributed by MLS GRID #22090553 Report a problem
    4/8/2026Pending sale$369,900$133/sqft
    Source: MIBOR as distributed by MLS GRID #22090553 Report a problem
    4/6/2026Listing removed$369,900$133/sqft
    Source: MIBOR as distributed by MLS GRID #22090553 Report a problem
    3/23/2026Pending sale$369,900$133/sqft
    Source: MIBOR as distributed by MLS GRID #22090553 Report a problem
    3/21/2026Listed for sale$369,900+80.4%$133/sqft
    Source: MIBOR as distributed by MLS GRID #22090553 Report a problem
    7/30/2020Sold$205,000+2.6%$74/sqft
    Source: MIBOR as distributed by MLS GRID #21721292 Report a problem
    6/26/2020Pending sale$199,900$72/sqft
    Source: eXp Realty, LLC #21721292 Report a problem
    6/25/2020Listed for sale$199,900$72/sqft
    Source: eXp Realty, LLC #21721292 Report a problem

    Public tax history

    YearProperty taxesTax assessment
    2025$2,872 +2.9%$269,400 +11.3%
    2024$2,792 -6.3%$242,000 +2.1%
    2023$2,979 +15.6%$237,000 -5.5%
    2022$2,577 +7.7%$250,700 +12.4%
    2021$2,392 +3%$223,100 +7.8%
    2020$2,322 +2.8%$206,900 +4.8%
    2019$2,258 +16.6%$197,500 +3.6%
    2018$1,936 +1.3%$190,700 +5.9%
    2017$1,912 -0.6%$180,000 +1.6%
    2016$1,924 +2.7%$177,200 +1.5%
    2014$1,873 -8.5%$174,600 +2.8%
    2013$2,048 $169,900 -7.8%
    2012$2,048 $184,300 +5.3%
    2011-- $175,100
    2010$1,812 -1.9%$175,100
    2009$1,848 $175,100 +2.5%
    2007-- $170,800 +16%
    2006-- $147,300 +15.8%
    2005-- $127,200
    2004-- $127,200
    2003-- $127,200 +167.8%
    2002-- $47,500 +200.1%
    2001-- $15,830
    2000-- $15,830
    Find assessor info on the county website

    Neighborhood: Millersville

    Nearby schools

    GreatSchools rating
    Get a cash offer in 3 minutes
    Find out how much your home could sell for in as little as 3 minutes with a no-obligation cash offer.
    Estimated market value
    $371,600
    Get a cash offer in 3 minutes
    Find out how much your home could sell for in as little as 3 minutes with a no-obligation cash offer.
    Estimated market value
    $371,600