PRICES TO SELL. BREATHTAKING VIEWS OF THE RIVER AND OCEAN THAT WILL LEAVE YOU IN AWE, PECK PLAZA 25NW
The interior of this condo is adorned with beautiful furnishings, exuding a coastal vibe that creates a serene and relaxing atmosphere. The combination of the high floor and the panoramic views creates a sense of tranquility and allows for an abundance of natural light to flood the space. Whether you're enjoying the sunrise views over the ocean or the twinkling lights of the city scape at night, the views from this condo are truly unparalleled. Don't miss out on the opportunity to own a piece of paradise on the beach area, you can live full time or use as a short term rental making income as a second home.
Active
$425,000
2625 S Atlantic Ave APT 25NW, Daytona Beach Shores, FL 32118
2beds
1,275sqft
Condominium, Residential
Built in 1974
-- sqft lot
$496,100 Zestimate®
$333/sqft
$1,100/mo HOA
What's special
High floorAbundance of natural lightPanoramic views
- 822 days
- 171
- 10
Zillow last checked:
Listing updated:
Listed by:
Carrie Hinkson 386-214-6388,
Coastal Partners Real Estate,
Jane Bossie 386-299-7312
Source: DBAMLS,MLS#: 1124245
Facts & features
Interior
Bedrooms & bathrooms
- Bedrooms: 2
- Bathrooms: 2
- Full bathrooms: 2
Bedroom 1
- Description: Room 1
- Level: Main
- Area: 2340000 Square Feet
- Dimensions: 1300.00 x 1800.00
Bedroom 2
- Description: Room 2
- Level: Main
- Area: 2160000 Square Feet
- Dimensions: 1200.00 x 1800.00
Kitchen
- Description: Kitchen/open
- Level: Main
- Area: 800000 Square Feet
- Dimensions: 800.00 x 1000.00
Heating
- Central, Electric, Heat Pump
Cooling
- Central Air, Other
Appliances
- Included: Washer, Refrigerator, Microwave, Ice Maker, Gas Cooktop, Electric Range, Electric Cooktop, Dryer, Disposal, Dishwasher
- Laundry: In Unit
Features
- Breakfast Bar, Ceiling Fan(s), Elevator, Open Floorplan, Primary Bathroom - Shower No Tub, Split Bedrooms, Walk-In Closet(s)
- Flooring: Tile
- Furnished: Yes
Interior area
- Total interior livable area: 1,275 sqft
Property
Parking
- Total spaces: 1
- Parking features: Additional Parking, Assigned, Covered, Parking Lot, Secured, Underground
- Garage spaces: 1
Accessibility
- Accessibility features: Accessible Approach with Ramp, Accessible Central Living Area, Accessible Common Area, Accessible Elevator Installed, Accessible Entrance, Accessible Kitchen, Accessible Washer/Dryer, Adaptable For Elevator, Common Area
Features
- Levels: Three Or More
- Stories: 25
- Patio & porch: Covered
- Exterior features: Balcony, Fire Pit, Tennis Court(s), Other
- Pool features: In Ground, Heated
- Spa features: Above Ground
- Fencing: Block,Chain Link
- Has view: Yes
- View description: City, Beach, Bridge(s), Golf Course, Intracoastal, Marina, Ocean, River, Water
- Has water view: Yes
- Water view: Beach,Intracoastal,Marina,Ocean,River,Water
- Waterfront features: Intracoastal, Ocean Access, Ocean Front, Seawall
Lot
- Size: 2.29 Acres
Details
- Additional structures: Tennis Court(s)
- Parcel number: 532216250NW0
- Zoning description: Condominium
Construction
Type & style
- Home type: Condo
- Property subtype: Condominium, Residential
Materials
- Block, Concrete, Other
- Foundation: Other
- Roof: Other
Condition
- Updated/Remodeled
- New construction: No
- Year built: 1974
Utilities & green energy
- Sewer: Public Sewer
- Water: Public
- Utilities for property: Cable Connected, Electricity Connected, Water Connected
Community & HOA
Community
- Security: 24 Hour Security, Entry Phone/Intercom, Fire Alarm, Fire Sprinkler System, Secured Lobby, Security Gate, Smoke Detector(s)
- Subdivision: Peck Plaza Condo
HOA
- Has HOA: Yes
- Amenities included: Barbecue, Basketball Court, Beach Access, Cable TV, Car Wash Area, Children's Pool, Clubhouse, Elevator(s), Fitness Center, Gated, Maintenance Grounds, Maintenance Structure, Management, Pickleball, Pool, Security, Shuffleboard Court, Spa/Hot Tub, Storage, Tennis Court(s), Trash, Water, Management - On Site
- Services included: Cable TV, Insurance, Internet, Maintenance Grounds, Maintenance Structure, Pest Control, Security, Sewer, Trash, Water, Other
- HOA fee: $1,100 monthly
- HOA name: peck plaza
- HOA phone: 386-761-2853
Location
- Region: Daytona Beach Shores
Financial & listing details
- Price per square foot: $333/sqft
- Tax assessed value: $336,838
- Annual tax amount: $3,875
- Date on market: 5/29/2024
- Listing terms: Cash,Conventional,FHA,Other
- Electric utility on property: Yes
- Road surface type: Paved
Estimated market value
$496,100
$471,000 - $521,000
$2,559/mo
Price history
| Date | Event | Price |
|---|---|---|
| 6/2/2026 | Price change | $425,000-10.5%$333/sqft |
Source:  DBAMLS #1124245 Report a problem DBAMLS #1124245 Report a problem | ||
| 9/5/2025 | Price change | $475,000-4.8%$373/sqft |
Source: DBAMLS #1124245 Report a problem | ||
| 4/9/2025 | Price change | $498,9000%$391/sqft |
Source: DBAMLS #1124245 Report a problem | ||
| 3/29/2025 | Price change | $498,950-0.1%$391/sqft |
Source: DBAMLS #1124245 Report a problem | ||
| 3/21/2025 | Price change | $499,450-0.1%$392/sqft |
Source: DBAMLS #1124245 Report a problem | ||
| 2/20/2025 | Price change | $499,950-2.9%$392/sqft |
Source: DBAMLS #1124245 Report a problem | ||
| 2/3/2025 | Price change | $515,000-3.5%$404/sqft |
Source: DBAMLS #1124245 Report a problem | ||
| 1/10/2025 | Price change | $533,500-0.3%$418/sqft |
Source: DBAMLS #1124245 Report a problem | ||
| 11/2/2024 | Price change | $535,000-0.5%$420/sqft |
Source: DBAMLS #1124245 Report a problem | ||
| 10/18/2024 | Price change | $537,500-0.5%$422/sqft |
Source: DBAMLS #1124245 Report a problem | ||
| 9/6/2024 | Price change | $540,000-0.9%$424/sqft |
Source: DBAMLS #1124245 Report a problem | ||
| 5/29/2024 | Listed for sale | $545,000+153.5%$427/sqft |
Source: DBAMLS #1124245 Report a problem | ||
| 10/25/2013 | Sold | $215,000+39.6%$169/sqft |
Source: Public Record Report a problem | ||
| 6/5/2012 | Sold | $154,000$121/sqft |
Source: Public Record Report a problem | ||
Public tax history
| Year | Property taxes | Tax assessment |
|---|---|---|
| 2025 | $4,988 +3.1% | $312,712 +21% |
| 2024 | $4,837 +19.8% | $258,440 +10% |
| 2023 | $4,037 +0.9% | $234,945 +10% |
| 2022 | $4,002 | $213,586 +10% |
| 2021 | -- | $194,169 +304.6% |
| 2020 | $977 | $47,994 |
| 2019 | $977 -1% | $47,994 |
| 2018 | $987 -1.7% | $47,994 |
| 2017 | $1,004 -3.6% | $47,994 -75% |
| 2016 | $1,042 -73.4% | $191,975 +18.3% |
| 2015 | $3,913 +16.4% | $162,312 +17.9% |
| 2014 | $3,361 | $137,669 -4% |
| 2013 | -- | $143,356 +10.8% |
| 2012 | -- | $129,376 -6.5% |
| 2011 | -- | $138,408 -2.7% |
| 2010 | -- | $142,200 -7.7% |
| 2009 | -- | $154,050 -35% |
| 2007 | -- | $237,000 -30.9% |
| 2006 | -- | $343,000 +35.6% |
| 2005 | -- | $253,000 +26% |
| 2004 | -- | $200,777 +40.6% |
| 2003 | -- | $142,800 +8.6% |
| 2002 | -- | $131,500 +21.8% |
| 2001 | -- | $108,000 |
| 2000 | -- | $108,000 |
Find assessor info on the county website
Monthly payment
Est. payment
Payment breakdown
Explore the cost of this home by adjusting the details. Changes won't be saved.Climate risks
Neighborhood: 32118
Nearby schools
Schools provided by the listing agent
- Elementary: Longstreet
- Middle: Campbell
- High: Atlantic
Source: DBAMLS. This data may not be complete. We recommend contacting the local school district to confirm school assignments for this home.
- $410,0002 bd2 ba1.2k sqft2625 S Atlantic Ave APT 7NE, Daytona Beach Shores, FL 32118Sold
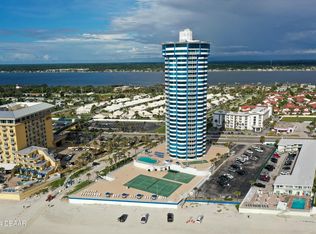
- $475,0002 bd2 ba1.2k sqft2625 S Atlantic Ave APT 7NW, Daytona Beach Shores, FL 32118For Sale

- $539,0002 bd2 ba1.2k sqft2625 S Atlantic Ave APT 10NE, Daytona Beach Shores, FL 32118For Sale
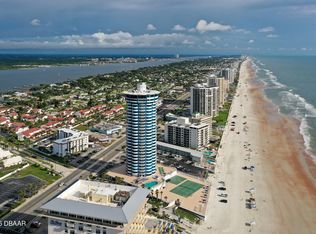
- $439,9992 bd2 ba1.2k sqft2625 S Atlantic Ave APT 11NW, Daytona Beach Shores, FL 32118For Sale

Similar homes
- $399,9003 bd3 ba1.7k sqft3 OCEANS WEST BOULEVARD #5B4, DAYTONA BEACH SHORES, FL 32118For Sale
 MLS ID #V4950758, Jesus Garcia Robles, REALTY ONE GROUP EVOLVE. Stellar MLS
 - $499,0002 bd2 ba1.2k sqft2625 S Atlantic Ave APT 24NW, Daytona Beach Shores, FL 32118For Sale

 MLS ID #1219686, Jennifer Withers, EXP Realty LLC. DBAMLS
 - $449,0002 bd2 ba1.2k sqft2625 S Atlantic Ave APT 6SW, Daytona Beach Shores, FL 32118For Sale
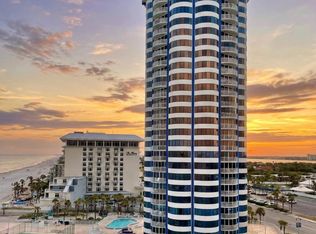 MLS ID #1227080, Debra Smith, Coldwell Banker Premier Properties. DBAMLS
 - $499,0002 bd2 ba1.3k sqft2425 S Atlantic Ave APT 1202B, Daytona Beach, FL 32118For Sale
 MLS ID #1209684, Nick Pandelos, Pandelos Real Estate, LLC. DBAMLS
 - $369,9002 bd2 ba1k sqft2987 Atlantic Ave APT 1501, Daytona Beach, FL 32118For SaleMLS ID #1226236, Lori Brigley PA, Oceans Luxury Realty Full Service LLC. DBAMLS
- $450,0002 bd2 ba1.3k sqft2555 S Atlantic Ave APT 1704, Daytona Beach Shores, FL 32118For SaleMLS ID #1227424, Ashley Tefft, Peck Realty of Daytona Beach Inc. DBAMLS
- $369,9002 bd2 ba1.2k sqft2625 S Atlantic Ave APT 5SW, Daytona Beach Shores, FL 32118For SaleMLS ID #1229470, Dayanis Purucker, Oceans Luxury Realty Full Service LLC. DBAMLS
- $565,0002 bd2 ba1.3k sqft2555 S Atlantic Ave #Penthouse 4, Daytona Beach, FL 32118For SaleMLS ID #1230118, Jared Allison, Century 21 Alton Clark. DBAMLS
- $349,9002 bd2 ba1.3k sqft3013 Atlantic Ave #9050, Daytona Beach Shores, FL 32118For SaleMLS ID #1228888, Noel Cox, Landmark Properties Sales & Management. DBAMLS
- $579,0002 bd2 ba1.5k sqft2425 S Atlantic Ave APT 1607, Daytona Beach Shores, FL 32118For SaleMLS ID #1226495, Nick Pandelos, Pandelos Real Estate, LLC. DBAMLS
- $475,0002 bd2 ba1.3k sqft2545 S Atlantic Ave APT 402, Daytona Beach Shores, FL 32118For SaleMLS ID #1221852, Anthony Svahn, Reel In Realty LLC. DBAMLS
- $499,9002 bd2 ba1.3k sqft3425 S Atlantic Ave APT 1102, Daytona Beach Shores, FL 32118For SaleMLS ID #1222601, Donna Kearfott, Adams, Cameron & Co., Realtors. DBAMLS
- $389,0002 bd2 ba944 sqft3115 S Atlantic Ave #H050, Daytona Beach Shores, FL 32118For SaleMLS ID #1229704, Lisa DiSario PA, Oceans Luxury Realty Full Service LLC. DBAMLS
- $289,5002 bd2 ba1.1k sqft2987 Atlantic Ave APT 303, Daytona Beach, FL 32118For SaleMLS ID #1226556, Kevin Kling, 386RealEstate.com. DBAMLS
- $539,0002 bd2 ba1.2k sqft2625 S Atlantic Ave APT 10NE, Daytona Beach Shores, FL 32118For SaleMLS ID #1226300, Debra Smith, Coldwell Banker Premier Properties. DBAMLS
- $319,0002 bd2 ba1.2k sqft2625 S Atlantic Ave APT 5NW, Daytona Beach Shores, FL 32118For SaleMLS ID #1228510, Ashley Tefft, Peck Realty of Daytona Beach Inc. DBAMLS
- $419,0002 bd2 ba1k sqft3051 S Atlantic Ave APT 2002, Daytona Beach, FL 32118For SaleMLS ID #1218198, Gianna Golding, RE/MAX Signature. DBAMLS
- $379,0002 bd2 ba1.1k sqft3051 S Atlantic Ave APT 403, Daytona Beach, FL 32118For SaleMLS ID #1227514, Nick Pandelos, Pandelos Real Estate, LLC. DBAMLS
- $454,9002 bd2 ba944 sqft3115 S Atlantic Ave APT 704, Daytona Beach, FL 32118For SaleMLS ID #1226576, Lynda Watson, Realty Pros Assured. DBAMLS
- $565,0002 bd2 ba1.5k sqft2937 S Atlantic Ave APT 2002, Daytona Beach Shores, FL 32118For SaleMLS ID #1229475, Lori Brigley PA, Oceans Luxury Realty Full Service LLC. DBAMLS
