Skip main navigation
Sold
  • $282,000

    2625 S Gladys Ave, Appleton, WI 54915

    3beds
    1,960sqft
    Single Family Residence
    Built in 1980
    8,712 Square Feet Lot
    $324,900 Zestimate®
    $144/sqft
    $2,072 Estimated rent

    Home value

    $324,900

    $309,000 - $341,000

    $2,072/mo

    Zestimate® history
    Loading
    Loading...

    Owner options

    List your home for rent

    $2,072/mo

    Rent Zestimate®

    Find your next renter with Zillow Rental Manager. Plus, with online applications, you can quickly screen prospective tenants – for free.

    Learn more

    $2,072/mo

    Rent Zestimate®

    Refinance and save

    $1,978/mo

    Est. payment

    Refinancing to a lower rate could help reduce your monthly payments and save thousands over the life of the loan.

    See today's rates

    $1,978/mo

    Est. payment

    Explore your selling options

    Work with a Zillow partner agent

    Leverage their expertise and Zillow's premium Showcase listings to get your home seen by more buyers.

    Get started

    List with your own agent

    Get your home in front of millions of buyers by listing it on Zillow.

    Learn how to do it

    Sell it yourself

    Take full control of how buyers see your home on Zillow by listing For Sale by Owner (FSBO).

    List your home

    What's special

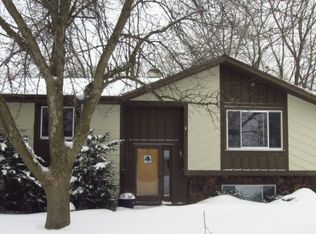
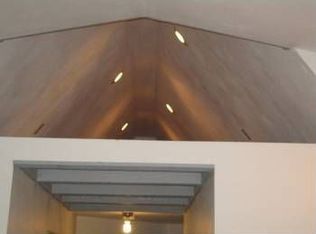
    Cathedral ceilingsSpacious bilevel
    Well maintained, spacious bilevel in South Appleton. 1960 sqft. 3 bedrms, 2 full ba, 2 car garage. Cathedral ceilings in living rm, dining & kitchen. Kitchen w/lots of cabinetry, appliances included, large breakfast bar. Dining w/patio doors to deck & backyard. HUGE primary bedrm w/lots of closet space. Updated bathrm w/double sinks. Lower level features family/rec space w/bar included. 2nd full bathrm. Very large 2nd bedrm w/oversized closet. Many updates including roof (2023), flooring, etc. Bonus feature of this bilevel is the main floor entrance from both garage and front door! Home Warranty Included! Showings start Fri 1/12. Offers to be presented no sooner than Mon 1/15.

    Zillow last checked:

    Listing updated:

    Listed by:

    Ashley Fuller Office:920-739-2121,

    Century 21 Ace Realty

    Bought with:

    Valerie Hall

    Coldwell Banker Real Estate Group

    Source: RANW as distributed by MLS GRID,MLS#: 50285646

    Facts & features

    Interior

    Bedrooms & bathrooms
    • Bedrooms: 3
    • Bathrooms: 2
    • Full bathrooms: 2
    Bedroom 1
    • Level: Upper
    • Dimensions: 31x17
    Bedroom 2
    • Level: Lower
    • Dimensions: 10x17
    Bedroom 3
    • Level: Lower
    • Dimensions: 11x09
    Dining room
    • Level: Upper
    • Dimensions: 10x11
    Family room
    • Level: Lower
    • Dimensions: 22x13
    Kitchen
    • Level: Upper
    • Dimensions: 09x11
    Living room
    • Level: Upper
    • Dimensions: 22x11
    Other
    • Description: Foyer
    • Level: Main
    • Dimensions: 04x10
    Other
    • Description: Laundry
    • Level: Lower
    • Dimensions: 10x10
    Heating
    • Forced Air
    Cooling
    • Forced Air, Central Air
    Appliances
    • Included: Dishwasher, Microwave, Range, Refrigerator
    Features
    • Breakfast Bar
    • Flooring: Wood/Simulated Wood Fl
    • Basement: Full,Full Sz Windows Min 20x24,Finished
    • Has fireplace: No
    • Fireplace features: None
    Interior area
    • Total interior livable area: 1,960 sqft
    • Finished area above ground: 1,000
    • Finished area below ground: 960

    Property

    Parking
    • Total spaces: 2
    • Parking features: Attached, Garage Door Opener
    • Attached garage spaces: 2
    Features
    • Patio & porch: Deck
    Lot
    • Size: 8,712 Square Feet
    • Dimensions: 90x101
    Details
    • Parcel number: 319195600
    • Zoning: Residential
    • Special conditions: Arms Length

    Construction

    Type & style
    • Home type: SingleFamily
    • Architectural style: Split Level
    • Property subtype: Single Family Residence
    Materials
    • Vinyl Siding, Shake Siding
    • Foundation: Poured Concrete
    Condition
    • New construction: No
    • Year built: 1980

    Utilities & green energy

    • Sewer: Public Sewer
    • Water: Public

    Community & HOA

    Location
    • Region: Appleton

    Financial & listing details

    • Price per square foot: $144/sqft
    • Tax assessed value: $266,500
    • Annual tax amount: $4,163
    • Date on market: 1/8/2024
    • Inclusions: Stove, Refrigerator, Dishwasher, Microwave, Lower Level Bar/Cabinetry, Window Blinds
    • Exclusions: Seller's Personal Property

    Price history

    DateEventPrice
    2/15/2024Sold$282,000+4.5%$144/sqft
    Source: RANW as distributed by MLS GRID #50285646 Report a problem
    1/16/2024Contingent$269,900$138/sqft
    Source: WIREX MLS #50285646 Report a problem
    1/8/2024Listed for sale$269,900+86.3%$138/sqft
    Source: RANW as distributed by MLS GRID #50285646 Report a problem
    8/1/2012Sold$144,900$74/sqft
    Source: RANW as distributed by MLS GRID #50052238 Report a problem
    4/5/2012Listed for sale$144,900$74/sqft
    Source: Coldwell Banker The Real Estate Group, Inc. #JS7NU Report a problem

    Public tax history

    YearProperty taxesTax assessment
    2025$4,314 +6.2%$266,500
    2024$4,062 -2.4%$266,500
    2023$4,163 +13.3%$266,500 +55.8%
    2022$3,674 -3.3%$171,100
    2021$3,798 $171,100
    Find assessor info on the county website

    Neighborhood: 54915

    Nearby schools

    GreatSchools rating
    Sell for more on Zillow
    Get a Zillow Showcase℠ listing at no additional cost and you could sell for .
    $324,900
    2% more
    +$6,498
    With Zillow Showcase(estimated)
    $331,398
    Sell for more on Zillow
    Get a Zillow Showcase℠ listing at no additional cost and you could sell for .
    $324,900
    2% more
    +$6,498
    With Zillow Showcase(estimated)
    $331,398