Welcome to this beautifully maintained mid-century ranch style home! | Prime Denver location in the lively, up-and-coming Burns Brentwood neighborhood. | Exceptional curb appeal with large front deck, newer windows, landscaping and low-maintenance vinyl siding. | This home has been meticulously cared for by the current owner for over 30 years! | NEW Interior Paint! (2024) | Hardwood flooring throughout. | Charming kitchen with solid wood cabinets and tile flooring. All appliances included! | Newer furnace and hot water heater. | Extra wide attached carport with long driveway allows for extra off-street parking! | Convenient Laundry Room off Kitchen – washer and dryer included. | Fantastic outdoor space with back patio and large fenced-in yard. | Sprinkler system in both front and back yards. | Convenient location, one block to Gust Elementary School! | Easy commute to Downtown/Mountains. | Quick access to 6th Ave and Sheridan Station Light Rail. | NO HOA! | Great investment opportunity – Move in ready! | Well-loved home, ready for the next generation to update and enjoy!
Sold for $415,000
$415,000
2625 S Knox Court, Denver, CO 80219
2beds
710sqft
Single Family Residence
Built in 1951
6,098 Square Feet Lot
$404,500 Zestimate®
$585/sqft
$1,989 Estimated rent
Home value
$404,500
$384,000 - $425,000
$1,989/mo
Zestimate® history
Owner options
List your home for rent
$1,989/mo
Rent Zestimate®
Find your next renter with Zillow Rental Manager. Plus, with online applications, you can quickly screen prospective tenants – for free.
$1,989/mo
Rent Zestimate®
Refinance and save
$2,426/mo
Est. payment
Refinancing to a lower rate could help reduce your monthly payments and save thousands over the life of the loan.
$2,426/mo
Est. payment
Explore your selling options
Work with a Zillow partner agent
Leverage their expertise and Zillow's premium Showcase listings to get your home seen by more buyers.
Get startedList with your own agent
Get your home in front of millions of buyers by listing it on Zillow.
Learn how to do itSell it yourself
Take full control of how buyers see your home on Zillow by listing For Sale by Owner (FSBO).
List your homeWhat's special
Newer furnaceLong drivewayLarge fenced-in yardLarge front deckNewer windowsCharming kitchenFantastic outdoor space
Zillow last checked:
Listing updated:
Listed by:
Darcy Keady 303-881-4526 darcykeady@gmail.com,
RE/MAX Professionals
Bought with:
Cheyenne Hoffschneider
Legacy Realty
Robert Hoffschneider, 100056139
Legacy Realty
Source: REcolorado as distributed by MLS GRID,MLS#: 3390143
Facts & features
Interior
Bedrooms & bathrooms
- Bedrooms: 2
- Bathrooms: 1
- Full bathrooms: 1
- Main level bathrooms: 1
- Main level bedrooms: 2
Bedroom
- Level: Main
Bedroom
- Level: Main
Bathroom
- Level: Main
Kitchen
- Level: Main
Laundry
- Level: Main
Living room
- Level: Main
Heating
- Forced Air, Natural Gas
Cooling
- Attic Fan, Evaporative Cooling
Appliances
- Included: Dishwasher, Disposal, Dryer, Gas Water Heater, Oven, Refrigerator, Washer
- Laundry: In Unit, Laundry Closet
Features
- Ceiling Fan(s), Eat-in Kitchen, No Stairs, Smoke Free
- Flooring: Tile, Vinyl, Wood
- Windows: Double Pane Windows
- Basement: Crawl Space
- Common walls with other units/homes: No Common Walls
Interior area
- Total structure area: 710
- Total interior livable area: 710 sqft
- Finished area above ground: 710
Property
Parking
- Total spaces: 2
- Parking features: Concrete
- Carport spaces: 1
- Details: Off Street Spaces: 1
Features
- Levels: One
- Stories: 1
- Entry location: Ground
- Patio & porch: Deck, Front Porch, Patio
- Exterior features: Garden, Private Yard, Rain Gutters
- Fencing: Full
Lot
- Size: 6,098 Square Feet
- Features: Irrigated, Landscaped, Level, Near Public Transit, Sprinklers In Front, Sprinklers In Rear
- Residential vegetation: Grassed
Details
- Parcel number: 529316015
- Zoning: S-SU-D
- Special conditions: Standard
Construction
Type & style
- Home type: SingleFamily
- Architectural style: Traditional
- Property subtype: Single Family Residence
Materials
- Frame, Vinyl Siding
- Foundation: Concrete Perimeter
- Roof: Composition
Condition
- Year built: 1951
Utilities & green energy
- Sewer: Public Sewer
- Water: Public
- Utilities for property: Electricity Connected, Natural Gas Connected
Community & HOA
Community
- Security: Carbon Monoxide Detector(s), Smoke Detector(s)
- Subdivision: Burns Brentwood
HOA
- Has HOA: No
Location
- Region: Denver
Financial & listing details
- Price per square foot: $585/sqft
- Tax assessed value: $401,200
- Annual tax amount: $1,076
- Date on market: 2/27/2024
- Listing terms: 1031 Exchange,Cash,Conventional,FHA,VA Loan
- Exclusions: None
- Ownership: Individual
- Electric utility on property: Yes
- Road surface type: Paved
Price history
| Date | Event | Price |
|---|---|---|
| 4/30/2024 | Sold | $415,000-2.4%$585/sqft |
Source:  REcolorado as distributed by MLS GRID #3390143 Report a problem REcolorado as distributed by MLS GRID #3390143 Report a problem | ||
| 3/6/2024 | Pending sale | $425,000$599/sqft |
Source: REcolorado as distributed by MLS GRID #3390143 Report a problem | ||
| 2/27/2024 | Listed for sale | $425,000$599/sqft |
Source: REcolorado as distributed by MLS GRID #3390143 Report a problem | ||
Public tax history
| Year | Property taxes | Tax assessment |
|---|---|---|
| 2024 | $1,798 +10.4% | $23,200 -11.2% |
| 2023 | $1,629 +3.6% | $26,120 +27.5% |
| 2022 | $1,572 +69% | $20,480 -2.8% |
| 2021 | $930 +2.9% | $21,070 +7% |
| 2020 | $904 +37.8% | $19,691 -0.7% |
| 2019 | $656 | $19,829 +26.5% |
| 2018 | $656 +0.3% | $15,680 |
| 2017 | $654 +46.9% | $15,680 +37.4% |
| 2016 | $445 +24.7% | $11,410 |
| 2015 | $357 0% | $11,410 +32.8% |
| 2014 | $357 -10.9% | $8,590 |
| 2013 | $401 -41.1% | $8,590 -10.1% |
| 2012 | $681 +46.7% | $9,550 |
| 2011 | $464 +2.2% | $9,550 +37% |
| 2010 | $454 +27.3% | $6,970 |
| 2009 | $357 -0.2% | $6,970 -34.8% |
| 2008 | $357 -5.4% | $10,690 |
| 2007 | $378 -49.4% | $10,690 -5.2% |
| 2006 | $747 +1.8% | $11,280 |
| 2005 | $734 +13.5% | $11,280 -3.6% |
| 2003 | $646 +1.9% | $11,700 +8.3% |
| 2002 | $634 | $10,800 +28.7% |
| 2001 | -- | $8,390 |
Find assessor info on the county website
Neighborhood: Harvey Park
Nearby homes
- $348,0002 bd1 ba710 sqft2621 S Knox Ct, Denver, CO 80219Off Market
- $401,4002 bd1 ba710 sqft2635 S Knox Ct, Denver, CO 80219Off Market
- $390,9002 bd1 ba710 sqft2630 S King St, Denver, CO 80219Off Market
- $439,0002 bd1 ba710 sqft2626 S King St, Denver, CO 80219For Sale
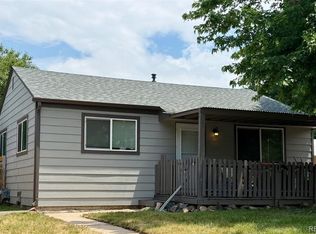
- $403,0002 bd1 ba710 sqft2615 S Knox Ct, Denver, CO 80219Off Market
- $351,7002 bd1 ba710 sqft2636 S King St, Denver, CO 80219Off Market
- $392,4003 bd1 ba1.4k sqft2620 S King St, Denver, CO 80219Off Market
- $365,5002 bd1 ba710 sqft2645 S Knox Ct, Denver, CO 80219Off Market
Nearby schools
GreatSchools rating
- 6/10Gust Elementary SchoolGrades: PK-5Distance: 0.1 mi
- 3/10Kunsmiller Creative Arts AcademyGrades: 1-12Distance: 0.6 mi
- 1/10Abraham Lincoln High SchoolGrades: 9-12Distance: 0.6 mi
Schools provided by the listing agent
- Elementary: Gust
- Middle: Strive Federal
- High: Abraham Lincoln
- District: Denver 1
Source: REcolorado as distributed by MLS GRID. This data may not be complete. We recommend contacting the local school district to confirm school assignments for this home.
Get a cash offer in 3 minutes
Find out how much your home could sell for in as little as 3 minutes with a no-obligation cash offer.
Estimated market value
$404,500
Get a cash offer in 3 minutes
Find out how much your home could sell for in as little as 3 minutes with a no-obligation cash offer.
Estimated market value
$404,500
- Colorado
- Denver County
- Denver
- 80219
- Harvey Park
- 2625 S Knox Court
Nearby cities
Nearby neighborhoods
Nearby zip codes
Other Denver Topics
